
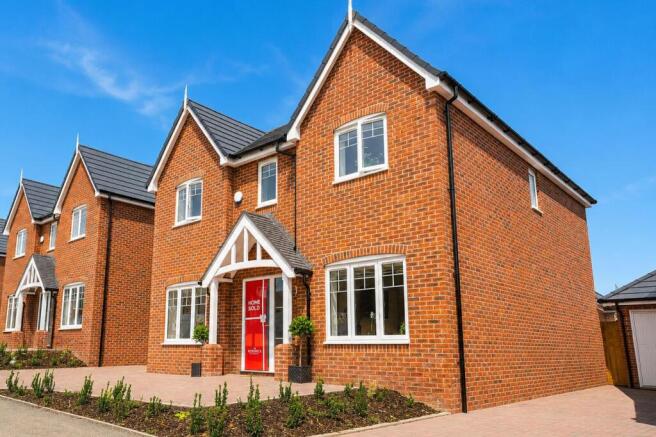
The Henley, Cygnets Rest, Drakes Broughton

- PROPERTY TYPE
Detached
- BEDROOMS
4
- BATHROOMS
2
- SIZE
Ask agent
- TENUREDescribes how you own a property. There are different types of tenure - freehold, leasehold, and commonhold.Read more about tenure in our glossary page.
Freehold
Key features
- SPACIOUS FOUR BEDROOM DETACHED HOME
- PREMIUM LAKE VIEW
- OPEN KITCHEN DINING FAMILY ROOM
- LOUNGE & STUDY
- FAMILY BATHROOM, WC, X2 EN-SUITE'S & UTILITY
- 4 BEDROOMS - MAIN WITH DRESSING ROOM & ENSUITE, BEDROOM 2 WITH ENSUITE
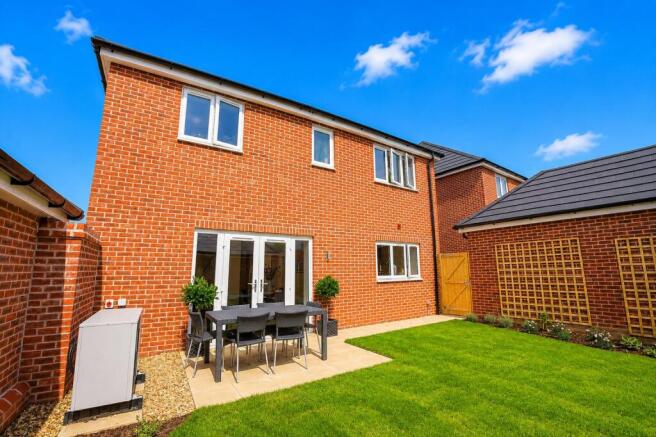
- PRIVATE REAR GARDEN
- DRIVEWAY AND GARAGE
- EXCLUSIVE KENDRICK HOMES DEVELOPMENT
- VIEWINGS 7 DAYS A WEEK
Description
Property Includes:
Large Hallway
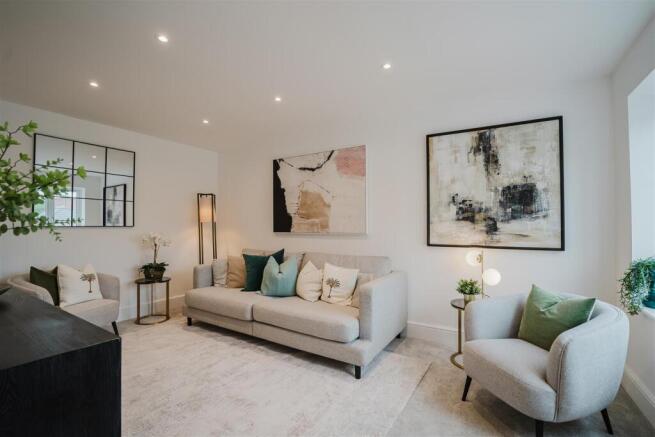
Reception Room
Study
Kitchen Dining Family Room
4 Bedrooms (Bedroom 1 & 2 with En-Suite)
Family Bathroom & Downstairs WC
Rear Garden
Driveway
LOCATED ON THE B4084 BETWEEN PERSHORE TO THE EAST AND WORCESTER TO THE WEST, DRAKES BROUGHTON IS A POPULAR VILLAGE WITH SOME GOOD LOCAL FACILITIES INCLUDING A SCHOOL, TWO PUBS AND A LOCAL VILLAGE STORES.
The nearby bustling market town of Pershore, home to a magnificent Abbey, has a wide range of shops along the elegant high street plus a larger supermarket and leisure centre with swimming pool and refurbished gym. However, head in the other direction to Worcester and you’ll find an even wider range of facilities with high-end restaurant chains and shops, including all the main supermarkets brands, a David Lloyd Gym & Swimming Pool plus excellent sporting and cultural attractions.
For outdoor exercise, kids can enjoy the local Drakes Broughton play area next to the village hall and playing field on Walcot Lane but there is
rolling countryside all round so you can quickly be climbing hills, exploring forests or just walking along riverbanks and taking in the local wildlife
Front - Off road parking via driveway and garage.
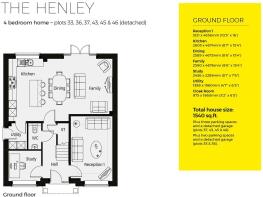
Hallway/Cloakroom - 975 x 1960mm (3’2” x 6’5”)
Lounge - 3121 x 4856mm (10’3” x 16’)
Study - 2456 x 2289mm (8’1” x 7’6”)
Kitchen Dining Family Room - 2603 x 4674mm (8’7” x 15’4”)
Utility - 1388 x 1960mm (4’7” x 6’5”)
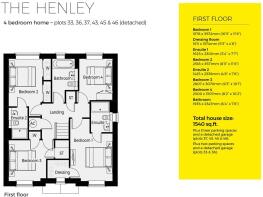
Bedroom One - 3178 x 3572mm (10’5” x 11’9”)
Bedroom One Dressing Room - 1611 x 1374mm (5’3” x 4’6”)
Bedroom One En-Suite - 1625 x 2301mm (5’4” x 7’7”)
Bedroom Two - 2518 x 3571mm (8’3” x 11’9”)
Bedroom Two En-Suite - 1425 x 2339mm (4’8” x 7’8”)
Bedroom Three - 2807 x 3070mm (9’3” x 10’1”)
Bedroom Four - 2500 x 3107mm (8’2” x 10’2”)
Family Bathroom - 1935 x 2347mm (6’4” x 7’8”)
Rear Garden - Landscaped rear garden, with turf.
Additional Information - Energy Efficient Features
Air source heat pump
A-rated appliances
High performance double glazed white UPVC flush casement windows and patio doors
High performance insulation in the floor and walls
Low energy lighting with LED technology
Thermostatically controlled radiator valves
Provision of compost area, recycling bins and rainwater butt*
All properties air leakage tested
Electric car charger
Brochures
The Henley, Cygnets Rest, Drakes Broughton- COUNCIL TAXA payment made to your local authority in order to pay for local services like schools, libraries, and refuse collection. The amount you pay depends on the value of the property.Read more about council Tax in our glossary page.
- Ask agent
- PARKINGDetails of how and where vehicles can be parked, and any associated costs.Read more about parking in our glossary page.
- Yes
- GARDENA property has access to an outdoor space, which could be private or shared.
- Yes
- ACCESSIBILITYHow a property has been adapted to meet the needs of vulnerable or disabled individuals.Read more about accessibility in our glossary page.
- Ask agent
Energy performance certificate - ask agent

Add an important place to see how long it'd take to get there from our property listings.
__mins driving to your place
Affordability



Notes
Staying secure when looking for property
Ensure you're up to date with our latest advice on how to avoid fraud or scams when looking for property online.
Visit our security centre to find out moreDisclaimer - Property reference 35044787. The information displayed about this property comprises a property advertisement. Rightmove.co.uk makes no warranty as to the accuracy or completeness of the advertisement or any linked or associated information, and Rightmove has no control over the content. This property advertisement does not constitute property particulars. The information is provided and maintained by Cooper & Co, Evesham. Please contact the selling agent or developer directly to obtain any information which may be available under the terms of The Energy Performance of Buildings (Certificates and Inspections) (England and Wales) Regulations 2007 or the Home Report if in relation to a residential property in Scotland.
*This is the average speed from the provider with the fastest broadband package available at this postcode. The average speed displayed is based on the download speeds of at least 50% of customers at peak time (8pm to 10pm). Fibre/cable services at the postcode are subject to availability and may differ between properties within a postcode. Speeds can be affected by a range of technical and environmental factors. The speed at the property may be lower than that listed above. You can check the estimated speed and confirm availability to a property prior to purchasing on the broadband provider's website. Providers may increase charges. The information is provided and maintained by Decision Technologies Limited. **This is indicative only and based on a 2-person household with multiple devices and simultaneous usage. Broadband performance is affected by multiple factors including number of occupants and devices, simultaneous usage, router range etc. For more information speak to your broadband provider.