
Warwick Terrace, Barnstaple

- PROPERTY TYPE
Terraced
- BEDROOMS
4
- BATHROOMS
2
- SIZE
Ask agent
- TENUREDescribes how you own a property. There are different types of tenure - freehold, leasehold, and commonhold.Read more about tenure in our glossary page.
Freehold
Key features
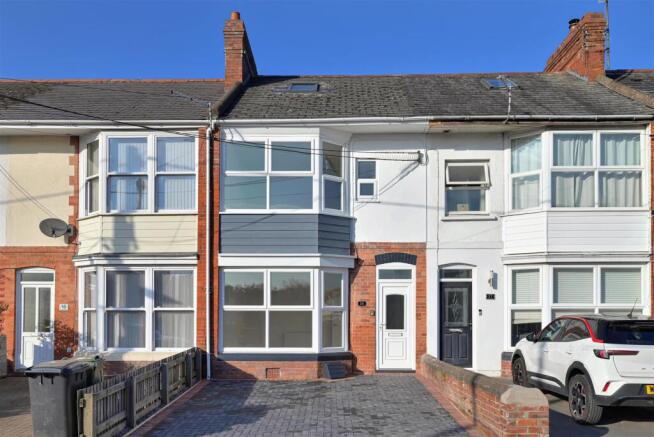
- Four bedroom mid terrace, modernised and refurbished throughout
- New combi boiler, heating system & electrics
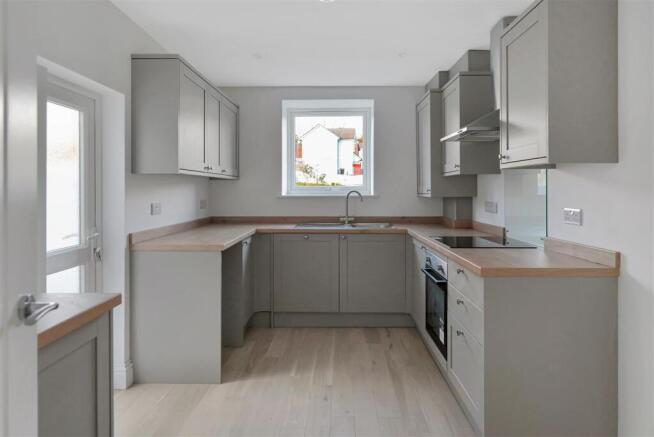
- New kitchen with integrated appliances and garden access
- Family bathroom, separate shower room and ground floor cloakroom
- Original Victorian tiled entrance porch
- Rear garden with new lawn, fencing and raised timber deck
- Off road parking
- Walking distance of Barnstaple town centre
Description
This beautiful terraced home has been renovated from top to bottom, and the work has been done with real care. New flooring, new kitchen, new bathrooms and fresh decoration throughout, while the features that give the house its age, the tiled porch, the bay windows, the cast iron fireplace, have been kept and look all the better for it. There is a new combi-boiler, new central heating system and new electrics, so it’s ready to move straight into, with nothing left to do but unpack.
As you step through the front door, the original encaustic tiled floor in the porch sets the tone, and a part glazed inner door opens into the hallway, where light oak flooring runs through to the stairs.
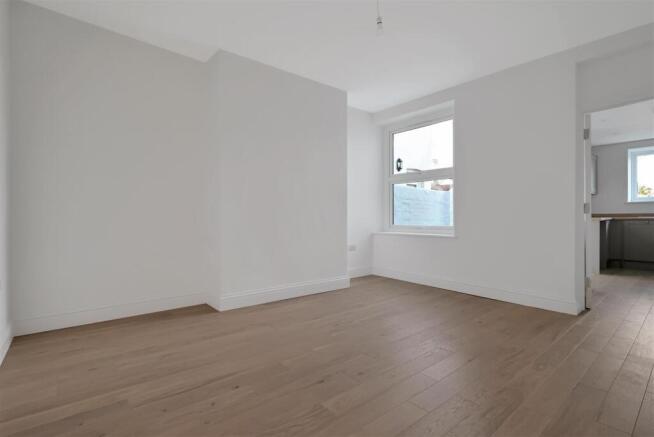
The sitting room sits at the front of the house, with a wide bay window that catches the afternoon sun and deep coving to the ceiling. Behind it is the second reception room, a generous space with the same oak flooring that works well as a dining room, a playroom or a snug, depending on how you live. From here a door leads through to the kitchen.
The kitchen has been fitted with shaker style units in a soft grey, wood effect worktops, an integrated oven, an electric hob with extractor and a glass splashback. The sink sits beneath the window, and a door opens straight out to the garden, which makes summer evenings and barbecues easy. Under the stairs there’s a neat cloakroom WC, finished with slatted timber panelling.
Moving upstairs, the main bedroom spans the front of the house with its own bay window and views over the neighbouring rooftops. Adjacent is the family bathroom which is a real highlight, with a full wall of slatted timber panelling, a bath with a rainfall shower over, and a vanity unit with storage and could easily be incorporated as an en-suite. Another bedroom has a lovely original cast iron fireplace and a window looking out over the garden and the trees beyond. In total there are four bedrooms with the newly converted attic, so there’s room for a growing family, guests or a home office. There’s also a separate shower room with a quadrant enclosure and marble effect wall panels, which takes the pressure off busy mornings.
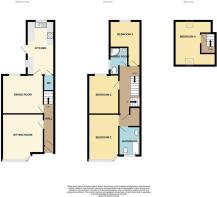
Entrance Hall -
Sitting Room - 3.33 x 4.07 (10'11" x 13'4") -
Dining Room - 3.43 x 4.10 (11'3" x 13'5") -
Kitchen - 4.22 x 2.60 (13'10" x 8'6") -
Cloakroom Wc -
Bedroom 1 - 4.15 x 2.67 (13'7" x 8'9") -
Bathroom - 2.34 x 1.58 (7'8" x 5'2") -
Bedroom 2 - 4.11 x 2.54 (13'5" x 8'3") -
Bedroom 3 - 2.70 x 2.30 (8'10" x 7'6") -
Shower Room -
Bedroom 4 - 3.95 x 2.33 (12'11" x 7'7") -
To the rear of the property, the garden has been completely redone. A path runs through a newly laid lawn bordered by new fencing and an established planted bed, leading to a raised timber deck at the far end, set against a freshly painted wall. It’s a good spot to catch the sun with a coffee, or for al fresco dining once the weather turns. The property has the unique advantage of a cellar which could be transformed further for a wide variety of uses such as a home gym or office space. The house also benefits from off road parking to the front, which is a real plus on a terrace this close to town.
Warwick Terrace is within walking distance of Barnstaple town centre, with its Pannier Market, independent shops, cafés and the riverside. The Tarka Trail runs along the Taw estuary for walking and cycling, the railway station offers services to Exeter, and the North Devon Link Road gives easy access to the M5. The beaches at Saunton, Croyde and Woolacombe are all within a short drive.
Brochures
Warwick Terrace, Barnstaple- COUNCIL TAXA payment made to your local authority in order to pay for local services like schools, libraries, and refuse collection. The amount you pay depends on the value of the property.Read more about council Tax in our glossary page.
- Ask agent
- PARKINGDetails of how and where vehicles can be parked, and any associated costs.Read more about parking in our glossary page.
- Yes
- GARDENA property has access to an outdoor space, which could be private or shared.
- Yes
- ACCESSIBILITYHow a property has been adapted to meet the needs of vulnerable or disabled individuals.Read more about accessibility in our glossary page.
- Ask agent
Energy performance certificate - ask agent

Add an important place to see how long it'd take to get there from our property listings.
__mins driving to your place
Affordability

About Phillips, Smith & Dunn, Barnstaple
Alliance House, Cross Street, Barnstaple, Devon, EX31 1BA



Notes
Staying secure when looking for property
Ensure you're up to date with our latest advice on how to avoid fraud or scams when looking for property online.
Visit our security centre to find out moreDisclaimer - Property reference 35044796. The information displayed about this property comprises a property advertisement. Rightmove.co.uk makes no warranty as to the accuracy or completeness of the advertisement or any linked or associated information, and Rightmove has no control over the content. This property advertisement does not constitute property particulars. The information is provided and maintained by Phillips, Smith & Dunn, Barnstaple. Please contact the selling agent or developer directly to obtain any information which may be available under the terms of The Energy Performance of Buildings (Certificates and Inspections) (England and Wales) Regulations 2007 or the Home Report if in relation to a residential property in Scotland.
*This is the average speed from the provider with the fastest broadband package available at this postcode. The average speed displayed is based on the download speeds of at least 50% of customers at peak time (8pm to 10pm). Fibre/cable services at the postcode are subject to availability and may differ between properties within a postcode. Speeds can be affected by a range of technical and environmental factors. The speed at the property may be lower than that listed above. You can check the estimated speed and confirm availability to a property prior to purchasing on the broadband provider's website. Providers may increase charges. The information is provided and maintained by Decision Technologies Limited. **This is indicative only and based on a 2-person household with multiple devices and simultaneous usage. Broadband performance is affected by multiple factors including number of occupants and devices, simultaneous usage, router range etc. For more information speak to your broadband provider.