West Street, Tytherington, Tytherington, Wotton-under-Edge, Gloucestershire, GL12

- PROPERTY TYPE
Detached Bungalow
- BEDROOMS
2
- BATHROOMS
2
- SIZE
1,173 sq ft
109 sq m
- TENUREDescribes how you own a property. There are different types of tenure - freehold, leasehold, and commonhold.Read more about tenure in our glossary page.
Freehold
Key features
- Detached Bungalow
- 0.15 of an acre plot
- Private Position on Quiet Country Road
- Far Reaching Countryside Views
- Marketed for the first time since it was built in 1960
- Complete Chain
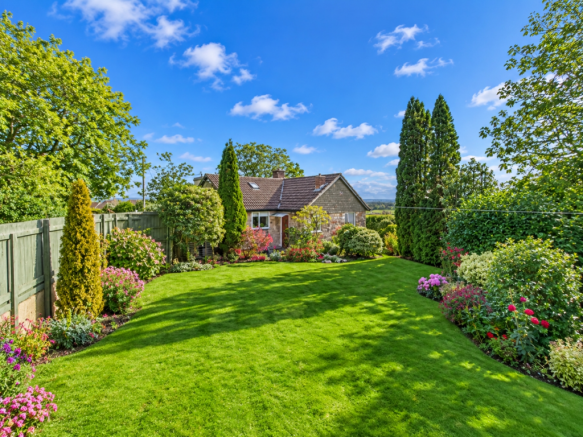
- Landscaped Grounds
- Take a 360 Virtual Tour
- Generously Sized Property
Description
A truly rare opportunity to acquire a much-loved detached bungalow in an exceptionally private setting, enjoying far-reaching countryside views.
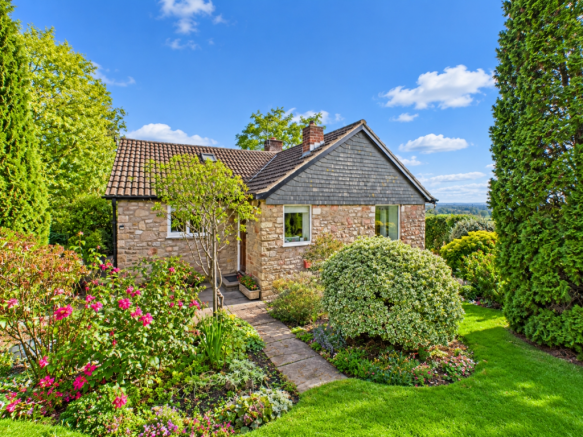
Tucked away in the peaceful and private setting of West Street, Tytherington, this charming, individually built detached bungalow occupies an enviable position within approximately 0.15 acres of beautifully landscaped grounds, enjoying an outstanding outlook across the surrounding countryside and farmland. West Street is a particularly exclusive private lane, comprising just a small number of properties, offering a wonderful sense of seclusion, privacy and tranquillity.
Originally constructed in 1960 by the current family, the property is now being offered to the market for the very first time since its construction, presenting a genuinely rare opportunity to acquire a much-loved family home with a fascinating history and an exceptional setting. Thoughtfully designed to make the most of its elevated position and spectacular surroundings, the bungalow enjoys far-reaching countryside views, extending across surrounding farmland.
Over the years, the property has benefited from a programme of improvements and upgrades, including the installation of replacement kitchen and bathroom fittings during the 1990s, a replacement oil tank, a new boiler approximately 15 years ago and the replacement of several windows in 2021.
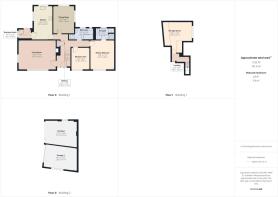
Internally, the accommodation offers a well-proportioned and thoughtfully arranged layout, comprising a welcoming living room which enjoys dual-aspect views across the beautifully landscaped gardens and adjoining farmland, a fitted kitchen featuring attractive solid oak cabinets, and a separate dining room.
There are also two generous double bedrooms, with the principal bedroom benefiting from its own en-suite facilities, together with a separate main bathroom. The accommodation is well presented and offers an excellent foundation for a purchaser wishing to make their own mark on this special home.
The bungalow occupies a particularly desirable position within the well-established South Gloucestershire village of Tytherington, approximately two miles from the popular market town of Thornbury. Tytherington is a charming village with a strong sense of community and a useful selection of everyday amenities, including a community-run village shop and Post Office, public house, village hall, children's play area, church and local sporting facilities.
The nearby town of Thornbury provides a more comprehensive range of shopping, leisure, educational and recreational facilities, with the neighbouring town of Wotton-under-Edge also within convenient reach. The surrounding countryside offers an abundance of beautiful rural scenery, with numerous opportunities for walking and outdoor pursuits. For those requiring convenient commuter links, the property is particularly well placed for access to the M5 motorway, with Junction 14 providing connections towards Bristol, Gloucester and Cheltenham. The A38 also offers an important regional transport route. Bristol Parkway railway station is approximately seven miles away, providing regular services towards Bristol, Cardiff and London, while Cam & Dursley and Yate railway stations offer further rail connections. Local bus services also provide links to Thornbury, Wotton-under-Edge and neighbouring communities.
Entrance Porch
1.4m x 1.8m - 4'7" x 5'11"
The property is approached via the front garden, with a
wooden entrance door opening into a welcoming entrance porch. The porch
benefits from a UPVC double-glazed window, carpeted flooring, ceiling lighting
and useful fitted storage, and houses the oil-fired boiler. A further wooden
door leads through to the kitchen.
Kitchen/Breakfast Room
4.81m x 2.6m - 15'9" x 8'6"
Two UPVC double-glazed windows, with dual aspect views
across the front garden, tiled flooring, a radiator, two ceiling lights, a
range of matching wall and base units in solid oak with laminate worktops, an
inset sink and drainer, integrated appliances to include a double oven,
electric hob with overhead extractor fan, dishwasher and fridge, as well as
space for freestanding appliances.
Dining Room
3.9m x 2.94m - 12'10" x 9'8"
Two UPVC double-glazed windows with dual aspect views
across the side garden, carpeted flooring, a ceiling light, two wall lights and
a radiator.
Hallway
0.84m x 4.14m - 2'9" x 13'7"
The hallway features wooden flooring, a useful storage
cupboard, three ceiling lights and two radiators. Additional benefits include
two smoke detectors and a wooden door providing access to the rear garden. In
addition, the hallway features a staircase rising to the first-floor storage
area.
Living Room
4.1m x 5.35m - 13'5" x 17'7"
A bright and inviting room, enjoying far-reaching
countryside views through two UPVC double-glazed windows. The space is enhanced
by wooden flooring, a feature stone fireplace and a combination of ceiling and
wall lighting, creating a warm and welcoming atmosphere.
Master Bedroom
4.27m x 3.43m - 14'0" x 11'3"
UPVC double-glazed window with far-reaching countryside views stretching across the Severn estuary, carpeted flooring, a ceiling light, a radiator, solid wooden fitted wardrobes and matching drawers, as well as access to the loft space via a ceiling hatch and access to the en-suite shower room.
En-Suite
1.56m x 1.85m - 5'1" x 6'1"
UPVC double-glazed window with obscured glass, fully tild walls and flooring
Bedroom Two
3.16m x 2.57m - 10'4" x 8'5"
A UPVC double-glazed window benefiting from far-reaching countryside views, carpeted flooring, a radiator, a ceiling light and a fitted wardrobe with matching fitted drawers.
Bathroom
1.67m x 2.7m - 5'6" x 8'10"
Two UPVC double-glazed windows with obscure glass, fully tiled wall and flooring, ceiling light, radiator and a bathroom suite which comprises a corner bath, a low-level toilet, a vintage-style hand wash basin and a shower cubicle with overhead shower and a glass shower screen.
First floor Storage area
4.43m x 4.27m - 14'6" x 14'0"
The first floor is accessed via a wooden staircase rising from the ground floor hallway to a carpeted landing, which leads to a boarded and carpeted storage area. The space further benefits from two windows, ceiling lighting, a radiator and several electrical power points.
Gardens
The property occupies approximately 0.15 acres of land,
which extends around the bungalow. The boundaries are defined by a combination
of brick walling and fencing, with an additional strip of land forming the bank
immediately beyond the rear garden boundary wall.
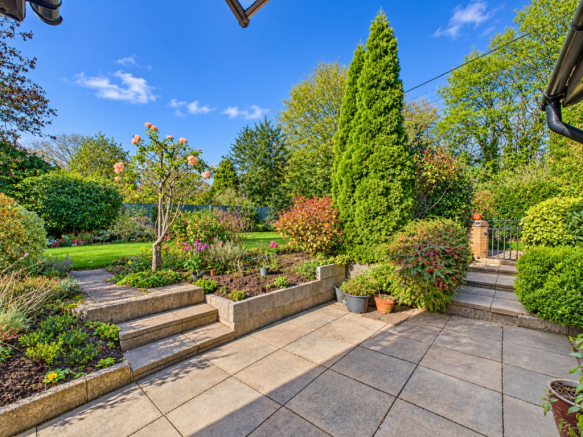
The gardens have been landscaped to a high standard and
feature a variety of mature hedging, trees and established plants. Further
benefits include lawned areas to the rear and side of the property, a patio
seating area and a paved pathway which extends around the bungalow, providing
access to the parking area and garages.
Garages 1 and 2
3.75m x 4.79m - 12'4" x 15'9"
Garage One
Garage One benefits from a window and ceiling lighting,
with ample space for storage. The garage door has been removed, providing
convenient and easy access.
Garage Two
Garage Two benefits from a window, ceiling lighting, an
electrical power point and a metal up-and-over garage door.
Parking
The property benefits from a concrete driveway positioned in front of the garage, providing ample parking for multiple vehicles. The area is further enhanced by corrugated polycarbonate roofing sheets, offering covered parking and protection from the elements.
Property Information
The property is held on a freehold basis and is situated
within the village of Tytherington, which is designated as a Conservation Area.
The local planning authority is South Gloucestershire Council, and the property
falls within Council Tax Band E. In addition, the property benefits from
ownership of the mineral rights beneath the land.West Street is a privately owned lane, maintained by the
local residents. The lane is also shared with the neighbouring farm and is
regularly used for agricultural purposes, including the passage of farm
machinery such as tractors.
Tytherington Quarry is situated approximately 1.1 miles
from West Street. The nearest boundary of the quarry site is approximately 779
metres away, with the main operational entrance, located on Tytherington Road,
approximately 1,088 metres away.
- COUNCIL TAXA payment made to your local authority in order to pay for local services like schools, libraries, and refuse collection. The amount you pay depends on the value of the property.Read more about council Tax in our glossary page.
- Band: E
- PARKINGDetails of how and where vehicles can be parked, and any associated costs.Read more about parking in our glossary page.
- Yes
- GARDENA property has access to an outdoor space, which could be private or shared.
- Yes
- ACCESSIBILITYHow a property has been adapted to meet the needs of vulnerable or disabled individuals.Read more about accessibility in our glossary page.
- Ask agent
Energy performance certificate - ask agent
West Street, Tytherington, Tytherington, Wotton-under-Edge, Gloucestershire, GL12

Add an important place to see how long it'd take to get there from our property listings.
__mins driving to your place
Affordability



Notes
Staying secure when looking for property
Ensure you're up to date with our latest advice on how to avoid fraud or scams when looking for property online.
Visit our security centre to find out moreDisclaimer - Property reference 10861129. The information displayed about this property comprises a property advertisement. Rightmove.co.uk makes no warranty as to the accuracy or completeness of the advertisement or any linked or associated information, and Rightmove has no control over the content. This property advertisement does not constitute property particulars. The information is provided and maintained by Edison Ford, Yate. Please contact the selling agent or developer directly to obtain any information which may be available under the terms of The Energy Performance of Buildings (Certificates and Inspections) (England and Wales) Regulations 2007 or the Home Report if in relation to a residential property in Scotland.
*This is the average speed from the provider with the fastest broadband package available at this postcode. The average speed displayed is based on the download speeds of at least 50% of customers at peak time (8pm to 10pm). Fibre/cable services at the postcode are subject to availability and may differ between properties within a postcode. Speeds can be affected by a range of technical and environmental factors. The speed at the property may be lower than that listed above. You can check the estimated speed and confirm availability to a property prior to purchasing on the broadband provider's website. Providers may increase charges. The information is provided and maintained by Decision Technologies Limited. **This is indicative only and based on a 2-person household with multiple devices and simultaneous usage. Broadband performance is affected by multiple factors including number of occupants and devices, simultaneous usage, router range etc. For more information speak to your broadband provider.