The Barn, Upper Ellistones Court, Greetland, Halifax, HX4 8LW

- PROPERTY TYPE
Character Property
- BEDROOMS
6
- BATHROOMS
3
- SIZE
3,611 sq ft
335 sq m
- TENUREDescribes how you own a property. There are different types of tenure - freehold, leasehold, and commonhold.Read more about tenure in our glossary page.
Freehold
Key features
- Distinctive detached stone home dating back to 1850
- Six bedrooms arranged over the first floor
- Two ensuite bathrooms, plus a family bathroom and downstairs WC
- Impressive central reception hall with stained glass windows and exposed timber beams
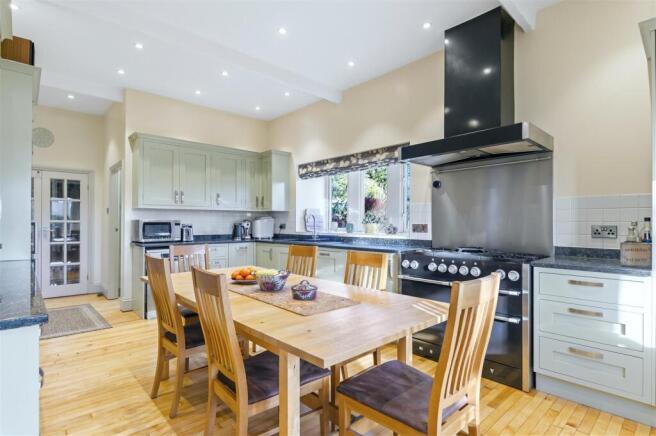
- Beautifully appointed Ryburn Valley kitchen in Farrow & Ball 'Ball Green' with granite worktops
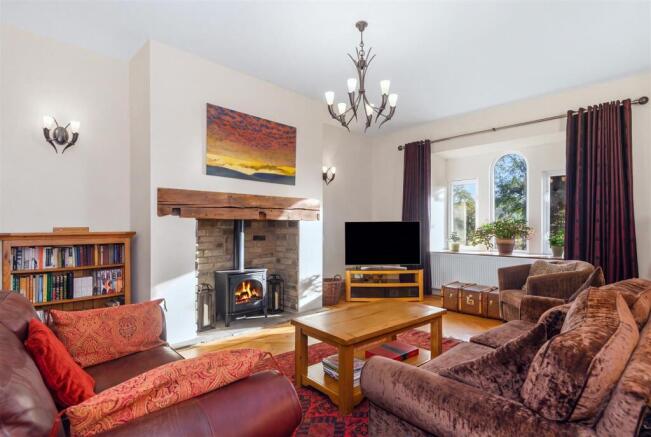
- Dual-aspect lounge with wooden herringbone flooring and gas stove-style fire
- Separate utility room, dedicated study/office, and useful additional cloak/boot storage
- Generous first-floor landing with potential for use as an additional living space
- Established gardens with lawns, mature shrubbery, and flower beds
- Integral double garage, substantial driveway parking, and EV charging point
Description
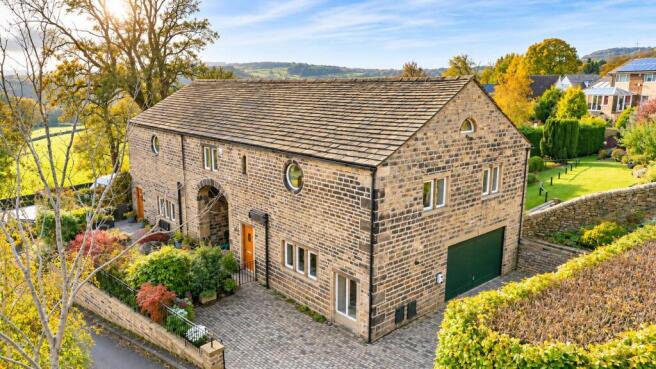
Dating back to 1850, The Barn is a characterful detached stone barn conversion offering exceptionally versatile accommodation, impressive proportions, and a wealth of original architectural features. High ceilings, exposed timber beams, stained glass, and distinctive arched and circular windows combine to create a home with considerable individuality, while its elevated outlook takes in attractive wooded hillsides.
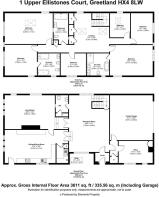
Arranged over two floors, the accommodation includes a particularly impressive central reception hall, a dual-aspect lounge, a beautifully appointed kitchen/dining room, separate utility room, downstairs WC, and a dedicated study/office. There are six bedrooms to the first floor, including two with ensuite facilities, alongside a family bathroom. Several of the rooms enjoy particularly attractive leafy or hillside views, with the generous landing and central hall providing additional flexibility beyond their traditional functions.
Outside, established gardens offer a pleasant setting, with lawned areas, mature shrubbery, and flower beds. A substantial driveway provides parking for several cars, complemented by an integral double garage and an external EV charging point.
A home of considerable character and scale, The Barn offers a distinctive combination of period detailing, practical accommodation, and an appealing setting in Greetland.
GROUND FLOOR
ENTRANCE PORCH
Providing a sheltered entrance into the home, the porch leads through to the impressive central hall.
CENTRAL HALL
One of the property's most striking features, the central hall is a substantial reception space in its own right, with generous proportions and plenty of natural light. Maple floorboards extend underfoot, while exposed timber beams add warmth and character. Three stained glass windows create an attractive focal point overlooking the gardens, and a useful cloak/boot storage cupboard provides everyday practicality. A staircase rises to the first floor.
LOUNGE
A characterful reception room with dual-aspect windows, the lounge enjoys the same attractive combination of arched and rectangular glazing, with beautiful views across the wooded hillsides. A further stained glass window adds to the room's individual character.
Oak herringbone flooring with walnut inlay runs underfoot, while a gas stove-style fire set within a stone surround creates an appealing focal point.
KITCHEN/DINING ROOM
The kitchen is beautifully appointed with a bespoke Ryburn Valley kitchen in Farrow & Ball's 'Ball Green', complemented by maple wood floorboards and contrasting granite worktops. The high ceilings have allowed for particularly generous wall cabinetry, while the wall, drawer, and base units provide extensive storage, with soft-close drawers throughout.
A particularly attractive feature is the dual-aspect outlook, with an arched window flanked by two rectangular windows framing stunning views over the surrounding wooded hillsides. The kitchen is equipped with a Mercury range cooker, extractor hood, and fridge freezer, which will be included in the sale. Further practical features include two pull-out pantry cupboards and an integrated bin drawer.
Doors lead directly to the lounge and garden, while the adjoining utility room provides additional convenience.
UTILITY ROOM
Fitted with matching wall and base units and work surfaces to the kitchen, the utility room provides dedicated space and plumbing for laundry appliances, keeping household tasks neatly separate from the main kitchen.
CLOAKROOM
The ground floor WC is finished with wooden flooring and half-height wall panelling, with a wash basin, WC, and heated towel rail. Fitted bookshelves extend to the ceiling, making excellent use of the available space, and a door leads through to an adjoining cloakroom.
STUDY
A bright and practical space, the study/office benefits from windows overlooking the garden and full-height fitted cupboards, providing excellent storage. Equally suited to home working or use as a hobby room, it offers welcome flexibility away from the main living areas.
STORAGE CUPBOARD
A useful additional storage space, ideally suited to coats, shoes, and everyday household essentials.
INTEGRAL DOUBLE GARAGE
The integral double garage has an electric door and provides secure car parking and additional storage.
---
FIRST FLOOR
LANDING
The generous first-floor landing is far more than simply a connecting space, with proportions that lend themselves to use as an additional sitting area or informal retreat. Exposed timber beams arranged in a striking truss structure create an impressive architectural feature, complemented by natural light from the skylights. Four cupboards provide substantial built-in storage.
SIX BEDROOMS
The first floor offers six well-proportioned bedrooms, each enjoying its own character and outlook. Exposed timber beams, many arranged within striking truss structures, feature throughout, complementing the property's distinctive architectural style.
The accommodation includes several comfortable double bedrooms, with particularly individual features including circular and arrow-slit windows. One of the bedrooms is especially generous in size and is currently arranged as a hobby room and gym, demonstrating the flexibility of the space.
Several rooms enjoy attractive views across the surrounding wooded hillsides and leafy surroundings, while two benefit from ensuite facilities. A separate family bathroom serves the remaining bedrooms.
ENSUITE SHOWER ROOMS AND BATHROOMS
The first ensuite is particularly well appointed, featuring a freestanding bath, separate shower, double floating wash basins, and mirrored wall cabinets. A WC, heated towel rail, and underfloor heating complete the facilities, while exposed timber beams maintain the characterful feel of the first-floor accommodation.
The second ensuite comprises a bath, separate shower, wash basin, WC, and bidet. Exposed timber beams continue overhead, while an arrow-slit window provides a distinctive finishing detail.
The family bathroom is fitted with a bath and shower over, wash basin set upon a cupboard unit, a heated towel rail, and WC. Exposed timber beams add character and complement the wider first-floor accommodation.
---
GARDENS AND GROUNDS
The gardens provide an attractive setting for the property, with lawned areas bordered by established, high shrubbery and planted flower beds. A flagged walkway runs along the side of the house, providing convenient access around the property.
To the front, a substantial driveway offers parking for several cars, in addition to the integral double garage. An external EV charging point is fitted to the wall adjacent to the garage door.
---
LOCATION
Situated within the Greetland area of Halifax, The Barn enjoys a convenient position combining village surroundings with access to the wider Calderdale area.
Greetland offers a range of local amenities, with nearby Elland providing further everyday shops, cafés, and services. The larger centres of Halifax and Huddersfield are also within easy reach, offering a broader selection of shopping, leisure, and cultural facilities.
For commuters, the property is well placed for access to the M62 motorway via Ainley Top, providing connections towards Leeds, Manchester, and the wider motorway network. Railway services are available from nearby stations including Halifax, Brighouse, and Sowerby Bridge, with connections to regional and national destinations.
The surrounding Calderdale countryside offers a wealth of opportunities for walking, cycling, and outdoor recreation on the doorstep, with the area's wooded valleys, open hillsides, and established walking routes providing an appealing backdrop to everyday life.
---
KEY INFORMATION
- Fixtures and fittings: Only fixtures and fittings mentioned in the sales particulars are included in the sale.
- Wayleaves, easements and rights of way: The sale is subject to all of these rights whether public or private, whether mentioned in these particulars or not.
- Local authority: Calderdale
- Council tax band: G
- Tenure: Freehold
- Property type: Detached
- Property construction: Stone
- EPC rating: TBC
- Electricity supply: Mains (Ovo)
- Gas supply: Mains (Ovo)
- Water supply: Mains (Yorkshire Water)
- Sewerage: Mains (Yorkshire Water)
- Heating: Gas central heating (Ovo)
- Broadband: BT Openreach full fibre broadband
- Mobile signal/coverage: Good outdoor, variable in-home on some networks (Ofcom Mobile Coverage Checker)
- Parking: Double garage, plus large driveway. EV charge point on external wall adjacent to the garage door
---
ADDITIONAL INFORMATION:
A small raised area immediately outside the central hall window is owned by The Barn and leased to the neighbouring property. The arrangement was originally established to protect the outlook and natural light from the hall window. The neighbours may place plant pots on this area but cannot obstruct the view or light. The lease is for 199 years from 17 June 1997.
There is a covenant relating to the maintenance of the roadway serving Upper Ellistones Court. The four properties are required to contribute equally towards its upkeep and must not obstruct the roadway.
Planning application reference 25/00326/OUT relates to the proposed demolition of a farmhouse and associated buildings, with the construction of up to 230 dwellings and associated works. As at 29 September 2026, the application status was recorded as 'Pending Decision'.
There’s a Tree Preservation Order on one tree at the bottom of the garden, by the boundary wall.
---
Viewing is essential to fully appreciate the unique nature, character, and proportions of this exceptional home. Get in touch with our team to arrange your private tour today.
Brochures
WS CB The Barn A4 18pp 11-26.pdf- COUNCIL TAXA payment made to your local authority in order to pay for local services like schools, libraries, and refuse collection. The amount you pay depends on the value of the property.Read more about council Tax in our glossary page.
- Band: G
- PARKINGDetails of how and where vehicles can be parked, and any associated costs.Read more about parking in our glossary page.
- Garage,Driveway
- GARDENA property has access to an outdoor space, which could be private or shared.
- Yes
- ACCESSIBILITYHow a property has been adapted to meet the needs of vulnerable or disabled individuals.Read more about accessibility in our glossary page.
- Ask agent
Energy performance certificate - ask agent
The Barn, Upper Ellistones Court, Greetland, Halifax, HX4 8LW

Add an important place to see how long it'd take to get there from our property listings.
__mins driving to your place
Affordability
About Charnock Bates, Covering West Yorkshire
Property House, Lister Lane, Halifax, HX1 5AS


Notes
Staying secure when looking for property
Ensure you're up to date with our latest advice on how to avoid fraud or scams when looking for property online.
Visit our security centre to find out moreDisclaimer - Property reference 35044831. The information displayed about this property comprises a property advertisement. Rightmove.co.uk makes no warranty as to the accuracy or completeness of the advertisement or any linked or associated information, and Rightmove has no control over the content. This property advertisement does not constitute property particulars. The information is provided and maintained by Charnock Bates, Covering West Yorkshire. Please contact the selling agent or developer directly to obtain any information which may be available under the terms of The Energy Performance of Buildings (Certificates and Inspections) (England and Wales) Regulations 2007 or the Home Report if in relation to a residential property in Scotland.
*This is the average speed from the provider with the fastest broadband package available at this postcode. The average speed displayed is based on the download speeds of at least 50% of customers at peak time (8pm to 10pm). Fibre/cable services at the postcode are subject to availability and may differ between properties within a postcode. Speeds can be affected by a range of technical and environmental factors. The speed at the property may be lower than that listed above. You can check the estimated speed and confirm availability to a property prior to purchasing on the broadband provider's website. Providers may increase charges. The information is provided and maintained by Decision Technologies Limited. **This is indicative only and based on a 2-person household with multiple devices and simultaneous usage. Broadband performance is affected by multiple factors including number of occupants and devices, simultaneous usage, router range etc. For more information speak to your broadband provider.