Skipton Close, Lowercroft, Bury BL8 2JX

- PROPERTY TYPE
Detached
- BEDROOMS
4
- BATHROOMS
2
- SIZE
1,421 sq ft
132 sq m
Key features
- Extended detached family home with 4 double bedrooms, 3 reception rooms & landscaped rear garden
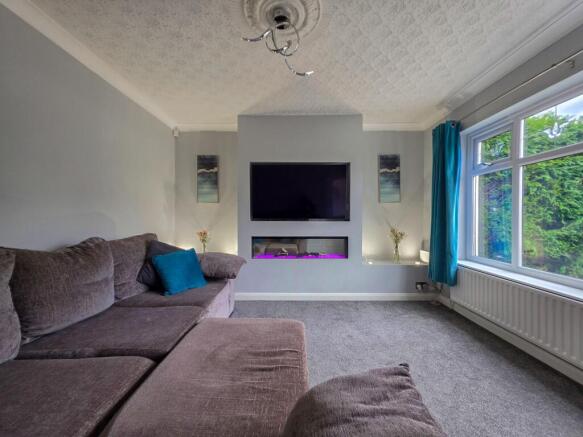
- Front lounge featuring an electric fire and decorative alcove lighting
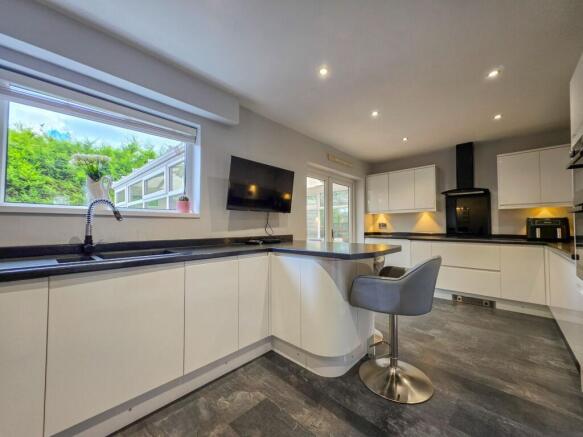
- Spacious open-plan kitchen/diner with modern units and integrated appliances
- Large conservatory and separate dining room both opening onto the garden
- 4 generous double bedrooms including a master with ensuite & fitted wardrobes
- Newly fitted contemporary family shower room
- Recently landscaped rear garden with patio, artificial lawn and privacy hedgerow
- Large driveway providing off-road parking for 3+ vehicles and integral garage
- Highly sought-after Lowercroft setting with a strong community feel and excellent family appeal
- Conveniently placed for Bury town centre, countryside walks, local schools & commuter routes
Description
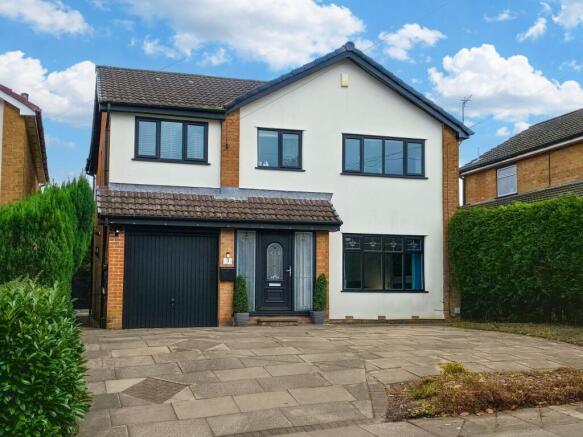
Occupying a generous footprint, this extended 4 bedroom detached family home offers spacious and well-presented accommodation throughout. The ground floor comprises an inviting entrance hall with understairs storage, a comfortable front lounge with feature electric fire and alcove lighting, a large modern open-plan kitchen/diner fitted with an induction hob, oven, grill and dishwasher, plus a substantial conservatory overlooking the garden. A separate dining room provides further living space and benefits from an electric fire, direct access to the garden and internal access to the garage, perfect for storage or additional parking. To the first floor are 4 double bedrooms, including a master bedroom with fitted wardrobes and ensuite bathroom, together with a recently fitted family shower room finished with contemporary tiling, a walk-in shower enclosure and smart mirror. The property also benefits from a recently installed boiler and consumer unit and has a modern finish throughout.
Externally, the property enjoys excellent kerb appeal with an attractive frontage and a large driveway providing parking for three or more vehicles in addition to the integral garage. To the rear, the garden has been thoughtfully landscaped to create a low-maintenance outdoor space ideal for both everyday use and entertaining. A level tiled patio borders an artificial lawn area, while mature hedging and fencing provide a good degree of privacy and security. The rear garden also benefits from a favourable position for enjoying the sun throughout the day.
Skipton Close is situated within the ever-popular Lowercroft area of Bury, a well-established residential location known for its strong community feel and excellent convenience. Local shops, supermarkets and everyday amenities are all within easy reach, while highly regarded primary and secondary schools serve the surrounding area. Bury town centre is readily accessible, offering a wide range of retail, leisure and dining facilities, with regular public transport services nearby. Excellent road connections provide straightforward access to Bolton, Manchester and the wider North West via the M60 & surrounding motorway network. The area also benefits from scenic walking routes and nearby countryside, making it an ideal setting for buyers seeking a spacious family home with a great balance of semi-rural living. Early viewing is highly recommended to appreciate the size, presentation and location on offer.
We have prepared these property particulars as a general guide to a broad description of the property. They are not intended to constitute part of an offer or contract. We have not carried out a Structural survey and the services, appliances and specific fittings have not been tested by Harrison Estate Agents. All photographs, measurements, floor plans and any distances referred to are offered as guidance only and should not be relied upon for the purchase of carpets or any other fixtures or fittings. All legalities relating to any purchase should be checked and confirmed by your Solicitor prior to exchange of contracts.
EPC Rating: D
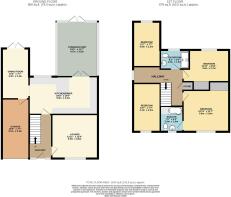
Lounge
3.9m x 3.8m
Kitchen / Diner
5.3m x 3.22m
Conservatory
4.7m x 3.5m
Dining room
4.3m x 2.3m
Garage
5.1m x 2.3m
Bedroom 1
3.8m x 2.3m
En-suite
2.2m x 1.9m
Bedroom 2
3.9m x 2.7m
Bedroom 3
4.1m x 2.3m
Bedroom 4
3.9m x 3.5m
Bathroom
2.5m x 1.69m
Parking - Driveway
Parking - Garage
Brochures
Property Brochure- COUNCIL TAXA payment made to your local authority in order to pay for local services like schools, libraries, and refuse collection. The amount you pay depends on the value of the property.Read more about council Tax in our glossary page.
- Band: D
- PARKINGDetails of how and where vehicles can be parked, and any associated costs.Read more about parking in our glossary page.
- Garage,Driveway
- GARDENA property has access to an outdoor space, which could be private or shared.
- Private garden
- ACCESSIBILITYHow a property has been adapted to meet the needs of vulnerable or disabled individuals.Read more about accessibility in our glossary page.
- Ask agent

Add an important place to see how long it'd take to get there from our property listings.
__mins driving to your place
Affordability



Notes
Staying secure when looking for property
Ensure you're up to date with our latest advice on how to avoid fraud or scams when looking for property online.
Visit our security centre to find out moreDisclaimer - Property reference 69cb4271-214b-4747-adb9-34f475eccfb0. The information displayed about this property comprises a property advertisement. Rightmove.co.uk makes no warranty as to the accuracy or completeness of the advertisement or any linked or associated information, and Rightmove has no control over the content. This property advertisement does not constitute property particulars. The information is provided and maintained by Harrison Estate Agents, Bury. Please contact the selling agent or developer directly to obtain any information which may be available under the terms of The Energy Performance of Buildings (Certificates and Inspections) (England and Wales) Regulations 2007 or the Home Report if in relation to a residential property in Scotland.
*This is the average speed from the provider with the fastest broadband package available at this postcode. The average speed displayed is based on the download speeds of at least 50% of customers at peak time (8pm to 10pm). Fibre/cable services at the postcode are subject to availability and may differ between properties within a postcode. Speeds can be affected by a range of technical and environmental factors. The speed at the property may be lower than that listed above. You can check the estimated speed and confirm availability to a property prior to purchasing on the broadband provider's website. Providers may increase charges. The information is provided and maintained by Decision Technologies Limited. **This is indicative only and based on a 2-person household with multiple devices and simultaneous usage. Broadband performance is affected by multiple factors including number of occupants and devices, simultaneous usage, router range etc. For more information speak to your broadband provider.