
Broughton, Biggar, ML12

- PROPERTY TYPE
Detached Bungalow
- BEDROOMS
5
- BATHROOMS
2
- SIZE
Ask agent
- TENUREDescribes how you own a property. There are different types of tenure - freehold, leasehold, and commonhold.Read more about tenure in our glossary page.
Freehold
Key features
- Spacious Five Bedroom Detached Bungalow
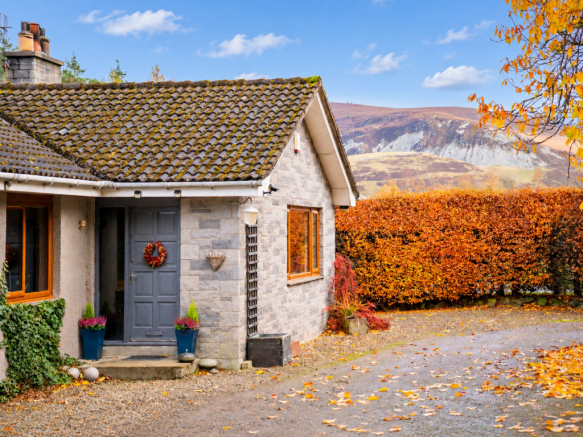
- Beautiful Woodland Setting in the Upper Tweed Valley
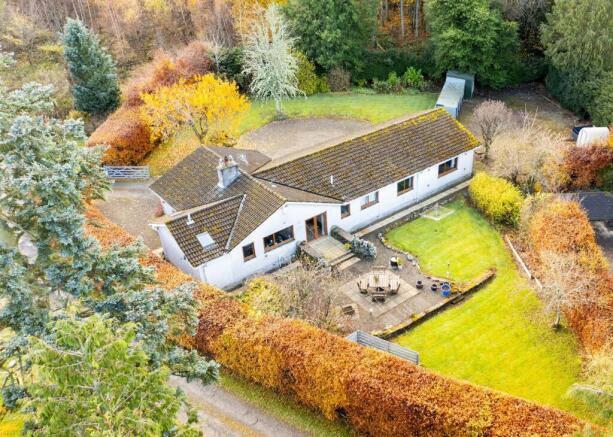
- Approximately 0.4 Acres of Private Grounds
- Fabulous Open-Plan Kitchen/Dining Area with Central Island
- Versatile Additional Living Space, Music Room and Study
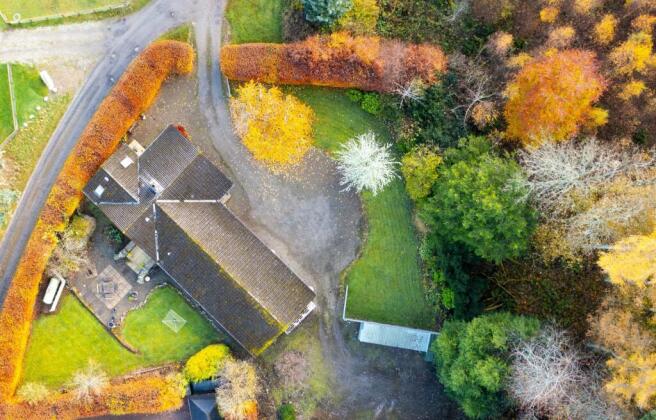
- Large Gated Driveway, Garage, Workshop and Log Stores
Description
The Norlands – A Spacious Five Bedroom Detached Bungalow Set Within Approximately 0.4 Acres with Beautiful Woodland Surroundings
A truly special home in a wonderfully peaceful woodland setting, offering generous and versatile accommodation, fabulous entertaining space, extensive grounds and excellent outbuildings, all nestled within the beautiful Upper Tweed Valley. The Norlands is a rather special and increasingly rare opportunity to acquire a spacious five-bedroom detached bungalow, enjoying a beautiful woodland setting within approximately 0.4 acres of its own private grounds. Tucked away amongst the trees, with a small number of neighbouring properties nearby, the setting offers a wonderful sense of peace, privacy and tranquillity without feeling completely isolated. Surrounded by beautiful woodland and with stunning walks close at hand, this is a location that will appeal to those looking to enjoy a more relaxed pace of life and a closer connection with the outdoors.
Thoughtfully designed to sit comfortably within its natural surroundings, the property offers exceptionally generous and flexible accommodation, with the benefit of five well-proportioned double bedrooms, superb open-plan kitchen and dining space, a welcoming lounge and a range of additional rooms offering excellent potential for home working, hobbies or further living space.
Outside, the grounds are equally appealing, with beautiful beech hedging providing a natural sense of privacy, generous areas of lawn, a lovely sheltered rear patio and a substantial gated driveway leading to a private yard, large garage, workshop and log stores. Whether you have vehicles, enjoy tinkering and practical projects, need additional storage or simply want space to enjoy the outdoors, The Norlands offers an abundance of possibilities.
Accommodation and Key Features
Entrance Vestibule and Welcoming Hallway: A welcoming entrance vestibule provides a lovely introduction to the home, featuring attractive parquet flooring and a useful coat and boot cupboard. This leads into a particularly spacious central hallway, which immediately creates a wonderful sense of space and draws the eye through double French doors, across the dining area and towards the patio doors overlooking the rear garden. The hallway also benefits from excellent additional storage cupboards and loft access.
Lounge: A lovely spacious reception room positioned to the front of the property, enjoying attractive picture windows overlooking the front garden and woodland surroundings. A cosy log-burning stove creates a warm and inviting focal point, making this a particularly comfortable room in which to relax and unwind.
Open-Plan Kitchen and Dining Area: Undoubtedly one of the highlights of the property, this superbly proportioned space offers an excellent family and entertaining environment. Accessed through double French doors from the hallway, the dining area flows naturally through an open archway into the kitchen, creating a lovely sense of connection while retaining distinct areas for cooking, dining and socialising. The dining area benefits from patio doors opening directly onto the rear garden and patio, providing the perfect opportunity for indoor/outdoor entertaining and relaxed summer dining.
Kitchen: A fabulous, generously proportioned kitchen, fitted with an extensive range of storage cabinetry and offering excellent preparation and working space. A large central island provides valuable additional storage and worktop space, while also creating a wonderful informal seating area – ideal for enjoying a morning coffee, catching up over a glass of wine or simply chatting while preparing meals. A traditional Raeburn Ranger range adds character, warmth and cooking versatility, complemented by double electric ovens and a separate small hob for alternative cooking options. There is also space for a washing machine and tumble dryer, making this a particularly practical and well-equipped space.
Boot Room and Shower Room: Conveniently positioned just off the kitchen, the useful boot room/drying area provides an excellent practical space with its own external entrance. Ideal for country living, it offers somewhere to leave muddy boots, coats and outdoor clothing, or accommodate four-legged friends after a woodland walk. A separate shower room is also located just off this area, adding further everyday convenience.
Five Double Bedrooms: The property offers five well-proportioned double bedrooms, providing excellent flexibility to accommodate family and guests or to create dedicated home-working spaces, hobby rooms or additional sitting areas. Three of the bedrooms benefit from built-in storage, while the generous hallway cupboards provide further useful storage throughout the accommodation.
Family Bathroom: Conveniently positioned within the bedroom accommodation, the family bathroom comprises a bath with electric shower over, wash hand basin, WC, useful storage cupboard and ladder-style radiator.
Additional Music Room/Study and Utility/Storage Space: At the far end of the hallway, the former integral garage has been thoughtfully partitioned to create a music room/study together with additional utility and storage areas. These versatile spaces offer excellent flexibility for a variety of uses, whether as dedicated home-working accommodation, a creative studio, hobbies or simply additional practical storage.
Driveway, Yard and Outbuildings: The external space is a particularly attractive feature of The Norlands. A large gated gravel driveway sweeps around the front of the property, providing generous parking and leading through to a further gated, private yard area at the rear. Here, there is a substantial garage, separate workshop and useful log stores, making this an excellent arrangement for those with vehicles, outdoor equipment, hobbies or an interest in practical projects.
Gardens and Grounds – Approximately 0.4 Acres: The property sits within its own generous grounds, beautifully complemented by mature beech hedging which provides a wonderful natural boundary and enhances the privacy of the setting. Areas of lawn sweep around the front and side of the property, blending beautifully with the surrounding woodland. To the rear, there is a particularly lovely and private garden, featuring a generous paved patio area and lawn, creating a wonderful space for entertaining, relaxing or simply enjoying the peaceful surroundings. A greenhouse to the side provides further opportunity for those with green fingers, while the wider grounds offer plenty of scope to develop additional planting and garden areas if desired.
Beautiful Woodland Setting and Surroundings: Positioned within the stunning Upper Tweed Valley, The Norlands enjoys a wonderfully peaceful setting amongst the woodland, with a small number of neighbouring properties nearby. Beautiful walks and countryside are right on the doorstep, while the renowned Dawyck Botanic Garden and Stobo Castle are just a short distance away.
Nearby Amenities and Accessibility: The pretty village of Broughton is close by and offers a lovely community atmosphere, together with a primary school, village community shop and garage. The historic market towns of Biggar and Peebles are both within a short drive, providing a wider range of shops, cafés, schooling, leisure facilities and everyday amenities.
The Norlands is a home that offers a wonderful combination of space, flexibility, privacy and an exceptional natural setting. Its generous five-bedroom accommodation provides enormous versatility for modern family living, multi-generational requirements, home working or simply having plenty of room to enjoy, while the superb kitchen/dining space and welcoming lounge create lovely areas for both everyday life and entertaining.
Outside, the approximately 0.4 acres of grounds, beautiful beech hedging, private garden, substantial driveway, garage and workshop provide a rare combination of outdoor space and practical facilities, all within a truly lovely woodland setting.
Whether you are looking for a spacious family home, somewhere to enjoy your hobbies and interests, or simply a peaceful retreat surrounded by beautiful countryside, The Norlands offers so much to appreciate.
A rare find in a truly beautiful location – generous, versatile and full of possibilities, The Norlands is a home that really needs to be seen to be fully appreciated.
What3Words - ///throat.same.commands
EPC Rating: G
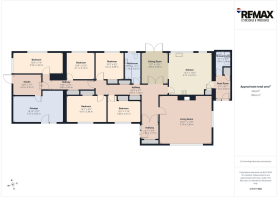
Entrance
1.87m x 1.77m
Lounge
5.79m x 5.38m
Kitchen
4.77m x 4.72m
Dining room
2.93m x 3.53m
Bedroom
3.12m x 2.89m
Bedroom
3.17m x 3.14m
Bedroom
4.47m x 2.98m
Bedroom
3.68m x 2.41m
Bedroom
5.56m x 2.28m
Bathroom
1.78m x 3.5m
Studio
3.18m x 2.31m
Boot room
1.72m x 2.64m
Shower room
1.8m x 1.76m
- COUNCIL TAXA payment made to your local authority in order to pay for local services like schools, libraries, and refuse collection. The amount you pay depends on the value of the property.Read more about council Tax in our glossary page.
- Band: G
- PARKINGDetails of how and where vehicles can be parked, and any associated costs.Read more about parking in our glossary page.
- Yes
- GARDENA property has access to an outdoor space, which could be private or shared.
- Private garden
- ACCESSIBILITYHow a property has been adapted to meet the needs of vulnerable or disabled individuals.Read more about accessibility in our glossary page.
- Ask agent

Add an important place to see how long it'd take to get there from our property listings.
__mins driving to your place
Affordability


Notes
Staying secure when looking for property
Ensure you're up to date with our latest advice on how to avoid fraud or scams when looking for property online.
Visit our security centre to find out moreDisclaimer - Property reference 84904399-7fcd-4459-a5aa-9f0d1d58a8b3. The information displayed about this property comprises a property advertisement. Rightmove.co.uk makes no warranty as to the accuracy or completeness of the advertisement or any linked or associated information, and Rightmove has no control over the content. This property advertisement does not constitute property particulars. The information is provided and maintained by Remax Clydesdale & Tweeddale, Biggar. Please contact the selling agent or developer directly to obtain any information which may be available under the terms of The Energy Performance of Buildings (Certificates and Inspections) (England and Wales) Regulations 2007 or the Home Report if in relation to a residential property in Scotland.
*This is the average speed from the provider with the fastest broadband package available at this postcode. The average speed displayed is based on the download speeds of at least 50% of customers at peak time (8pm to 10pm). Fibre/cable services at the postcode are subject to availability and may differ between properties within a postcode. Speeds can be affected by a range of technical and environmental factors. The speed at the property may be lower than that listed above. You can check the estimated speed and confirm availability to a property prior to purchasing on the broadband provider's website. Providers may increase charges. The information is provided and maintained by Decision Technologies Limited. **This is indicative only and based on a 2-person household with multiple devices and simultaneous usage. Broadband performance is affected by multiple factors including number of occupants and devices, simultaneous usage, router range etc. For more information speak to your broadband provider.