
Carpenter Court

- PROPERTY TYPE
House
- BEDROOMS
2
- BATHROOMS
2
- SIZE
951 sq ft
88 sq m
Description
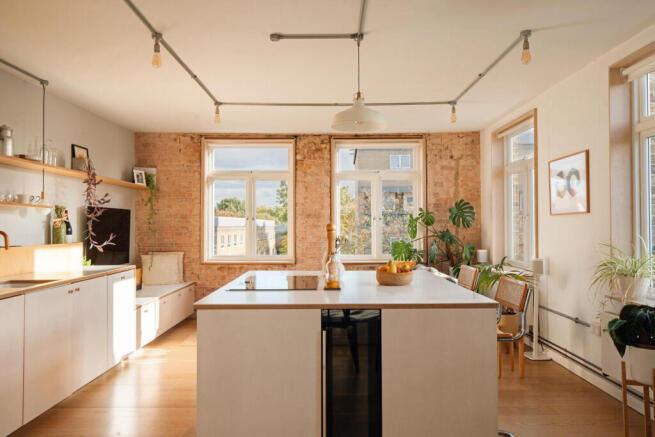
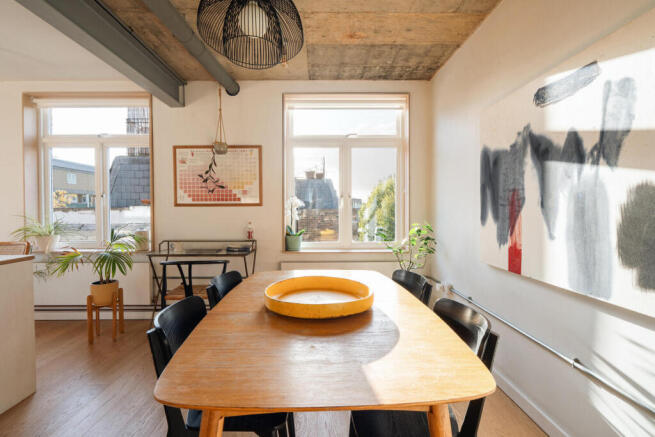
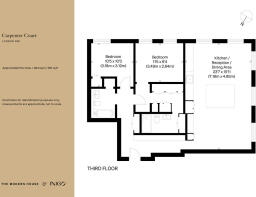
Positioned in a former late 1800s woodworking factory this light filled apartment has been superbly renovated by architecture studio SUPRBLK. Minimalist and functional, the interiors reflect the studio’s renowned approach to light, volume, and flexibility through a resolutely modernist design. A central birch plywood pod creates both storage and flow in just under 1,000 sq ft, with two bedrooms and a dual-aspect living space that draws attention to views across the surrounding townscape and the wonderful green space of St Martin’s Gardens at the rear.
The Architect
SUPRBLK is the acclaimed architecture practice behind the 1980s-converted biscuit factory in Bethnal Green, the project that introduced the studio’s approach to flexible architecture and focus on materials, craft, and connection to place. The studio’s work has been widely recognised through awards and publications, including features in The New York Times, Dwell, Architectures À Vivre, Dezeen, Maine Home and Design, Wallpaper, Detail, and others.
The Tour
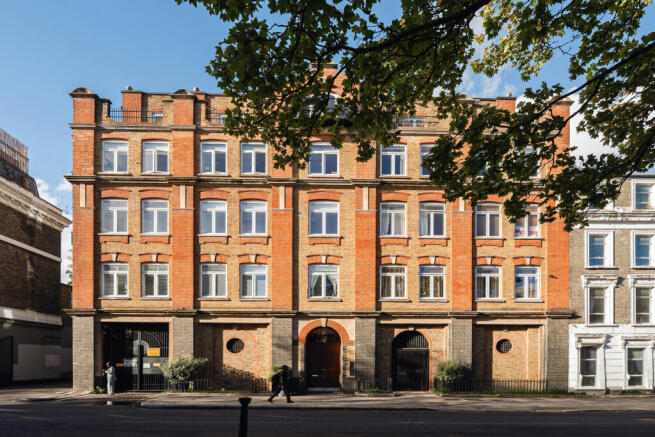
Carpenter Court retains its original Victorian stock-brick façade with red-brick dressings and grand order pilasters. The building’s entrance is via an electric gate, beyond which residents have access to secure covered parking with EV charging on the ground floor. A parking space is not included in the sale but can be arranged by separate negotiation.
This apartment is on the third floor and accessed via stairs or lift. Birch plywood cupboards flank the door on the inside, perfect for storing coats, with a built-in bench for removing and storing shoes. This is an example of the thoughtful details throughout the design, while exposed concrete and aluminium grid lighting above serve to strike the perfect balance between craftsmanship and utilitarianism.
From here, the corridor leads to the open-plan kitchen-living room, a characterful space with exposed brickwork and flexible birch plywood kitchen cabinets on one wall. Large windows on two sides extend views across the surrounding area, making it a particularly bright space to gather, sit with a book, or host guests. The units incorporate Neff appliances, a central island with a slim wine fridge, and carved-out shelving and nooks, creating an inventive, playful way of increasing storage. Considered details include ambient integrated shelf lighting and engineered oak boards underfoot.
Set off the corridor, the principal bedroom is bright and airy thanks to two large windows. It has views of the neighbouring treetops and a designated dressing area, providing a spacious feel. An en suite shower room occupies one aspect, with Duravit and Lusso Stone fixtures, mirror-fronted cabinets, and small mosaic floor tiles.
The second bedroom sits at the rear and features a floor-to-ceiling plywood wardrobe that match the rest of the apartment and the same views as the previous room.
A shared bathroom completes the plan, with cheerful geometric floor tiles from Bert & May, a bath with overhead shower, and Duravit and Lusso Stone fixtures. A sliding pocket door leads to laundry storage and space for a washing machine, and mirror-fronted cabinets reflect light from the corridor.
The Area
Carpenter Court is perfectly positioned to enjoy Camden's legendary independent markets, bustling live music venues, and iconic street food stalls. The tranquil towpaths of Regent’s Canal are close by, providing scenic walks toward Primrose Hill and Regent’s Park, while the expansive open spaces of Hampstead Heath, complete with its famous swimming ponds, magnificent woodlands, and panoramic city views from Parliament Hill, are also easily accessible.
The surrounding neighbourhood has an exceptional array of amenities, from cool coffee spots and artisan bakeries to lively pubs, restaurants, and everyday grocers dotted along Camden High Street and the surrounding streets.
Camden is perfectly situated to capitalise on the plethora of shops, bars, and restaurants that exist around the West End and Kings Cross. Granary Square at Kings Cross is a short walk to the east, home to a magnificent public square with choreographed fountains and restaurants including Caravan, Vinoteca, Dishoom, Granger & Co, plus shops A.P.C, COS and Wolf & Badger.
Camden Town Underground Station (Northern Line) is only a short walk away, providing access to King’s Cross, the West End, and the City. Additionally, Camden Road Overground station, St Pancras, and Euston are close at hand, ensuring effortless connectivity across London and beyond.
Tenure: Share of Freehold | Lease Length: Approx. 998 years remaining | Service Charge: Approx £4,000 per annum | Council Tax Band: F
- COUNCIL TAXA payment made to your local authority in order to pay for local services like schools, libraries, and refuse collection. The amount you pay depends on the value of the property.Read more about council Tax in our glossary page.
- Band: F
- PARKINGDetails of how and where vehicles can be parked, and any associated costs.Read more about parking in our glossary page.
- Yes
- GARDENA property has access to an outdoor space, which could be private or shared.
- Yes
- ACCESSIBILITYHow a property has been adapted to meet the needs of vulnerable or disabled individuals.Read more about accessibility in our glossary page.
- Ask agent

Add an important place to see how long it'd take to get there from our property listings.
__mins driving to your place
Affordability

About The Modern House, London
St Alphege Hall Kings Bench Street London SE1 0QX



Notes
Staying secure when looking for property
Ensure you're up to date with our latest advice on how to avoid fraud or scams when looking for property online.
Visit our security centre to find out moreDisclaimer - Property reference 35039658. The information displayed about this property comprises a property advertisement. Rightmove.co.uk makes no warranty as to the accuracy or completeness of the advertisement or any linked or associated information, and Rightmove has no control over the content. This property advertisement does not constitute property particulars. The information is provided and maintained by The Modern House, London. Please contact the selling agent or developer directly to obtain any information which may be available under the terms of The Energy Performance of Buildings (Certificates and Inspections) (England and Wales) Regulations 2007 or the Home Report if in relation to a residential property in Scotland.
*This is the average speed from the provider with the fastest broadband package available at this postcode. The average speed displayed is based on the download speeds of at least 50% of customers at peak time (8pm to 10pm). Fibre/cable services at the postcode are subject to availability and may differ between properties within a postcode. Speeds can be affected by a range of technical and environmental factors. The speed at the property may be lower than that listed above. You can check the estimated speed and confirm availability to a property prior to purchasing on the broadband provider's website. Providers may increase charges. The information is provided and maintained by Decision Technologies Limited. **This is indicative only and based on a 2-person household with multiple devices and simultaneous usage. Broadband performance is affected by multiple factors including number of occupants and devices, simultaneous usage, router range etc. For more information speak to your broadband provider.