Alcester Road, Finstall, Bromsgrove B60 1EW

- PROPERTY TYPE
Link Detached House
- BEDROOMS
3
- BATHROOMS
2
- SIZE
Ask agent
- TENUREDescribes how you own a property. There are different types of tenure - freehold, leasehold, and commonhold.Read more about tenure in our glossary page.
Freehold
Key features
- Stunning three bedroom link detached home, originally built in 1820
- Completely refurbished and extended in 2026
- Impressive open plan kitchen/diner with breakfast island
- Bifold doors opening onto generous rear garden
- Separate utility room, spacious ground floor WC
- Welcoming living room with feature fireplace
- Principal bedroom with contemporary ensuite
- Stylish family bathroom with separate bath and shower
- Garage, driveway parking for three vehicles
- Desirable Finstall village location
Description
The property has been taken back to brick by the present owner, with virtually every element renewed. A brand new roof, fresh external rendering, replacement windows, new internal and external doors, complete electrical rewire, new pipework, plastering and radiators have all formed part of the transformation. A thoughtfully designed two storey extension, completed in 2026, has further enhanced the accommodation, creating a layout perfectly suited to modern family life.
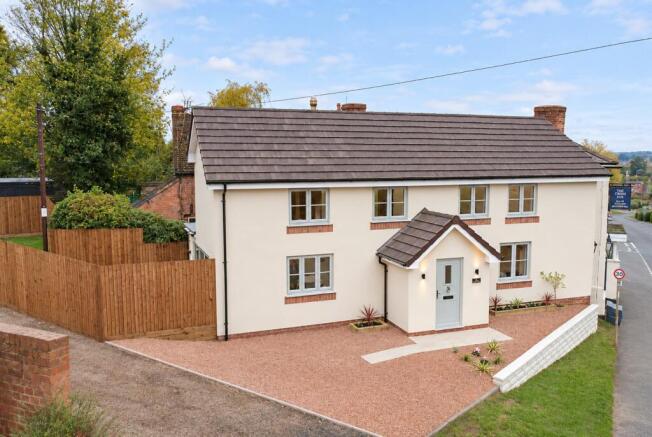
The attention to detail is apparent before even stepping inside. Crisp cream rendering, a handsome tiled roof, complementary brick detailing and a beautifully understated front entrance give the property a fresh yet timeless appearance. The attractive frontage has been finished with decorative gravel, subtle planting and a neat pathway, creating a welcoming first impression that feels entirely in keeping with its village surroundings.
Stepping through the front door, a welcoming hallway immediately sets the tone for the accommodation beyond, with stairs rising to the first floor and a sense of light and openness throughout. One of the defining features of the ground floor is the beautiful herringbone style luxury vinyl tile flooring, which flows continuously between the principal living spaces. Both stylish and practical, it creates a wonderfully seamless finish, bringing warmth and texture to the interiors while being ideally suited to the demands of everyday life.
The kitchen/diner is undoubtedly the heart of this home. Generously proportioned and thoughtfully arranged, it offers the kind of space that naturally becomes the centre of daily life, whether enjoying a quiet morning coffee, preparing dinner or gathering with friends and family at the weekend.
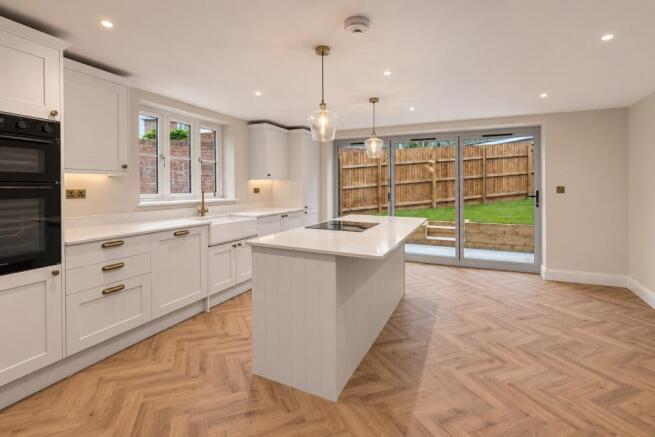
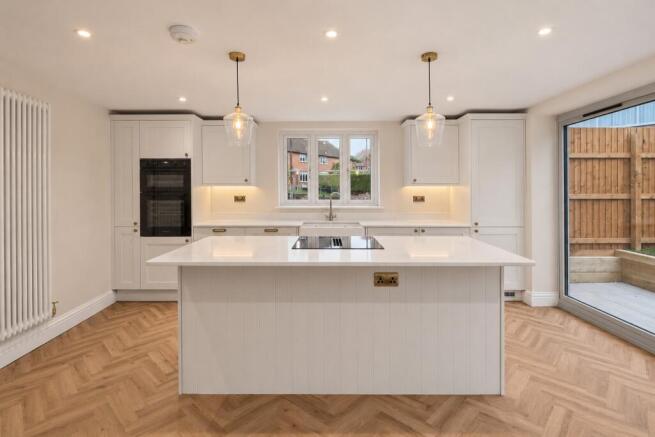
Howdens cabinetry is paired with elegant quartz worktops, while warm brass fixtures and fittings introduce a subtle touch of luxury. A double Belfast sink sits beneath a trio of windows, framing views towards the attractive traditional properties across the street and bringing lovely natural light into the room. At the centre of the kitchen, a substantial breakfast island creates a relaxed space for informal dining and conversation. An induction hob with integrated extraction keeps the design clean and uncluttered, while two statement pendant lights provide a stylish finishing touch.
Beyond the kitchen, there is ample room for a substantial dining table, allowing the space to work equally well for everyday family meals and larger occasions. Bifold doors open directly onto the mostly south facing garden, creating a wonderful connection between indoors and out. During the warmer months, the doors can be opened to allow the kitchen and garden to become one inviting entertaining space.
A separate utility room sits conveniently off the kitchen, offering valuable additional storage, a second sink and space to keep the practicalities of everyday life neatly out of sight. The ground floor also benefits from a generously proportioned cloakroom with WC and washbasin, beautifully finished in a contemporary style.
Positioned on the other side of the hall, the living room provides a lovely contrast to the open plan kitchen, offering a more intimate space in which to relax. Natural light filters through the front facing window, while the warm tones of the herringbone flooring continue through the room, giving it a calm and welcoming atmosphere.
A recessed fireplace with an attractive oak timber mantel forms a charming focal point, currently housing an electric stove style fire. For those who love the atmosphere of a real wood burning stove, the fireplace may offer potential for conversion, subject to the necessary flue arrangements, suitability checks and approvals. There is plenty of scope to arrange comfortable seating around the fireplace, creating an inviting setting for cosy evenings, family film nights or simply unwinding at the end of the day. A useful adjoining storage cupboard provides additional practicality without compromising the room's clean, uncluttered appearance.
Upstairs, the sense of considered design continues, with three bedrooms arranged around the central landing. The principal bedroom is a lovely retreat, offering comfortable proportions and the added luxury of its own ensuite shower room. Beautifully finished with contemporary tiling, a glazed shower enclosure, modern sanitaryware and a stylish vanity unit, the ensuite provides a private and practical space for the start and end of each day.
Bedroom two is another generously sized double room, with the added advantage of a useful storage cupboard. Its proportions make it particularly versatile, whether used as a comfortable guest bedroom, children's room or additional principal bedroom. The third bedroom offers flexibility for changing needs, lending itself perfectly to a nursery, dressing room, dedicated home office or occasional guest accommodation.
Serving the bedrooms is a beautifully appointed family bathroom, designed with both style and practicality in mind. A separate bath and glazed shower enclosure provide the best of both worlds, while the contemporary washbasin with timber effect vanity storage, modern fittings and understated neutral tiling create a calm, sophisticated finish.
Outside, the garden is another particularly appealing feature of the property. Predominantly south facing, the generous rear garden offers a wonderful setting for enjoying the sunshine throughout much of the day. Newly laid lawn provides a fresh, open space with plenty of potential for outdoor dining, children's play or simply relaxing on a summer afternoon. New timber fencing provides a smart, defined boundary, while a gated entrance beside the garage offers convenient access between the garden and driveway.
A single garage to the side provides useful secure parking or additional storage. A tandem driveway in front of the garage accommodates two vehicles, with a further parking space available to the front of the property, offering off road parking for up to three cars in total, possibly more.
Finstall is one of those appealing Worcestershire villages that offers a welcome sense of community while remaining wonderfully connected to everyday amenities. With its attractive mix of traditional properties, established surroundings and village hall, Finstall retains a genuine village identity, making it a lovely setting for those looking for a slightly quieter pace of life without feeling removed from the convenience of nearby Bromsgrove.
The neighbouring area of Aston Fields is within easy reach and has developed a particularly appealing identity of its own, with convenience store, post office, cafés, restaurants and everyday amenities creating a lively yet relaxed atmosphere. For commuters, Bromsgrove railway station at Aston Fields provides rail connections towards Birmingham and Worcester, while access to the wider road network makes the location convenient for journeys across the Midlands. Families will appreciate that this property is situated very close to local schools and is in the catchment for Finstall First School and Aston Field’s Middle school and South Bromsgrove High School*.
* Living in the catchment area of a school will usually give you a high priority for places but does not guarantee admission.
Tenure: Freehold
The vendor has informed us that the property is freehold. Whilst we believe this information to be correct, it has not been verified and confirmation should be sought from the purchaser’s conveyancer.
Approx. Floor Area: 110.4 sq m (1188.0 sq ft)
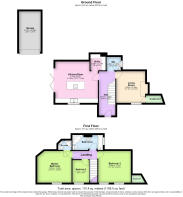
For room measurements please refer to the floorplan.
Council Tax Band: B
EPC Rating: TBC
Rear Garden Orientation (approx.): Mainly South
We are legally required to obtain and hold identification, proof of address and proof of funds for all buyers once your offer has been accepted on a property. Unless we have seen original documents, we will use GDPR compliant electronic ID checks to verify a person's identity and documents. Unlike many agents we are not currently charging a fee to carry out these checks.
The information provided about this property does not constitute or form part of an offer or contract. All descriptions, dimensions, references to condition, and necessary permissions for use and occupation, and other details are given in good faith and are believed to be correct at the time of publication. However, they are intended to give a general outline only and do not constitute any part of an offer or contract. Prospective purchasers should not rely on them as statements or representations of fact but must satisfy themselves by inspection or otherwise as to their accuracy. No person in the employment of Guest Estate Agents has any authority to make or give any representation or warranty whatsoever in relation to this property.
Measurements: These approximate room sizes are only intended as general guidance. You must verify the dimensions carefully before ordering carpets or any built-in furniture.
Services: Please note that we have not tested the services or any of the equipment or appliances in this property. Accordingly, we strongly advise prospective buyers to commission their own survey or service reports before finalizing their offer to purchase.
Photographs and particulars: Photographs show only certain parts of the property as they appeared at the time they were taken. Areas, measurements, and distances given are approximate only.
- COUNCIL TAXA payment made to your local authority in order to pay for local services like schools, libraries, and refuse collection. The amount you pay depends on the value of the property.Read more about council Tax in our glossary page.
- Band: B
- PARKINGDetails of how and where vehicles can be parked, and any associated costs.Read more about parking in our glossary page.
- Yes
- GARDENA property has access to an outdoor space, which could be private or shared.
- Yes
- ACCESSIBILITYHow a property has been adapted to meet the needs of vulnerable or disabled individuals.Read more about accessibility in our glossary page.
- Ask agent
Energy performance certificate - ask agent

Add an important place to see how long it'd take to get there from our property listings.
__mins driving to your place
Affordability


Notes
Staying secure when looking for property
Ensure you're up to date with our latest advice on how to avoid fraud or scams when looking for property online.
Visit our security centre to find out moreDisclaimer - Property reference RBR-22491230. The information displayed about this property comprises a property advertisement. Rightmove.co.uk makes no warranty as to the accuracy or completeness of the advertisement or any linked or associated information, and Rightmove has no control over the content. This property advertisement does not constitute property particulars. The information is provided and maintained by Guest Estate Agents, Bromsgrove. Please contact the selling agent or developer directly to obtain any information which may be available under the terms of The Energy Performance of Buildings (Certificates and Inspections) (England and Wales) Regulations 2007 or the Home Report if in relation to a residential property in Scotland.
*This is the average speed from the provider with the fastest broadband package available at this postcode. The average speed displayed is based on the download speeds of at least 50% of customers at peak time (8pm to 10pm). Fibre/cable services at the postcode are subject to availability and may differ between properties within a postcode. Speeds can be affected by a range of technical and environmental factors. The speed at the property may be lower than that listed above. You can check the estimated speed and confirm availability to a property prior to purchasing on the broadband provider's website. Providers may increase charges. The information is provided and maintained by Decision Technologies Limited. **This is indicative only and based on a 2-person household with multiple devices and simultaneous usage. Broadband performance is affected by multiple factors including number of occupants and devices, simultaneous usage, router range etc. For more information speak to your broadband provider.