
Greenbank Mill, Huddersfield Street, Galashiels

- PROPERTY TYPE
House
- BEDROOMS
7
- BATHROOMS
3
- SIZE
472 sq ft
44 sq m
- TENUREDescribes how you own a property. There are different types of tenure - freehold, leasehold, and commonhold.Read more about tenure in our glossary page.
Freehold
Key features
- 7 Bedroom Mill Conversion
- 3 Bathrooms & 2 WC's
- Approximately 472 sqm, Excluding Storage Areas
- Gas Central Heating & Double Glazing
- Modern Fixtures & Fittings
- Large Private Enclosed Decking Area
- Popular Borders Town
- Train Station Nearby
- Excellent Schooling Nearby
Description
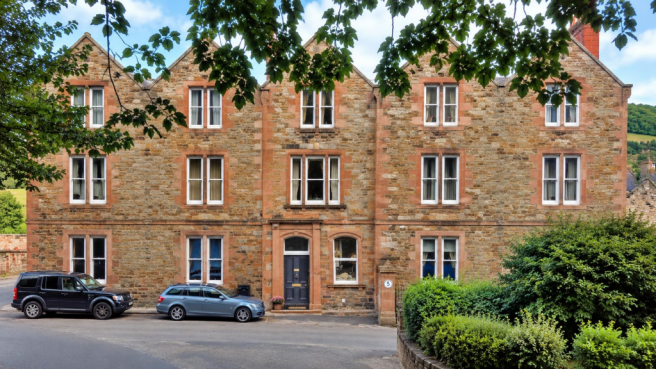
Rich in local industrial heritage, the property reflects the area's longstanding association with the textile industry, creating a unique sense of identity and place. Its conversion to residential accommodation brings a new chapter to this historic setting, offering residents the opportunity to enjoy a home with a story behind it.
Situated in Galashiels, Greenbank Mill benefits from access to local shops, amenities, schools and transport links, with the beautiful Scottish Borders countryside close at hand. The town's blend of established community life, local services and connections to the wider region makes it an appealing location for a range of purchasers.
Combining historic character with residential use, Greenbank Mill presents an attractive proposition for buyers seeking a home with individuality and a connection to the area's rich heritage, offering a distinctive place to call home in the Scottish Borders.
ACCOMMODATION
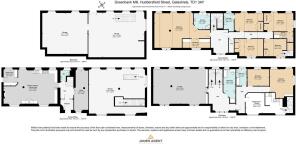
- ENTRANCE VESTIBULE - HALL - OPEN PLAN KITCHEN/DINING/FAMILYROOM - UTILITY ROOM - GROUND FLOOR WC - OFFICE - FIRST FLOOR LANDING AND HALLWAY - LOUNGE - TWO FAMILY BATHROOMS - 2 DOUBLE BEDROOMS - FURTHER OPEN PLAN SITTING ROOM AND KITCHEN - SECOND FLOOR LANDING AND HALLWAY - LARGE PRINCIPAL BEDROOM WITH WALK IN WARDROBE AND ENSUITE SHOWERROOM - FOURTH DOUBLE BEDROOM WITH ENSUITE WC - 3 FURTHER DOUBLE BEDROOMS ALL WITH BUILT IN WARDROBES -
Internally - This unique property offers exceptionally spacious and versatile accommodation arranged over three floors, extending to approximately 472.2 sq m (5,082 sq ft), excluding storage areas. The ground floor features an impressive kitchen/dining/family room, a separate utility room, WC, office and substantial storage space, while the first floor provides a generous lounge, a further dining room/kitchen, two bedrooms and bathroom facilities. The second floor offers five additional bedrooms, several with en-suite facilities, together with a further bathroom and hallways connecting the accommodation. A substantial basement level provides extensive additional storage space, adding to the property's practicality. With its flexible layout, multiple reception areas and seven bedrooms in total, Greenbank Mill offers an abundance of space and considerable versatility, making it an appealing proposition for a variety of needs.
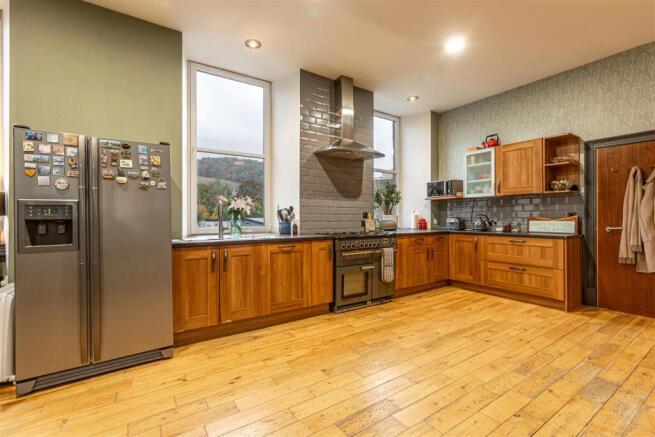
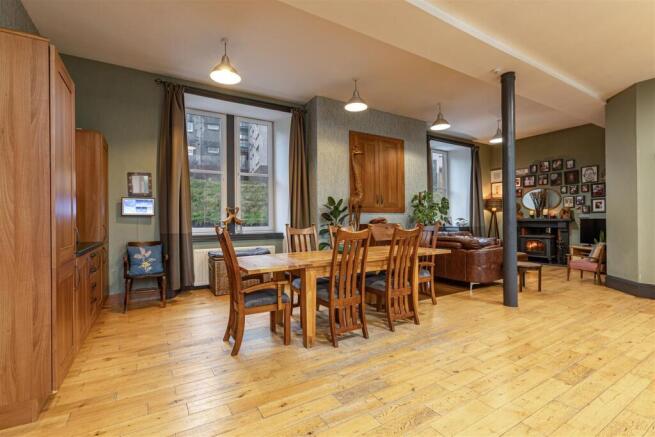
Kitchen - The spacious open plan kitchen/dining/family room is located on the ground floor and is well equipped with a good range of wooden shaker style wall and base units overlaid with black laminated worktops, incorporating a 1 1/2 stainless steel sink with mixer tap. Integrated appliances include a dishwasher, stainless steel extractor hood, with space for a freestanding range cooker and American style fridge freezer. This space, offers generous worktop and storage space. The room also provides ample space for a large dining table and chairs. A traditional woodburning stove and mantle piece in the lounge area provides a lovely focal point to the room and with ample space for sofas this makes the space ideal for relaxing or entertaining. Solid wood floors and tiled splashbacks complete the look.
Off the kitchen is a good sized utility room also with some further wall and base units for extra storage and under counter space for a freestanding washing machine and tumble dryer. The utility room also provides access to the large outdoor decking area.
Located on the first floor is a second open plan sitting room and kitchen. The kitchen is fitted with further timber effect wall and base units in a more traditional style, overlaid with black laminated worktops, incorporating a 1 1/2 stainless steel sink with mixer tap. There is also space for a free standing electric cooker and tall fridge freezer. The sitting room accommodates a good sized corner sofa, TV and soft furnishings.
Bathrooms - The property boasts 2 bathrooms, 2 ensuites and a separate ground floor WC fitted with a wall mounted handwash basin.
On the first floor are 2 family bathrooms. The first more spacious bathroom is fitted with a 5 piece suite comprising 2 wall mounted handwash basins, a wall mounted WC, a large bath and separate shower cubicle with mixer shower. This is complete with tiled splashbacks and wooden floors. The second family bathroom is fitted with a 3 piece suite comprising WC, a pedestal hand wash basin and bath with mixer taps and showerhead. This is complete with wooden floors and tiled splashbacks.
On the second floor are 2 ensuites. The principal bedroom has an ensuite shower room complete with WC, vanity unit handwash basin, and large quadrant shower cubicle with mixer shower. Wooden floors and tiled splashbacks complete the room. The second ensuite from bedroom four is fitted with a WC and vanity handwash basin, complete with tiled flooring.
Externally - The property benefits from a large enclosed decking area which can be access via the utility room on the ground floor and takes in views of the surrounding countryside.
Location - The property is located within a very popular residential area on the outskirts of Galashiels, and close to the town of Melrose. Galashiels has a wide range of local amenities including supermarkets, retail shops, bars and restaurants. There is a regular bus service which runs daily with a bus stop located at the entrance to the development.
Galashiels is one of the largest Border towns and is well served by a range of independent shops, restaurants, and cafes along with supermarkets and high street shops. Nearby there is an excellent range of schooling, from primary through to secondary and university education. The Mac Arts Centre and the Volunteer Hall host a wide variety of music events throughout the year attracting some well-known performing artists. The town also benefits from a station on the Borders Railway, offering a journey time to central Edinburgh of less than an hour. Country and sporting pursuits are readily available, including hill walking, fishing, golf, cycling and mountain biking in the Tweed Valley.
Fixtures & Fittings - All fitted carpets, floor coverings, blinds and integrated appliances are to be included within the sale.
Services - All mains services are available. Gas central heating and double glazing.
Council Tax Band - Council Tax Band G.
Home Report - A copy of the Home Report can be downloaded from our website or by emailing us at .
Viewings - Strictly by Appointment Only via James Agent.
Offers - All offers should be submitted in writing in standard Scottish Legal format by your solicitor to James Agent (the selling agent). All interested parties are advised to instruct a note of interest via their solicitor. In the event of a closing date being set the Seller shall not be bound to accept any offer and the seller also reserves the right to accept any offer at any time.
Brochures
Greenbank Mill, Huddersfield Street, GalashielsBrochure- COUNCIL TAXA payment made to your local authority in order to pay for local services like schools, libraries, and refuse collection. The amount you pay depends on the value of the property.Read more about council Tax in our glossary page.
- Band: G
- PARKINGDetails of how and where vehicles can be parked, and any associated costs.Read more about parking in our glossary page.
- Ask agent
- GARDENA property has access to an outdoor space, which could be private or shared.
- Ask agent
- ACCESSIBILITYHow a property has been adapted to meet the needs of vulnerable or disabled individuals.Read more about accessibility in our glossary page.
- Ask agent

Add an important place to see how long it'd take to get there from our property listings.
__mins driving to your place
Affordability


Notes
Staying secure when looking for property
Ensure you're up to date with our latest advice on how to avoid fraud or scams when looking for property online.
Visit our security centre to find out moreDisclaimer - Property reference 35044911. The information displayed about this property comprises a property advertisement. Rightmove.co.uk makes no warranty as to the accuracy or completeness of the advertisement or any linked or associated information, and Rightmove has no control over the content. This property advertisement does not constitute property particulars. The information is provided and maintained by James Agent, Melrose. Please contact the selling agent or developer directly to obtain any information which may be available under the terms of The Energy Performance of Buildings (Certificates and Inspections) (England and Wales) Regulations 2007 or the Home Report if in relation to a residential property in Scotland.
*This is the average speed from the provider with the fastest broadband package available at this postcode. The average speed displayed is based on the download speeds of at least 50% of customers at peak time (8pm to 10pm). Fibre/cable services at the postcode are subject to availability and may differ between properties within a postcode. Speeds can be affected by a range of technical and environmental factors. The speed at the property may be lower than that listed above. You can check the estimated speed and confirm availability to a property prior to purchasing on the broadband provider's website. Providers may increase charges. The information is provided and maintained by Decision Technologies Limited. **This is indicative only and based on a 2-person household with multiple devices and simultaneous usage. Broadband performance is affected by multiple factors including number of occupants and devices, simultaneous usage, router range etc. For more information speak to your broadband provider.