
Gradeley Green, Burland, Nantwich, Cheshire, CW5

- PROPERTY TYPE
Barn Conversion
- BEDROOMS
5
- BATHROOMS
3
- SIZE
3,124 sq ft
290 sq m
- TENUREDescribes how you own a property. There are different types of tenure - freehold, leasehold, and commonhold.Read more about tenure in our glossary page.
Freehold
Key features
- Family Home
- Attractive Barn Conversion
- Quiet, Rural Location
- 1.31 acre garden
- Ancillary Accommodation
Description
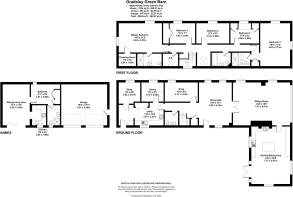
GROUND FLOOR
- Dining Hall
- Sitting Room
- Kitchen with Breakfast & Seating Area
- Snug
- Utility
- Downstairs W.C.
- Study
- Boot Room
FIRST FLOOR
- Bedroom 1 with en-suite Bathroom & Dressing Room
- Bedroom 2 with en-suite Bathroom
- Bedroom 3
- Bedroom 4
- Bedroom 5
- Family Bathroom
ANCILLARY ACCOMMODATION
- Sitting & Dining Room
- Kitchen
- Double Bedroom
- Shower Room
OUTSIDE
- Parking & Turning Area
- Double Garage
- Garden Stores
- Patio Garden
- Raised Beds
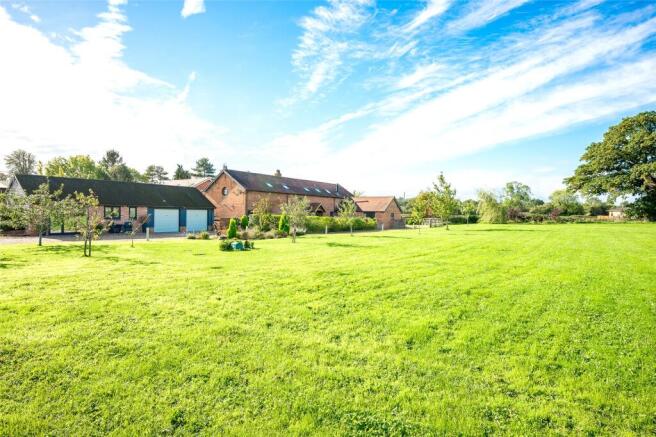
- Lawned Garden
- Fruit & Specimen Trees
- In all about 1.31 acres (0.53 ha)
DESCRIPTION
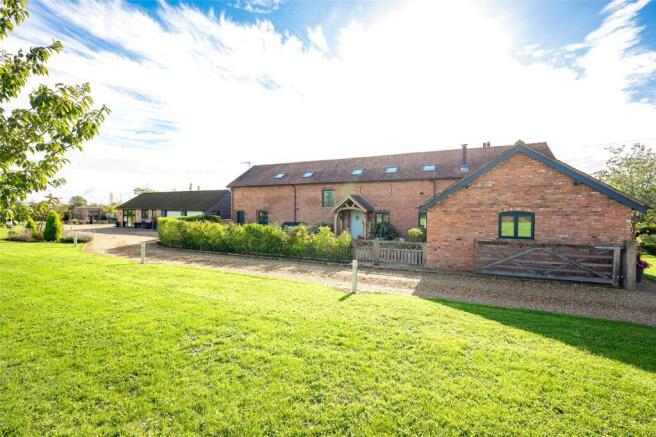
Gradeley Green Barn is constructed of Cheshire brick under a red tile roof and for the most part arranged over two floors. The property has been recently modernised and has the benefit of double glazing throughout and whilst modernised, it still retains much of its original character & charm with exposed timbers, exposed trusses, vaulted ceilings & porthole windows, the combination of which now offers a lovely family home.
A decorative oak storm porch opens into a large dining hall which extends the full width of the house with oak boarded floor and dual aspect. To the right of the dining hall is a lovely large sitting room which is a light & airy living space with triple aspect, including a large picture window overlooking the front garden & drive. The sitting room has an attractive Karndean wood effect floor and central feature fireplace with tiled surround and Bronpi woodburning stove built-in. From sitting room, a door opens into the kitchen which is a relatively new addition compared to the original footprint of the house and provides for a light and airy space with vaulted ceiling, exposed timbers & trusses and triple aspect. The first half of the room is the working kitchen which has a range of fitted wall and base units under quartz worksurfaces and has the benefit of a central island with space for breakfast bar/dining table off. Within the kitchen units there is a 1½ bowl stainless steel sink unit with drainer, 5-ring Schott and Ceran induction hob, dual CDA electric ovens, Beko dishwasher and large CDA fridge & freezer unit. At the far end of the room is the seating area, from which there is a set of double French doors onto the patio garden at the front of the house, which allows for a lovely flow when entertaining, particularly in the summer months. To the left of the dining hall is the turned staircase, adjacent to which is a cloakroom/w.c. with low flush w.c. and hand basin. Opposite the cloakroom is a snug which has single aspect and could also be used as a playroom or office. At the end of the hall is the utility room which has laminate floor, bank of fitted units/cloaks cupboards, fitted base units to two walls. The units have plumbing for washing machine & tumble dryer along with sink unit. Off the utility are two similar sized rooms which are presently used as a study and library but they have the ability to be opened into one room and used as further living space. Also within the utility is a boot room area with bench seat and door to outside.
From the hall the turned the staircase leads to the first-floor landing which runs almost the whole length of the house and from which all bedrooms are accessed. To the very left of the landing is the master bedroom which is a large double room with vaulted ceiling, exposed timber & trusses with an attractive porthole window. Within the master bedroom is an en-suite shower room which has a tiled floor, part tiled walls, low flush w.c., built-in hand basin and glazed shower with Heritage fittings. Adjacent to the shower room is a dressing room with two built-in clothes rails and shelving above. Against the back of the house are 3 similarly sized bedrooms, two of which are capable of being double bedrooms, albeit one used currently as a study, and the fifth bedroom has the benefit of built-in wardrobes and window seat but still provides a large single bedroom. Opposite bedroom 5 is the family bathroom which has tiled floor, part tiled walls, rolltop bath, low flush w.c., hand basin and heated towel rail. At the end of the landing is bedroom 2 which is of similar proportions to the main bedroom with vaulted ceiling, exposed timbers and dual aspect to include another porthole window which has a pleasant aspect over the front garden and across the adjoining countryside. Within bedroom 2 there is an en-suite shower with tiled floor & walls, low flush w.c., built-in hand basin with cupboard below and glazed shower cubicle.
OUTSIDE
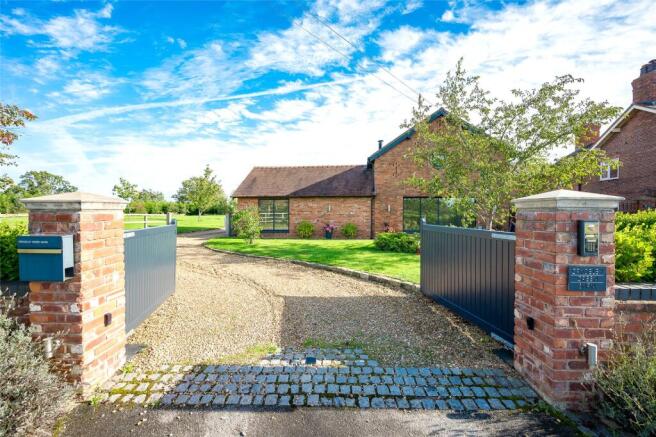
From the lane a set of electric double gate open onto to a gravelled drive which is edged with stone sets and extends past the house to a wide parking turning area against the outbuilding. Against the drive there are a series of shrub & flower beds and at the front of the house are particularly attractive cherry tree. To the left of the drive is a large lawned garden edged with evergreen hedging & trees and has the ability to be subdivided and fencing to cater for a horse/pony
with field shelter, should that be required. Against the drive
there are a series of smaller recently planted saplings and fruit
trees to include apple, damson, plum & pear. The principal entertaining area is at the front of the house and off the kitchen and forms an attractive and well-designed patio garden with Indian stone paving throughout, edged with stoned areas and offers a very private space which is orientated to take best advantage of the afternoon and evening sun.
Beyond the house and adjacent to the parking area is the outbuilding which is single storey and constructed of a combination of block & brick with part cladded elevations under a wooden tiled floor. The outbuilding is essentially divided into two parts, the left-hand half being the ancillary accommodation and the right-hand half being a double garage. The garage has two separate manual up-and-over doors and has a concrete base with light & power to the building with fitted workbench to one corner. To the right of the garage there is a well screened bin store which also has an electric car charging point.
PROPERTY INFORMATION
Address: Gradeley Green Barn, Hollin Green Lane, Gradeley Green, Burland, Nr Nantwich, Cheshire, CW5 8NN.
Tenure: The property is freehold with vacant possession.
Services: Mains water and electricity. Private drainage (Treatment Plant). Oil Central Heating. Telephone line and
Broadband connection.
Local Authority: Cheshire West & Chester Council.
Council Tax: Band G - Amount payable for 2026/27 – TBC.
Energy Performance Certificate: Gradeley Green Barn has an EPC rating of C.
Town & Country Planning: Gradeley Green Barn is not a Listed building nor is it within a Conservation Area.
Fixtures: Unless specifically mentioned in these particulars all contents, fixtures and fittings, garden ornaments, statues, carpets and curtains are specifically excluded from the sale. Certain items may be available by separate negotiation.
Viewing: Strictly by appointment via the Chester office of Jackson-Stops.
DIRECTIONS
what3words: ///pinch.scrub.upward
From Nantwich travel west along Welsh Row on the A534 turning left at Acton Church. Continue for ½ a mile turning left into Swanley Lane just before the Windmill, signposted Wrenbury and Swanley. Follow the lane crossing the canal bridge and continue for approximately 1 mile and then turn right on Hollin Green Lane. Continue for a short distance and the drive to Gradeley Green Barn will be seen on your righthand side.
Brochures
Particulars- COUNCIL TAXA payment made to your local authority in order to pay for local services like schools, libraries, and refuse collection. The amount you pay depends on the value of the property.Read more about council Tax in our glossary page.
- Band: TBC
- PARKINGDetails of how and where vehicles can be parked, and any associated costs.Read more about parking in our glossary page.
- Yes
- GARDENA property has access to an outdoor space, which could be private or shared.
- Yes
- ACCESSIBILITYHow a property has been adapted to meet the needs of vulnerable or disabled individuals.Read more about accessibility in our glossary page.
- Ask agent
Energy performance certificate - ask agent

Add an important place to see how long it'd take to get there from our property listings.
__mins driving to your place
Affordability




Notes
Staying secure when looking for property
Ensure you're up to date with our latest advice on how to avoid fraud or scams when looking for property online.
Visit our security centre to find out moreDisclaimer - Property reference CHR260350. The information displayed about this property comprises a property advertisement. Rightmove.co.uk makes no warranty as to the accuracy or completeness of the advertisement or any linked or associated information, and Rightmove has no control over the content. This property advertisement does not constitute property particulars. The information is provided and maintained by Jackson-Stops, Chester. Please contact the selling agent or developer directly to obtain any information which may be available under the terms of The Energy Performance of Buildings (Certificates and Inspections) (England and Wales) Regulations 2007 or the Home Report if in relation to a residential property in Scotland.
*This is the average speed from the provider with the fastest broadband package available at this postcode. The average speed displayed is based on the download speeds of at least 50% of customers at peak time (8pm to 10pm). Fibre/cable services at the postcode are subject to availability and may differ between properties within a postcode. Speeds can be affected by a range of technical and environmental factors. The speed at the property may be lower than that listed above. You can check the estimated speed and confirm availability to a property prior to purchasing on the broadband provider's website. Providers may increase charges. The information is provided and maintained by Decision Technologies Limited. **This is indicative only and based on a 2-person household with multiple devices and simultaneous usage. Broadband performance is affected by multiple factors including number of occupants and devices, simultaneous usage, router range etc. For more information speak to your broadband provider.