
Hall Lane, Chingford

- PROPERTY TYPE
House
- BEDROOMS
5
- BATHROOMS
1
- SIZE
1,466 sq ft
136 sq m
- TENUREDescribes how you own a property. There are different types of tenure - freehold, leasehold, and commonhold.Read more about tenure in our glossary page.
Freehold
Key features
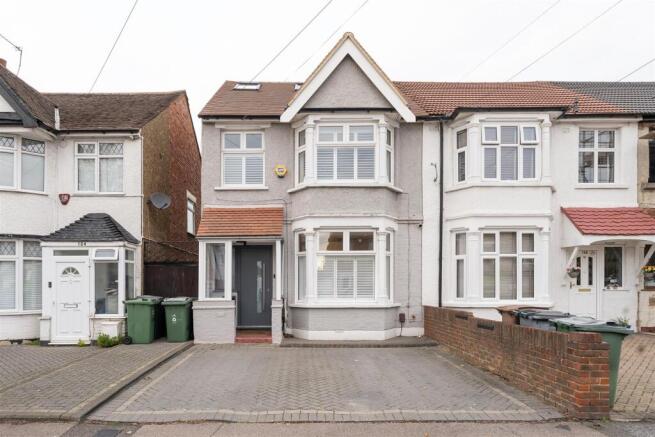
- 1930s Semi-Detatched
- Five Bedroom House
- Approx. 1466 Square Foot
- Easy Access to Chingford and Walthamstow
- Private Driveway for Two Cars
- Downstairs WC and Utility Room
- Circa 47 Foot Rear Garden
- Large Double Garage with Rear Access
- Moments from Chase Lane Park
- Beautifully Presented Throughout
Description
IF YOU LIVED HERE…
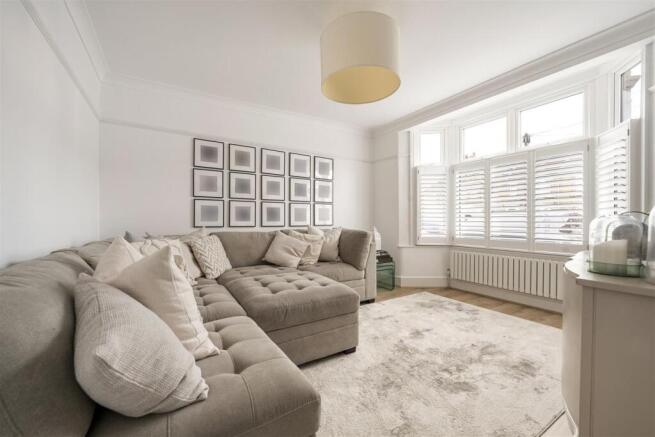
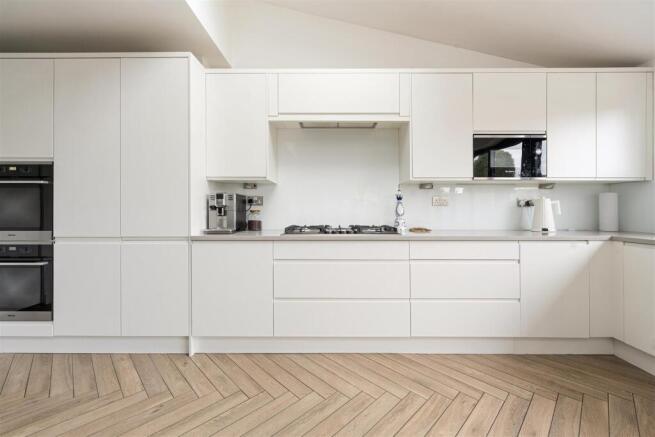
Step through the front door and you'll find a bright, welcoming hallway, with a beautifully finished reception room to the front. A large bay window, fitted shutters and soft neutral tones make this an inviting space to unwind. To the rear, the impressive open-plan kitchen, lounge and dining area forms the heart of the home. Crisp white cabinetry, integrated appliances and herringbone flooring bring a contemporary finish, while skylights and wide doors fill the room with natural light. There's plenty of space for family gatherings and leisurely weekend lunches, with the garden becoming a natural extension of the living area during warmer months. A separate utility room and downstairs WC add everyday practicality.
Upstairs, the first floor offers three bedrooms, including two generous doubles, alongside a family bathroom finished in fresh, neutral tones. The loft conversion provides two further bedrooms, with one currently used as a walk-in wardrobe, as well as a separate home office. The office also offers exciting potential to be converted into a second bathroom, with the necessary plumbing provisions already in place. Thoughtful storage and carefully considered finishes run throughout, with the home extending to approximately 1,466 square feet.
Outside, the rear garden stretches approximately 47 feet, with a generous paved terrace leading onto a neatly kept lawn. It's a lovely setting for summer evenings and entertaining, while the substantial double garage, measuring approximately 397 square feet, offers excellent additional storage or workspace. Rear access and a private driveway with parking for two cars complete the picture.
WHAT ELSE?...
- Chase Lane Park is just moments away, offering a lovely stretch of greenery for morning walks, outdoor exercise and afternoons in the fresh air. Epping Forest is also within easy reach for longer weekend adventures.
- Highams Park and North Chingford offer a fantastic choice of independent places to eat and drink. Enjoy a glass at Vino Tap, discover The Stag & Lantern Micropub or head towards Station Road for local favourites including Rusty Bike Thai, Sushi Monster and Gina Café.
- Getting around is easy, with good transport links across the area. Regular bus services provide convenient connections to Blackhorse Road, Walthamstow, Chingford and Highams Park, where further rail and Overground services are available. These connections make travelling around the local area and into central London straightforward.
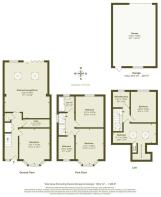
Reception - 3.61 x 4.23 (11'10" x 13'10") -
Utility - 3.16 x 0.94 (10'4" x 3'1") -
Kitchen / Lounge / Diner - 5.20 x 6.62 (17'0" x 21'8") -
Bedroom - 1.85 x 2.68 (6'0" x 8'9") -
Bedroom - 3.31 x 4.23 (10'10" x 13'10") -
Bedroom - 3.31 x 3.67 (10'10" x 12'0") -
Bathroom - 1.83 x 1.81 (6'0" x 5'11") -
Bedroom - 5.11 x 2.28 (16'9" x 7'5") -
Eaves Storage -
Bedroom - 2.98 x 3.62 (9'9" x 11'10") -
Bedroom - 2.04 x 1.83 (6'8" x 6'0") -
Garage - 5.06 x 7.28 (16'7" x 23'10") -
Garden - 14.4 x 6.35 (47'2" x 20'9") -
A WORD FROM THE OWNER...
"We have loved making memories, raising our children and living in this wonderful family home for over 12 years. We were spoilt for choice with the excellent primary schools in the area so ideal our young family life. We have always enjoyed the local parks and make the most of eating out locally. As we grew as a family so did the house. We extended the kitchen that created a fantastic heart to the home, with ample space for dining, entertaining friends and relaxing together. We have truly loved calling this house home and hope its next owners will enjoy it just as much as we have."
Brochures
Hall Lane, Chingford- COUNCIL TAXA payment made to your local authority in order to pay for local services like schools, libraries, and refuse collection. The amount you pay depends on the value of the property.Read more about council Tax in our glossary page.
- Band: D
- PARKINGDetails of how and where vehicles can be parked, and any associated costs.Read more about parking in our glossary page.
- Garage,On street,Driveway,EV charging
- GARDENA property has access to an outdoor space, which could be private or shared.
- Yes
- ACCESSIBILITYHow a property has been adapted to meet the needs of vulnerable or disabled individuals.Read more about accessibility in our glossary page.
- Ask agent

Add an important place to see how long it'd take to get there from our property listings.
__mins driving to your place
Affordability


Notes
Staying secure when looking for property
Ensure you're up to date with our latest advice on how to avoid fraud or scams when looking for property online.
Visit our security centre to find out moreDisclaimer - Property reference 35044924. The information displayed about this property comprises a property advertisement. Rightmove.co.uk makes no warranty as to the accuracy or completeness of the advertisement or any linked or associated information, and Rightmove has no control over the content. This property advertisement does not constitute property particulars. The information is provided and maintained by The Stow Brothers, Highams Park & Chingford. Please contact the selling agent or developer directly to obtain any information which may be available under the terms of The Energy Performance of Buildings (Certificates and Inspections) (England and Wales) Regulations 2007 or the Home Report if in relation to a residential property in Scotland.
*This is the average speed from the provider with the fastest broadband package available at this postcode. The average speed displayed is based on the download speeds of at least 50% of customers at peak time (8pm to 10pm). Fibre/cable services at the postcode are subject to availability and may differ between properties within a postcode. Speeds can be affected by a range of technical and environmental factors. The speed at the property may be lower than that listed above. You can check the estimated speed and confirm availability to a property prior to purchasing on the broadband provider's website. Providers may increase charges. The information is provided and maintained by Decision Technologies Limited. **This is indicative only and based on a 2-person household with multiple devices and simultaneous usage. Broadband performance is affected by multiple factors including number of occupants and devices, simultaneous usage, router range etc. For more information speak to your broadband provider.