
Camelford, PL32

- PROPERTY TYPE
House
- BEDROOMS
4
- BATHROOMS
1
- SIZE
Ask agent
- TENUREDescribes how you own a property. There are different types of tenure - freehold, leasehold, and commonhold.Read more about tenure in our glossary page.
Freehold
Key features
- Plot exceeding 7 acres of land with numerous outbuildings offering conversion potential (STPP)
- Good opportunity to add value
- EPC Rating - D
- Charming four-bedroom detached cottage boasting character features throughout
- Three double bedrooms with potential for master en-suite
Description
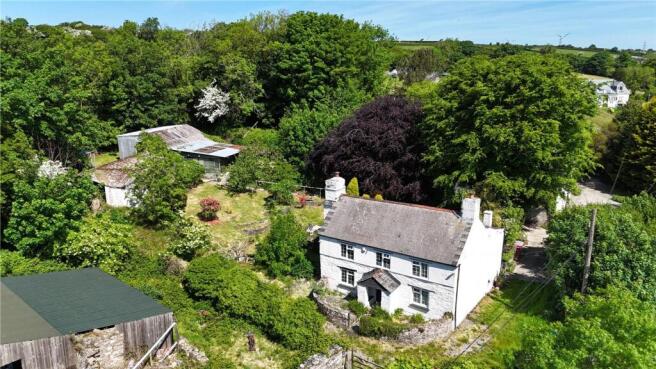
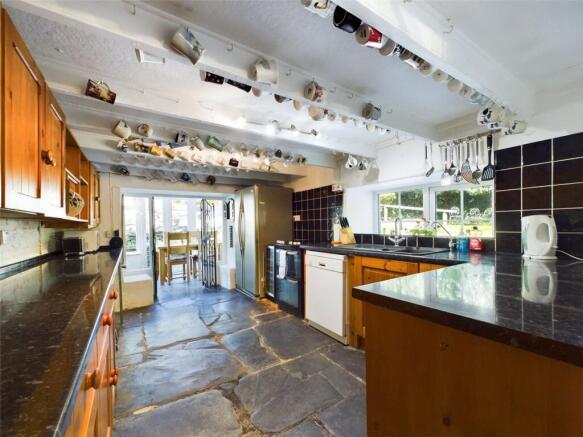
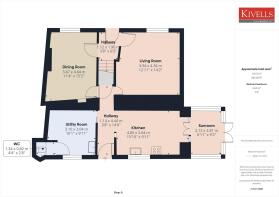
A charming four-bedroom detached cottage requiring some modernisation and boasting many character features including slate flagstone flooring and exposed beams. The property offers deceptively spacious accommodation comprising three reception rooms, a kitchen, utility room and WC. On the first floor there are three double bedrooms, including master with en-suite facilities, a further single and a good-sized family bathroom.
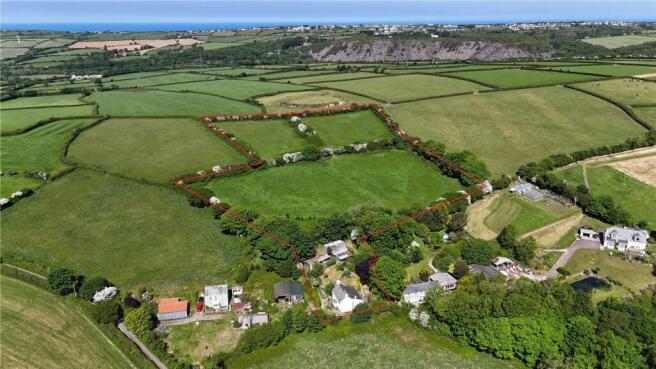
Externally, the garden is set to the side of the property and chiefly laid to lawn with path rising to a range of outbuildings including a large block-built and large stone-built building on hardstanding bases offering conversion potential (STPP). To the side of the property there is a private lane which offers access to the top end of the outbuildings and to the fields to the west which are currently divided into three and offer good rotation with the larger of the three more steep and rising to the more level two where good views are enjoyed.
The property is sure to appeal to a range of buyers given the spacious accommodation, the flexibility and potential the outbuildings offer alongside the land.
ACCOMMODATION
Entrance through timber door with sidelights to:
ENTRANCE HALLWAY
Wall lights, stairs rising to the first floor with stair lift (to be removed) and doors to: DINING ROOM UPVC double glazed windows to the front aspect, ceiling light, feature fireplace, radiator and slate flagstone flooring.
LIVING ROOM
Spacious living room with UPVC double glazed window to the front aspect. Feature stone fireplace with slate hearth and granite mantle housing log burning stove. Directional spotlights, radiator, fitted carpet and door to:
REAR HALLWAY
Wall lights, electricity consumer board, understairs storage cupboard, slate flagstone flooring, stable door to the rear and openings to:
KITCHEN A range of matching eye and base level units with granite effect worktops over incorporating composite 1 ½ sink/drainer unit with mixer tap. Space and plumbing for dishwasher with further space for electric cooker and fridge/freezer. UPVC double glazed window to the rear aspect, directional spotlights, breakfast bar to one side, tiled splash backing, radiator, continuation of flooring, and opening to:
SUNROOM
UPVC double glazed extension with polycarbonate roof over. Windows to three sides overlooking the gardens and French doors to the side aspect. Slate flooring and wall lights.
UTILITY ROOM
Matching base level units with granite effect worktop over incorporating composite sink/drainer unit with mixer tap. Space and plumbing for washing machine and tumble dryer, access to the oil-fired boiler. UPVC double glazed window to the rear aspect, radiator, directional spotlights, slate flagstone flooring and door to: WC Low level flush WC, continuation of flooring and wall light.
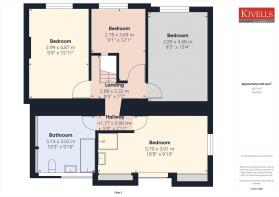
FIRST FLOOR LANDING
Split level landing, ceiling light, timber flooring and doors to:
BEDROOM ONE
Light and airy dual aspect double bedroom with valuated ceiling and UPVC double glazed windows to the side and rear aspects. Ceiling light, radiator, bespoke built-in storage cupboards, window seat. To the far end vanity unit with in-set hand wash basin and shower cubicle with tiled splash backing, scope to convert this area into an en-suite.
BEDROOM TWO
Double bedroom with UPVC double glazed window to the front aspect, directional spotlights, radiator and fitted carpet. BEDROOM THREE Double bedroom with UPVC double glazed windows to the front aspect, directional spotlights, radiator and fitted carpets. BEDROOM FOUR UPVC double glazed window to the front aspect, ceiling light, radiator and wooden flooring.
BATHROOM
Spacious three-piece suite comprising panel enclosed bath with shower attachment, pedestal hand wash basin and low-level flush WC. UPVC double glazed window to the rear aspect, tiled splash backing, built in storage cupboards, ceiling light and laminate flooring.
OUTSIDE
The property is approached over a private drive which Castle Goff Cottage has a right of way over. The majority of the gardens are set to the side of the property and comprise a lawned area with stone wall boundary and planted with a variety of mature shrubs and trees with path rising to a range of outbuildings including a large block-built building (approx.. 75ft x 50ft) and a large stone-built building (approx. 65ft x 50ft) with adjoining pole barn. A drive to the side of the property leads up to the outbuildings continuing to the fields.
The plot size for the property and surrounding grounds exceeds 7 acres with the majority forming three paddocks to the west. The largest of the paddocks has a steady incline with a useful former stable close to the gated entrance. The two other fields are more level and boast good views given their elevated position. SERVICES Mains electricity and water. Oil fired central heating and shared private drainage.
TENURE
Freehold
SERVICES
Mains electricity and water. Oil fired central heating and shared private drainage.
COUNCIL TAX BAND
C
ENERGY EFFICIENCY RATING
D
WHAT 3 WORDS LOCATION ///stars.overture.stall
AGENTS NOTE
1). Please note that Attorneys are representing the owner in the sale and have limited knowledge of the property. Prospective viewers/buyers are advised to rely on their own investigation and inspection, as well as the results of any searches or surveys which they arrange.
2). We have been informed that the boundary to the south and west of the property is the building itself, however the owner of Castle Goff Cottage maintains a pedestrian right of access to the gardens and front door and a right to maintain the small, enclosed garden just off the front door.
3). We have been informed that the owners of Castle Goff Farmhouse have access over the lane in front of the Cottage to maintain their boundary hedge.
VIEWINGS
Please ring to view this property and check availability before incurring travel time/costs. FULL DETAILS OF ALL OUR PROPERTIES ARE AVAILABLE ON OUR WEBSITE
EPC Rating: D
Garden
The property is approached over a private drive which Castle Goff Cottage has a right of way over. The majority of the gardens are set to the side of the property and comprise a lawned area with stone wall boundary and planted with a variety of mature shrubs and trees with path rising to a range of outbuildings including a large block-built building (approx.. 75ft x 50ft) and a large stone-built building (approx. 65ft x 50ft) with adjoining pole barn. A drive to the side of the property leads up to the outbuildings continuing to the fields.
Garden
The plot size for the property and surrounding grounds exceeds 7 acres with the majority forming three paddocks to the west. The largest of the paddocks has a steady incline with a useful former stable close to the gated entrance. The two other fields are more level and boast good views given their elevated position.
Parking - Driveway
Disclaimer
Kivells, their clients and any joint agents give notice that they are not authorised to make or give representations or warranties in relation to the property. No responsibility is accepted for any statement within these particulars, which do not form part of any offer or contract. Areas, measurements and boundaries are approximate. Text, photographs, CGI’s and plans are for guidance only. It should not be assumed the property has all necessary planning or building consents, and Kivells have not tested any services or equipment. The property is sold subject to all matters in the Property and Charges Register, including rights of way and easements. Purchasers are deemed to know all boundaries. Nothing herein constitutes financial advice; seek your own. Use of Mortgage Genies SW Ltd. will result in a £250 + VAT referral fee to Kivells. Kivells retains copyright to all particulars and media.
- COUNCIL TAXA payment made to your local authority in order to pay for local services like schools, libraries, and refuse collection. The amount you pay depends on the value of the property.Read more about council Tax in our glossary page.
- Band: C
- PARKINGDetails of how and where vehicles can be parked, and any associated costs.Read more about parking in our glossary page.
- Driveway
- GARDENA property has access to an outdoor space, which could be private or shared.
- Private garden
- ACCESSIBILITYHow a property has been adapted to meet the needs of vulnerable or disabled individuals.Read more about accessibility in our glossary page.
- Ask agent
Energy performance certificate - ask agent

Add an important place to see how long it'd take to get there from our property listings.
__mins driving to your place
Affordability




Notes
Staying secure when looking for property
Ensure you're up to date with our latest advice on how to avoid fraud or scams when looking for property online.
Visit our security centre to find out moreDisclaimer - Property reference a18adc3b-e9f2-4ba6-845b-09acd3a78fc0. The information displayed about this property comprises a property advertisement. Rightmove.co.uk makes no warranty as to the accuracy or completeness of the advertisement or any linked or associated information, and Rightmove has no control over the content. This property advertisement does not constitute property particulars. The information is provided and maintained by Kivells, Bude. Please contact the selling agent or developer directly to obtain any information which may be available under the terms of The Energy Performance of Buildings (Certificates and Inspections) (England and Wales) Regulations 2007 or the Home Report if in relation to a residential property in Scotland.
*This is the average speed from the provider with the fastest broadband package available at this postcode. The average speed displayed is based on the download speeds of at least 50% of customers at peak time (8pm to 10pm). Fibre/cable services at the postcode are subject to availability and may differ between properties within a postcode. Speeds can be affected by a range of technical and environmental factors. The speed at the property may be lower than that listed above. You can check the estimated speed and confirm availability to a property prior to purchasing on the broadband provider's website. Providers may increase charges. The information is provided and maintained by Decision Technologies Limited. **This is indicative only and based on a 2-person household with multiple devices and simultaneous usage. Broadband performance is affected by multiple factors including number of occupants and devices, simultaneous usage, router range etc. For more information speak to your broadband provider.