
Main Street, Tysoe, CV35

- PROPERTY TYPE
Detached
- BEDROOMS
6
- BATHROOMS
4
- SIZE
6,189 sq ft
575 sq m
- TENUREDescribes how you own a property. There are different types of tenure - freehold, leasehold, and commonhold.Read more about tenure in our glossary page.
Freehold
Key features
- Characterful Home Dating Back to 18th Century
- Extended and Modernised Family Home with Annexe Potential
- 5 Reception Rooms Plus a Kitchen Breakfast room
- 6 King Size Bedrooms - 4 Bath/Shower Rooms
- Substantial Brick Building with Potential to Modernise
- Large Driveway with Double Carport and Garage/Workshop
- Gated Paddock
- Set in Just Over and Acre
- Community Village with Pub, Shop, Cafe, Post Office & Primary School
- EPC Rating: G Potential: G
Description
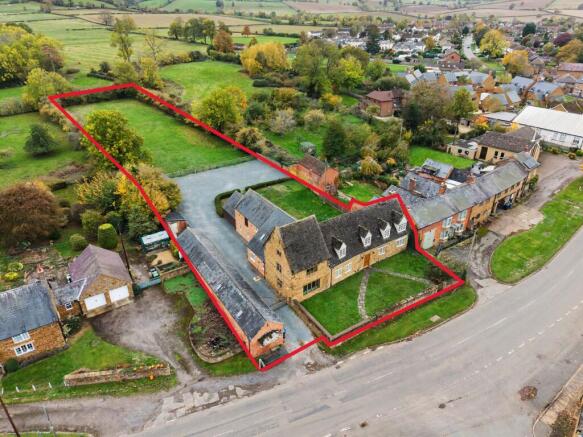
Set in the heart of the village, within grounds extending to just over an acre, this impressive six-bedroom, five-reception-room home offers in excess of 4,000 sq. ft. of accommodation in the main house. Originally opened as the village shop and bakery in 1833, the property has been beautifully extended and thoughtfully modernised, creating a wonderfully spacious and characterful family home. Outside, the garden extends to a fenced paddock, substantial gated driveway, timber-framed garage/workshop and double carport. Of particular note is a large, detached brick-built building running parallel to the main house, offering exciting potential for conversion into an annexe, holiday let or additional accommodation, subject to the necessary consents. Offered for sale with no onward chain.
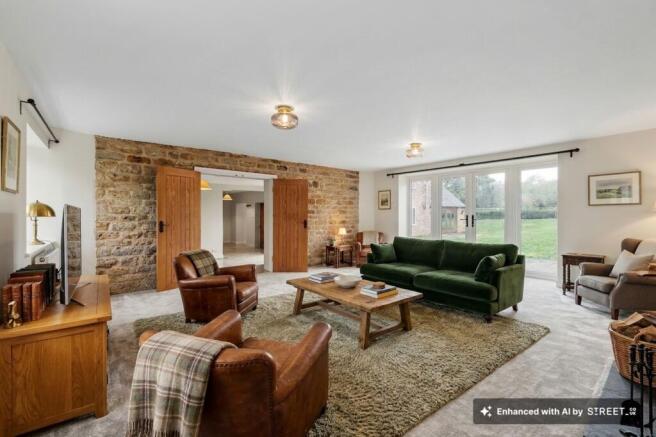
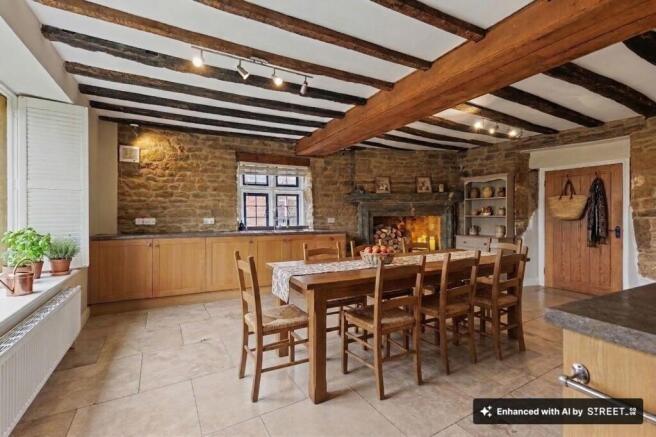
Stepping inside, the front door opens into a generous and welcoming reception hall, featuring a tall picture window that allows natural light to flood the space. From here, access leads into a light-filled reception room with patio doors opening onto the garden and a wood-burning stove. The dining room retains its original flagstone flooring and leads through to the sizeable kitchen/breakfast room, which forms the true heart of the home. Rich in warmth and character, the kitchen combines exposed timber beams, mullion windows, stone walls and an old fireplace with the practicality required for modern family living.
A large utility and boot room provides useful storage and access to a WC and the side of the property, while a further passage leads to three additional reception rooms, one with a further wood-burning stove. The final room is particularly impressive, with its vaulted ceiling, glazed gable end framing views across the garden and paddock, and double doors opening directly onto the garden. This versatile arrangement provides excellent flexibility for family living, entertaining or creating dedicated spaces for working from home.
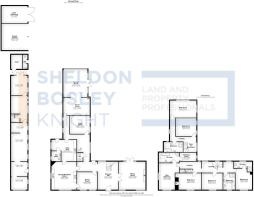
The first floor offers six king-size bedrooms and four bathrooms, arranged across two distinct wings and accessed via separate staircases. Four bedrooms are situated at one end of the house, including the principal bedroom, which benefits from a spacious en-suite bathroom and dressing room. The second staircase leads to two further bedrooms within the more recent extension, both featuring vaulted ceilings, alongside a large bathroom with a separate bath and shower.
This flexible layout lends itself particularly well to multi-generational living, accommodating visiting family or providing separate areas of the home for different generations or lifestyles. A door from the landing leads to a staircase ascending to the generous boarded loft space, which offers further potential for conversion, subject to the necessary planning permissions and building regulations.
Outside, the property enjoys an attractive garden that extends to a fenced paddock, creating a wonderful sense of space and a rural feel despite its central village position with village amenities just a stone's throw away. A gated driveway provides access to the rear of the property, with a large parking area for 10-plus cars, a timber-framed garage/workshop and a double carport, offering useful storage and covered parking.
Running parallel to the main house, the substantial detached brick-built building presents a particularly exciting opportunity. Currently requiring modernisation, the building benefits from water and electricity, together with its own courtyard garden. Subject to the necessary consents, there is considerable scope to transform this space into an annexe, holiday let, workshop or even an office or business opportunity, potentially creating an additional income stream. Combined with the scale and versatility of the main house and its extensive grounds, this is a rare opportunity to acquire a characterful village home with considerable flexibility and further potential.
NB. We have added furnishing with AI to some of our photographs to show how the space can work.
EPC Rating: G
Garden
Over 1 acre of land
Parking - Driveway
10 plus
Disclaimer
Disclaimer
Money Laundering Regulations: Buyers will be required to provide identification documents once an offer is accepted to complete anti-money laundering (AML) checks. A fee applies per person.
Property Details: The information provided does not form part of an offer or contract.
Measurements: All measurements are approximate and for guidance only. Buyers should verify dimensions before incurring costs.
Appliances and Services: Sheldon Bosley Knight has not tested any appliances, fixtures, fittings, or services. Buyers should satisfy themselves as to their condition and operation.
Legal Title: Sheldon Bosley Knight has not verified the property's legal title. Confirmation should be obtained through your solicitor.
Future Development & Planning: Sheldon Bosley Knight cannot comment on future development of neighbouring land. Buyers should make their own enquiries regarding any current or proposed planning applications that may affect the property or surrounding area.
Brochures
Material Information Buyers Information Pack- COUNCIL TAXA payment made to your local authority in order to pay for local services like schools, libraries, and refuse collection. The amount you pay depends on the value of the property.Read more about council Tax in our glossary page.
- Band: H
- PARKINGDetails of how and where vehicles can be parked, and any associated costs.Read more about parking in our glossary page.
- Driveway
- GARDENA property has access to an outdoor space, which could be private or shared.
- Private garden
- ACCESSIBILITYHow a property has been adapted to meet the needs of vulnerable or disabled individuals.Read more about accessibility in our glossary page.
- Ask agent

Add an important place to see how long it'd take to get there from our property listings.
__mins driving to your place
Affordability

About Sheldon Bosley Knight, Shipston-On-Stour
The Corner House, Market Place, Shipston-On-Stour, CV36 4AG
Notes
Staying secure when looking for property
Ensure you're up to date with our latest advice on how to avoid fraud or scams when looking for property online.
Visit our security centre to find out moreDisclaimer - Property reference 66331705-957f-4937-8f68-18b9fd05959d. The information displayed about this property comprises a property advertisement. Rightmove.co.uk makes no warranty as to the accuracy or completeness of the advertisement or any linked or associated information, and Rightmove has no control over the content. This property advertisement does not constitute property particulars. The information is provided and maintained by Sheldon Bosley Knight, Shipston-On-Stour. Please contact the selling agent or developer directly to obtain any information which may be available under the terms of The Energy Performance of Buildings (Certificates and Inspections) (England and Wales) Regulations 2007 or the Home Report if in relation to a residential property in Scotland.
*This is the average speed from the provider with the fastest broadband package available at this postcode. The average speed displayed is based on the download speeds of at least 50% of customers at peak time (8pm to 10pm). Fibre/cable services at the postcode are subject to availability and may differ between properties within a postcode. Speeds can be affected by a range of technical and environmental factors. The speed at the property may be lower than that listed above. You can check the estimated speed and confirm availability to a property prior to purchasing on the broadband provider's website. Providers may increase charges. The information is provided and maintained by Decision Technologies Limited. **This is indicative only and based on a 2-person household with multiple devices and simultaneous usage. Broadband performance is affected by multiple factors including number of occupants and devices, simultaneous usage, router range etc. For more information speak to your broadband provider.