
The Sunhouse, Owermoigne

- PROPERTY TYPE
Detached
- BEDROOMS
4
- BATHROOMS
3
- SIZE
3,261 sq ft
303 sq m
- TENUREDescribes how you own a property. There are different types of tenure - freehold, leasehold, and commonhold.Read more about tenure in our glossary page.
Freehold
Key features
- Substantial Luxury 4 bedroom Residence
- Enclosed Private Grounds
- Dramatic Entrance: Grand full-height atrium entrance hall
- Panoramic Master Suite
- High-Specification Kitchen & Dining
- Smart Tech & Security Infrastructure
- Substantial Parking & Garaging
- Comprehensive Ancillary Facilities
- Idyllic Countryside with Convenient Links
- Vibrant Village Community
Description
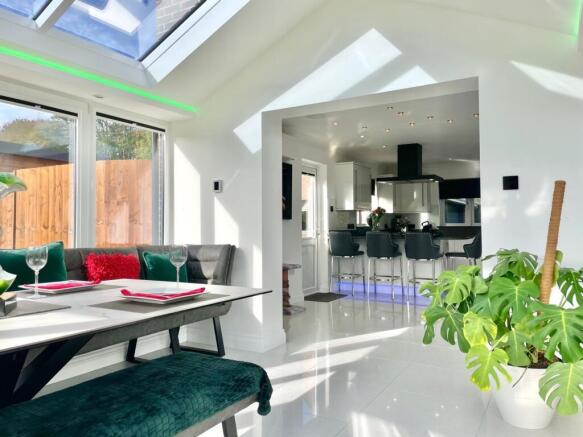
Step inside to discover expansive living spaces, including two beautifully appointed living rooms, each featuring plush seating, high-gloss tiled flooring, and modern entertainment setups with wall-mounted flat-screen TVs. French and bi-fold doors seamlessly connect the interior with the outdoors, enhancing the sense of space and offering direct access to the impressive garden and decked patio. The heart of the home is the sleek, modern kitchen, complete with high-gloss cabinetry, a spacious island with integrated appliances and breakfast bar, and abundant natural light from large windows and skylights. An open-plan dining area flows effortlessly to the conservatory and outdoor seating space, perfect for entertaining or relaxing while enjoying tranquil garden views.
Additional highlights include generously sized bedrooms with large windows, built-in wardrobes, and contemporary décor. The principal suite boasts elegant French doors, garden views, a wall-mounted TV, and a private en-suite bathroom for ultimate comfort. Modern bathrooms throughout the home feature luxury fittings, such as walk-in showers, heated towel rails, corner or large bathtubs, and stylish built-in storage. The property’s outdoor spaces are truly outstanding, featuring an extensive garden with a manicured lawn, spacious wooden deck, hot tub, patio barbeque area, and a striking glass balcony for relaxing or entertaining in style.
Designed for modern family living, this home offers year-round comfort with features such as built-in air conditioning, contemporary lighting, and ample storage throughout. With its seamless indoor-outdoor flow, impressive entertaining spaces, and tranquil countryside views, this property is perfectly equipped for both everyday luxury and memorable gatherings. The stylish conservatory, bi-fold doors, and skylights further enhance natural light, while the detached garage and ample driveway ensure practicality and convenience. This outstanding home provides an enviable lifestyle for discerning buyers seeking a blend of sophistication, space, and outdoor enjoyment.
EPC Rating: C
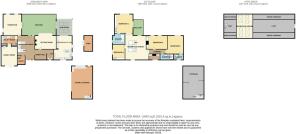
Entrance Atrium
6.17m x 4.45m
A UPVC front door opens into a dramatic, full-height atrium hall reaching up through to the roofline, flooded with natural light from four overhead skylights. Features a statement staircase leading to the first floor, carpeted flooring, and glass patio doors opening directly onto the sun deck.
Ground floor - Specification note
Ground-floor rooms benefit from wall-mounted radiators and a vented air system.
Home Office
0.25m x 2.03m
Front-aspect room with tiled flooring and a dedicated door leading to the central technology hub, housing the Ethernet connectivity and CCTV control systems.
Utility Room
4.01m x 2.18m
Featuring a fully tiled, spacious internal airing cupboard, additional "kitchen" storage units, a stainless steel sink, and dedicated space/plumbing for a washing machines and tumble dryer.
Flexible Utility / Home Gym (Formerly Garage)
5.61m x 4.01m
Fully tiled multi-use internal room—ideal for use as a home gym, hobbies room, or specialized domestic space.
Cinema / Second reception
5.4m x 4.72m
Striking multi-aspect cinema room with marble tiled flooring, underfloor heating, and a feature electric fireplace. Equipped with air conditioning, integrated speakers, customizable lighting options, and double patio doors opening onto the sun deck.
First Reception
5.41m x 4.11m
Sophisticated living space featuring a rear-aspect bay window overlooking the garden and driveway, centered around an elegant feature fireplace.
Kitchen / Breakfast Room
6.25m x 4.06m
An open-plan family hub with fully tiled flooring, underfloor heating, air conditioning, integrated ceiling speakers, and tailored lighting options.
Kitchen Area: Dual-aspect (front and side). Fitted with a breakfast bar, two-bowl sink with mixer tap, and integrated Bosch appliances including an oven, microwave, dishwasher, and 4-ring gas hob with extractor above. Generous surrounding storage accommodates space for an American-style fridge freezer.
Extended Sun Room
4.19m x 3.23m
A light-filled glass-walled extension featuring a vaulted ceiling with multiple skylights. Bifold doors open out onto the expansive decking area.
Cloakroom
Fully tiled front-aspect cloakroom with a low-level WC, wash hand basin, and wall-mounted towel rail.
Galleried Landing
6.22m x 5.33m
A striking central landing overlooking the ground-floor atrium, showcased by the double-height vaulted ceiling and overhead skylights. Multi-aspect and brilliantly lit, complete with a dedicated half-landing ideal for a reading nook, plus an oversized hatch accessing attic storage.
First floor - Specification note
All first-floor rooms benefit from wall-mounted radiators, hardwired Ethernet and TV points, and a vented air system. Integrated Bluetooth speakers are installed in the Master Bedroom, Master En-Suite, and Landing.
Master Suite
4.78m x 4.75m
Dual-aspect master suite offering panoramic views over the garden and surrounding countryside, with double patio doors opening onto a private glass-balustrade balcony. Features comprehensive full-length built-in wardrobes with sliding mirrored doors.
Master En-suite
3.1m x 2.1m
Fully tiled en-suite comprising a sunken bath, vanity wash basin with storage, low-level WC, and a wall-mounted heated towel rail. Obscured window to the side aspect.
Bedroom Two
4.34m x 4.06m
Rear-aspect double bedroom with countryside views and wall-mounted air conditioning. Leads directly into:
Bedroom Two en-suite
Fully tiled front-aspect en-suite featuring recessed spotlights, low-level WC, wash hand basin, and a corner bath with shower over.
Bedroom Three
4.78m x 3.35m
Rear-aspect double bedroom featuring twin windows, double wall-mounted radiators, and built-in storage with hanging and shelving space.
Bedroom Four
3.86m x 3.18m
Side-aspect double bedroom with twin windows overlooking the surrounding countryside and a built-in wardrobe. Includes an oversized loft hatch accessing the first of two main attic storage areas.
Family Bathroom
Fully tiled front-aspect bathroom with underfloor heating. Features a walk-in rainfall shower, heated towel rail, vanity wash basin with storage, wall-mounted WC, and a feature mirrored wall with ambient blue spotlighting.
Attic / Loft Space One
10.64m x 3.2m
Substantial boarded attic space (measurements exclude encroaching eaves), housing the central water softener unit, perfect for future expansion if more living space is required
Attic / Loft Space Two
Secondary loft space accessed from Bedroom 4, housing Wall mounted combi boiler and high pressure water tank cylinder.
Front Garden
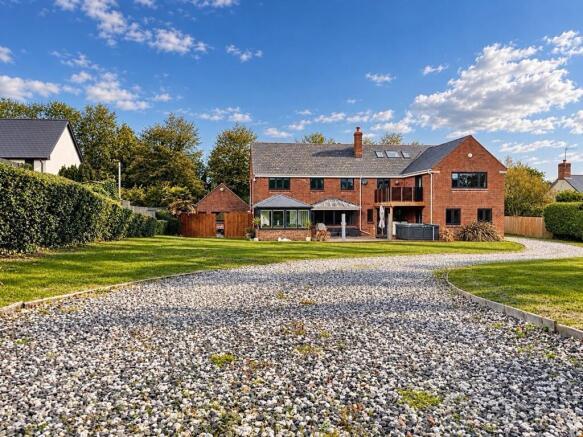
Secure electric entrance gates equipped with an intercom and camera system open onto a gravel driveway offering parking for 6–8 vehicles, double garage access, and a lockable pedestrian side gate.
Rear Garden
Enclosed by high fencing and character stone walling, the private rear grounds are predominantly laid to lawn with a expansive sun deck extending from the living areas.
Sun deck has lights, electric power points and space/plumbing for hot tub.
Side Garden
A fully enclosed side garden featuring a sheltered seating area, dedicated vegetable plots, and side access to the double garage. Includes a large, fully boarded shed complete with electrical power.
Parking - Driveway
6-8 parking spaces to the front of the property on gravel drive including 2 dedicated parking spaces
Parking - Double garage
Substantial double garage featuring an electric up-and-over door, air conditioning, wall-mounted radiator, power, and lighting. Includes a uPVC double-glazed door and window to the secure garden, with a full staircase leading to expansive first-floor eaves storage
Brochures
Property Brochure- COUNCIL TAXA payment made to your local authority in order to pay for local services like schools, libraries, and refuse collection. The amount you pay depends on the value of the property.Read more about council Tax in our glossary page.
- Band: G
- PARKINGDetails of how and where vehicles can be parked, and any associated costs.Read more about parking in our glossary page.
- Garage,Driveway
- GARDENA property has access to an outdoor space, which could be private or shared.
- Front garden,Enclosed garden,Rear garden
- ACCESSIBILITYHow a property has been adapted to meet the needs of vulnerable or disabled individuals.Read more about accessibility in our glossary page.
- Ask agent

Add an important place to see how long it'd take to get there from our property listings.
__mins driving to your place
Affordability


Notes
Staying secure when looking for property
Ensure you're up to date with our latest advice on how to avoid fraud or scams when looking for property online.
Visit our security centre to find out moreDisclaimer - Property reference 101936fd-c278-4c52-9a20-d024b098c282. The information displayed about this property comprises a property advertisement. Rightmove.co.uk makes no warranty as to the accuracy or completeness of the advertisement or any linked or associated information, and Rightmove has no control over the content. This property advertisement does not constitute property particulars. The information is provided and maintained by Direct Moves, Weymouth. Please contact the selling agent or developer directly to obtain any information which may be available under the terms of The Energy Performance of Buildings (Certificates and Inspections) (England and Wales) Regulations 2007 or the Home Report if in relation to a residential property in Scotland.
*This is the average speed from the provider with the fastest broadband package available at this postcode. The average speed displayed is based on the download speeds of at least 50% of customers at peak time (8pm to 10pm). Fibre/cable services at the postcode are subject to availability and may differ between properties within a postcode. Speeds can be affected by a range of technical and environmental factors. The speed at the property may be lower than that listed above. You can check the estimated speed and confirm availability to a property prior to purchasing on the broadband provider's website. Providers may increase charges. The information is provided and maintained by Decision Technologies Limited. **This is indicative only and based on a 2-person household with multiple devices and simultaneous usage. Broadband performance is affected by multiple factors including number of occupants and devices, simultaneous usage, router range etc. For more information speak to your broadband provider.