
Llys Tawel, Ystradgynlais, Swansea, Powys, SA9

- PROPERTY TYPE
Detached
- BEDROOMS
5
- BATHROOMS
2
- SIZE
Ask agent
- TENUREDescribes how you own a property. There are different types of tenure - freehold, leasehold, and commonhold.Read more about tenure in our glossary page.
Freehold
Key features
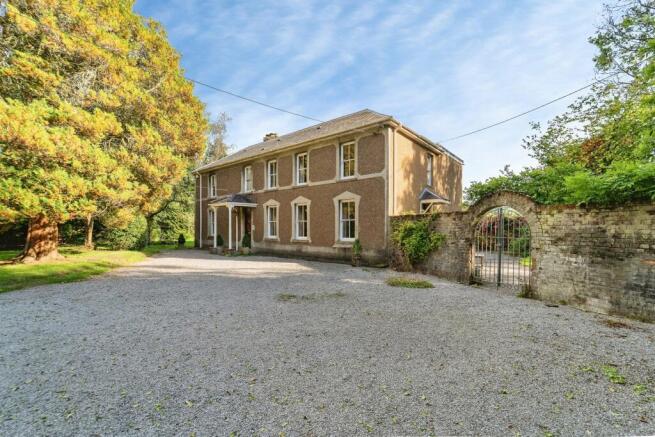
- Grand five-bedroom detached period residence set in 0.87 acre plot.
- Dating back to the mid-1800s and formerly a girls' college
- Three versatile reception rooms
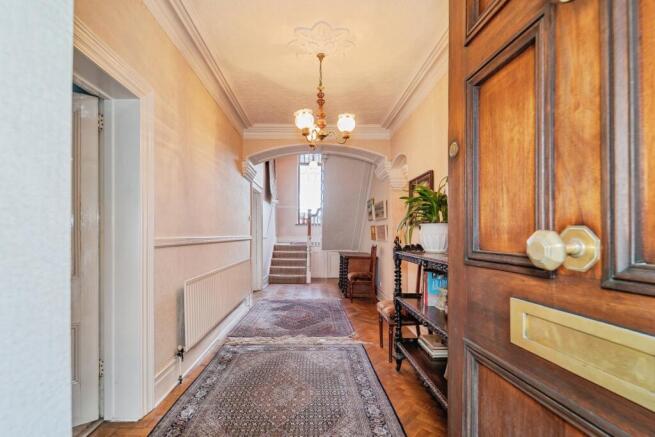
- High ceilings and original character features throughout
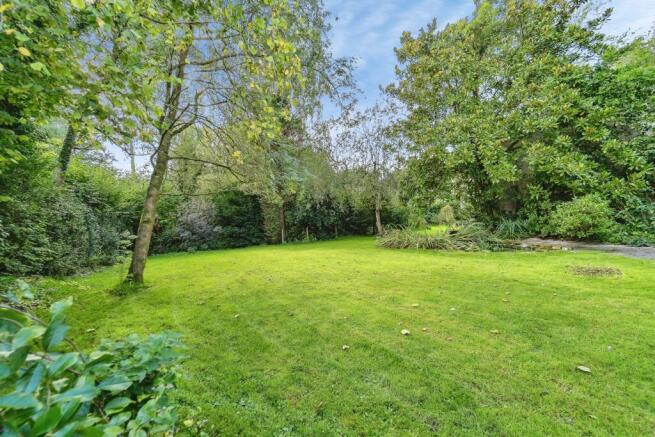
- Beautifully established and meticulously maintained grounds
- Detached double garage which housed the former surgery offering superb potential
- Carport, stable and tack room
- Sweeping driveway with extensive off-road parking
- Prestigious and private setting
- Located in the highly desirable town of Ystradgynlais
Description
Approached via a sweeping driveway, the property enjoys a sense of privacy and space from the moment you arrive. Surrounded by mature gardens and greenery, it feels like a peaceful retreat while remaining conveniently placed for everything Ystradgynlais has to offer.
Stepping inside, the warmth and character of the home are instantly apparent. High ceilings, original features and elegant architectural details sit alongside spacious accommodation perfectly suited to modern family life. The grand central staircase provides a beautiful focal point, while the 2nd' staircase offers a unique reminder of the property's rich history.
The ground floor offers three generous reception rooms, each providing versatile spaces for relaxing, entertaining or spending time together as a family. The spacious kitchen serves as the heart of the home, offering plenty of room for cooking, dining and everyday life, while a separate utility room and ground-floor W.C. add practicality.
Upstairs, five well-proportioned bedrooms provide comfortable accommodation for growing families, complemented by two family bathrooms designed to meet the demands of busy day-to-day living.
Outside, the gardens are a real highlight. Beautifully established and lovingly maintained, they extend to approximately 0.87 acres and provide a wonderful setting for children to play, summer gatherings with friends and family, or simply enjoying the peace and tranquillity of the surroundings. Mature trees, sweeping lawns and colourful planting create a setting that feels private, picturesque and full of charm, offering an exceptional outdoor space to enjoy throughout the seasons.
Adding further versatility is a substantial detached two-storey garage, formerly used as a surgery, which offers exciting potential for a range of uses, whether as a home office, workshop, guest accommodation or space for extended family, subject to any necessary consents.
A carport, stable and tack room further enhance the property's appeal, providing excellent opportunities for equestrian interests, hobbies or additional storage.
Homes of this character, size and historical significance rarely come to market. Full of warmth, personality and potential, this is a wonderful family home that has been cherished over the years and is ready to create lasting memories for its next owners.
Freehold
EER: 56
Council Tax Band: F
Please note that an AML fee is chargeable once an offer is accepted to cover the cost of carrying out the required identity and anti-money laundering checks.
Location
Situated in the heart of the picturesque Swansea Valley, Ystradgynlais is a vibrant market town renowned for its stunning natural surroundings, strong sense of community and excellent range of everyday amenities. The town offers an attractive blend of rural charm and modern convenience, making it a highly desirable location for families and professionals alike. Residents benefit from a wide selection of local amenities, including supermarkets, independent shops, cafés, restaurants, healthcare facilities and leisure amenities, ensuring daily needs are well catered for. The area is also surrounded by beautiful countryside, with the nearby Brecon Beacons National Park (Bannau Brycheiniog) providing endless opportunities for walking, cycling, horse riding and outdoor pursuits. For families, Ystradgynlais is served by a number of well-regarded primary schools and Ysgol Maesydderwen Comprehensive School, making it a popular choice for those seeking quality education within (truncated)
Services
We are advised mains Water, Electric and Drainage are connected at the property with Mains Gas Central Heating.
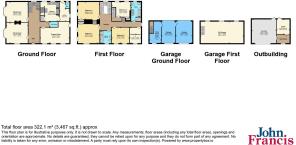
Entrance Hall
A welcoming central entrance hall providing access to the principal ground floor accommodation, with staircase rising to the first floor and ample space to create an impressive first impression for visitors.
Sitting Room
4.24m x 4.1m
A beautifully proportioned reception room featuring a charming bay window that floods the space with natural light. Offering ample room for family seating, this elegant room provides a wonderful setting for relaxing or entertaining guests.
Dining Room
4.61m x 4.26m
A generous formal dining room with attractive bay window frontage, offering plenty of space for a large dining suite. Perfect for family gatherings, dinner parties and special occasions.
Drawing Room
7.43m x 3.4m
An impressive dual-aspect reception room of substantial proportions, ideal as a formal lounge or entertaining space. The excellent dimensions allow for a variety of furniture layouts whilst enjoying an abundance of natural light.
Kitchen
4.07m x 3.6m
A well-sized kitchen offering a range of preparation and storage space with room for modern appliances. Positioned conveniently adjacent to the utility room, making it ideal for day-to-day family living.
Utility Room
2.68m x 2.23m
A practical utility area providing additional workspace and appliance room, ideal for laundry facilities and household storage.
Ground Floor WC
A useful separate toilet serving the ground floor accommodation.
Landing
A spacious central landing providing access to all first floor rooms and creating an attractive sense of space throughout the upper floor.
Bedroom One
4.59m x 4.06m
A superb principal bedroom offering generous proportions and ample space for a king-size bed and accompanying bedroom furniture. Large windows ensure a bright and airy feel.
Bedroom Two
4.26m x 3.71m
A spacious double bedroom enjoying excellent dimensions, ideal for family members or guests and offering plenty of room for wardrobes and storage.
Bedroom Three
3.72m x 3.4m
A comfortable double bedroom with ample floor space for a range of furnishings, making it suitable as a guest room or family bedroom.
Study / Bedroom 4
3.36m x 2.4m
A versatile room perfectly suited as a home office, nursery, dressing room or hobby space, benefiting from excellent natural light.
Bedroom 5 / Staff Room
4.01m x 3.18m
A generously sized room offering flexible accommodation options. Ideal as an additional bedroom, home office, games room or hobby room.
Family Bathroom
A well-appointed bathroom serving the bedroom accommodation, fitted with bath, wash hand basin and WC.
Second Bathroom
An additional bathroom conveniently located to serve the first floor, enhancing practicality for larger families or visiting guests.
Garage One
4.59m x 3.42m
A substantial garage providing secure vehicle storage with additional space for tools, equipment or workshop use.
Garage Two
4.59m x 2.97m
A further garage bay offering excellent storage and parking potential, ideal for classic cars, motorcycles or general household storage.
Store Room
2.97m x 2.45m
A useful additional garage/storage room offering versatility for gardening equipment, bicycles or workshop requirements.
Old Surgery
9.3m x 4.48m
Carport / Outbuilding
5.22m x 5.09m
A substantial detached outbuilding providing excellent versatility. Suitable for workshop use, storage, home business potential or conversion opportunities, subject to the necessary permissions.
Stable
3.19m x 2.71m
A useful stable block, ideal for equestrian enthusiasts or adaptable for storage and workshop purposes.
Tack Room
A practical ancillary room providing secure storage for equestrian equipment, gardening tools or general household items.
- COUNCIL TAXA payment made to your local authority in order to pay for local services like schools, libraries, and refuse collection. The amount you pay depends on the value of the property.Read more about council Tax in our glossary page.
- Band: F
- PARKINGDetails of how and where vehicles can be parked, and any associated costs.Read more about parking in our glossary page.
- Yes
- GARDENA property has access to an outdoor space, which could be private or shared.
- Yes
- ACCESSIBILITYHow a property has been adapted to meet the needs of vulnerable or disabled individuals.Read more about accessibility in our glossary page.
- Ask agent

Add an important place to see how long it'd take to get there from our property listings.
__mins driving to your place
Affordability




Notes
Staying secure when looking for property
Ensure you're up to date with our latest advice on how to avoid fraud or scams when looking for property online.
Visit our security centre to find out moreDisclaimer - Property reference PND260094. The information displayed about this property comprises a property advertisement. Rightmove.co.uk makes no warranty as to the accuracy or completeness of the advertisement or any linked or associated information, and Rightmove has no control over the content. This property advertisement does not constitute property particulars. The information is provided and maintained by John Francis, Pontardawe. Please contact the selling agent or developer directly to obtain any information which may be available under the terms of The Energy Performance of Buildings (Certificates and Inspections) (England and Wales) Regulations 2007 or the Home Report if in relation to a residential property in Scotland.
*This is the average speed from the provider with the fastest broadband package available at this postcode. The average speed displayed is based on the download speeds of at least 50% of customers at peak time (8pm to 10pm). Fibre/cable services at the postcode are subject to availability and may differ between properties within a postcode. Speeds can be affected by a range of technical and environmental factors. The speed at the property may be lower than that listed above. You can check the estimated speed and confirm availability to a property prior to purchasing on the broadband provider's website. Providers may increase charges. The information is provided and maintained by Decision Technologies Limited. **This is indicative only and based on a 2-person household with multiple devices and simultaneous usage. Broadband performance is affected by multiple factors including number of occupants and devices, simultaneous usage, router range etc. For more information speak to your broadband provider.