Vincent Street, Macclesfield, SK11 6UJ

- PROPERTY TYPE
Terraced
- BEDROOMS
3
- BATHROOMS
2
- SIZE
Ask agent
- TENUREDescribes how you own a property. There are different types of tenure - freehold, leasehold, and commonhold.Read more about tenure in our glossary page.
Freehold
Key features
- Beautifully presented three bedroom townhouse
- Stylish open plan lounge, kitchen and dining space
- Stunning media wall with fireplace and fitted storage
- Versatile conservatory, ideal as playroom or home office
- Main bedroom with stylish fitted wardrobes and en suite
- Family bathroom, downstairs WC and boarded loft storage
- Enclosed low maintenance rear garden with decked seating
- Allocated rear parking, together with additional visitor spaces
- Town centre and railway station easily reached on foo
- Freehold tenure, council tax band C, EPC rating B
Description
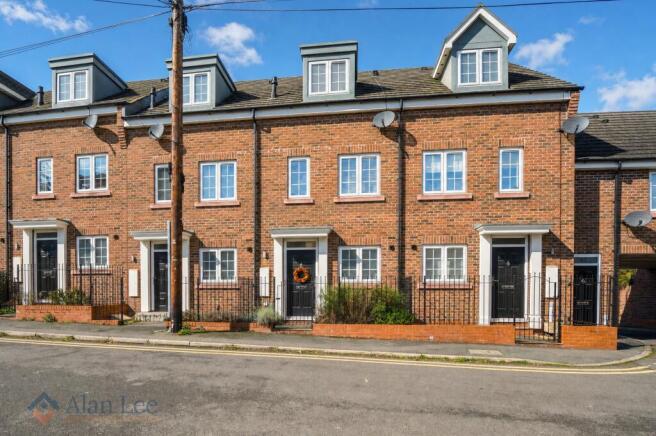
The attractive brick frontage sits behind a small garden frontage with railings and a gated entrance, giving the house a welcoming first impression and kerb appeal. Inside, soft colours, contemporary fittings and carefully chosen decorative touches create a comfortable home with plenty of personality. The current owners have made several thoughtful additions, enhancing both the presentation and everyday practicality.
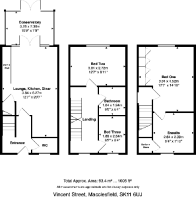
The front door opens into an entrance hallway, with stairs rising to the first floor and a useful downstairs WC. Beyond, the open plan lounge, kitchen and dining room forms the heart of the home, bringing together space to cook, eat and relax.
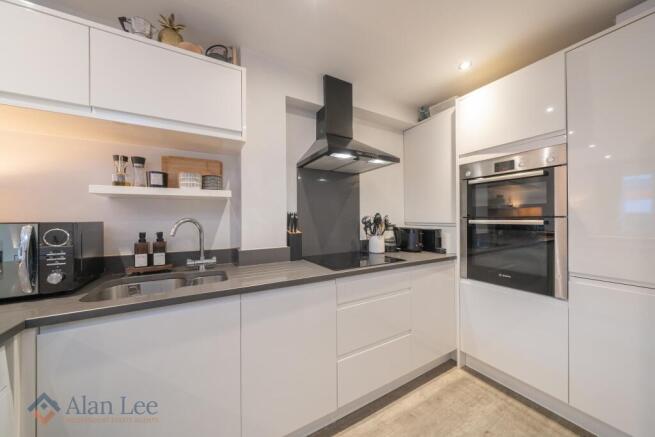
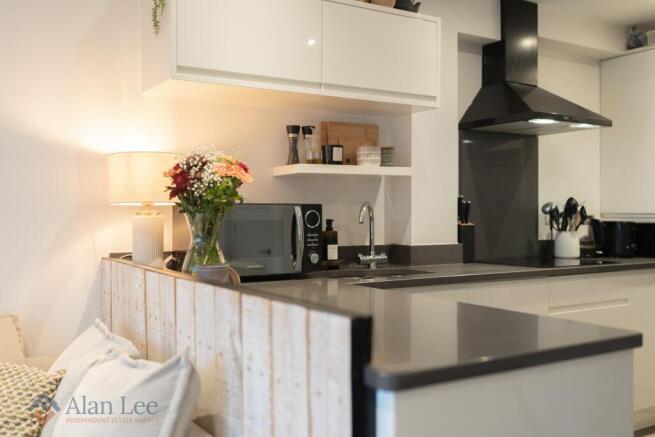
The kitchen is fitted with sleek white gloss units, contrasting work surfaces and a built-in oven, microwave and hob with an extractor above. A peninsula helps define the kitchen from the seating area whilst retaining the sociable feel of the room, and there is space alongside for a dining table and chairs.
To the rear, the lounge features a stunning media wall added by the current owners, incorporating a contemporary fireplace, illuminated display recesses and fitted storage cupboards. This creates an attractive focal point, complemented by wood effect flooring connecting the living and dining areas.
Double doors open into the conservatory, another addition made by the current owners and French doors leading into the garden, this bright and versatile room works particularly well as a playroom or home office, as well as providing somewhere to sit and unwind.
On the first floor, the landing serves two bedrooms and the family bathroom. The rear bedroom spans the width of the house, whilst the front single bedroom is currently presented as a charming nursery, equally suited to use as a home office.
The main bedroom occupies the top floor, creating a comfortable retreat away from the principal living space. Stylish fitted wardrobes, installed by the current owners within the bedroom alcove, make excellent use of the space. The room also benefits from its own spacious en suite, with further storage accessible from the landing. The owners have additionally boarded the loft to provide further useful storage.
Outside, the enclosed rear garden has been arranged for ease of maintenance, with a decked seating area directly outside the conservatory, an artificial lawn and a paved pathway. Timber fencing, planted touches and a rear gate complete an appealing space for outdoor dining, relaxing or children’s play. The car park to the rear provides allocated parking, together with visitor spaces.
The location adds to the appeal, with Macclesfield’s shops, cafés, bars and restaurants readily accessible on foot, along with the railway station for travel further afield.
Tenure: Freehold. Council tax = C. EPC = B.
DISCLAIMER
All information provided in these particulars is for guidance only and does not constitute part of any offer or contract. While every effort is made to ensure accuracy, the details are prepared in good faith in conjunction with the vendor, and no guarantee is given. Prospective purchasers must satisfy themselves as to the accuracy of the information and the condition of any goods, services, fixtures, or fittings before committing to purchase.
Please note:
Leasehold or freehold details should be verified by your solicitor
Services, systems, and appliances have not been tested and no warranties are given regarding their condition or efficiency.
All measurements are approximate, taken using a laser measure, and should not be relied upon as exact.
Items mentioned in the listing as included should be confirmed through legal enquiries
Some imagery may have been enhanced using AI, CGI or lighting effects.
- COUNCIL TAXA payment made to your local authority in order to pay for local services like schools, libraries, and refuse collection. The amount you pay depends on the value of the property.Read more about council Tax in our glossary page.
- Ask agent
- PARKINGDetails of how and where vehicles can be parked, and any associated costs.Read more about parking in our glossary page.
- Allocated
- GARDENA property has access to an outdoor space, which could be private or shared.
- Back garden
- ACCESSIBILITYHow a property has been adapted to meet the needs of vulnerable or disabled individuals.Read more about accessibility in our glossary page.
- Ask agent

Add an important place to see how long it'd take to get there from our property listings.
__mins driving to your place
Affordability


Notes
Staying secure when looking for property
Ensure you're up to date with our latest advice on how to avoid fraud or scams when looking for property online.
Visit our security centre to find out moreDisclaimer - Property reference AMP-96542009. The information displayed about this property comprises a property advertisement. Rightmove.co.uk makes no warranty as to the accuracy or completeness of the advertisement or any linked or associated information, and Rightmove has no control over the content. This property advertisement does not constitute property particulars. The information is provided and maintained by Alan Lee, Macclesfield. Please contact the selling agent or developer directly to obtain any information which may be available under the terms of The Energy Performance of Buildings (Certificates and Inspections) (England and Wales) Regulations 2007 or the Home Report if in relation to a residential property in Scotland.
*This is the average speed from the provider with the fastest broadband package available at this postcode. The average speed displayed is based on the download speeds of at least 50% of customers at peak time (8pm to 10pm). Fibre/cable services at the postcode are subject to availability and may differ between properties within a postcode. Speeds can be affected by a range of technical and environmental factors. The speed at the property may be lower than that listed above. You can check the estimated speed and confirm availability to a property prior to purchasing on the broadband provider's website. Providers may increase charges. The information is provided and maintained by Decision Technologies Limited. **This is indicative only and based on a 2-person household with multiple devices and simultaneous usage. Broadband performance is affected by multiple factors including number of occupants and devices, simultaneous usage, router range etc. For more information speak to your broadband provider.