Plot A21, Bridge Of Cally

- PROPERTY TYPE
Commercial Development
- BEDROOMS
2
- BATHROOMS
1
- SIZE
Ask agent
Key features
- Holiday Home Available To Use 365 Days Of The Year
- Bright & Spacious Throughout
- Three Bedrooms
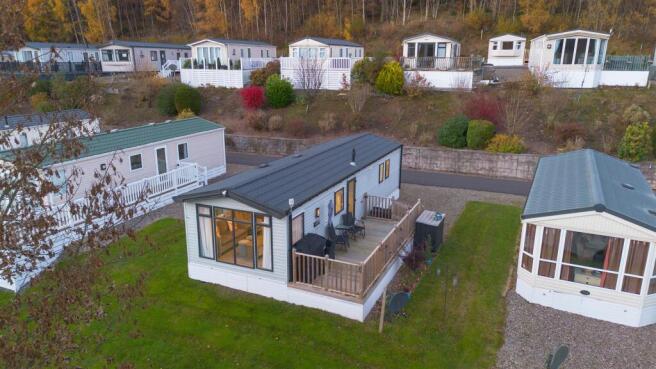
- Patio Area And Private Driveway
- Sought After Bridge Of Cally Site
- Ample Fitted Storage
- Lease Granted Until 2043
- Annual Site Fees £3300
- Excellent Location For Exploring Surrounding Areas & Highlands
Description
Annual fees = £3300
Utility fees every 6 months (Gas/ Electric)
The caravan is classed as a holiday home for personal use ( not to be used as a permanent resident )
Lodge Open 365 days of the year.
Site granted until 2043.
There will be inside =
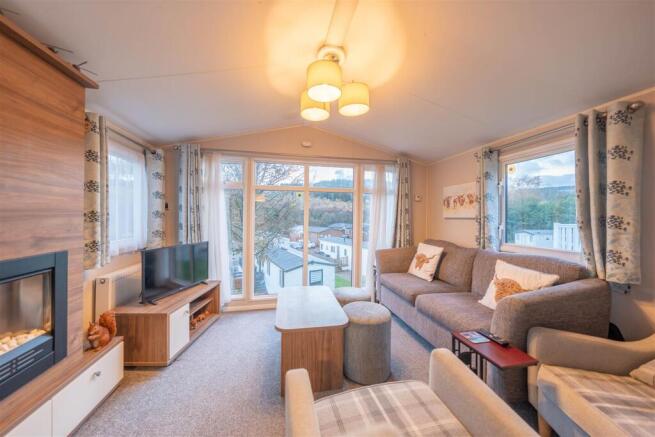
Lounge = 1 sofa bed, 2 arm chairs, coffee table, TV table (stand), 2 foot stools, 2 side tables.
Kitchen = 4 Dining chairs, 1 dining table. Microwave, cooker, fridge and freezer all built in.
1st & 2nd bedrooms = 2 single beds with mattresses (bedding optional)
Principal bedroom = 1 fitted Ottoman double bed with mattress, Vanity stool. En-suite WC, freestanding vanity units.
All window dressings included.
There will be outside =
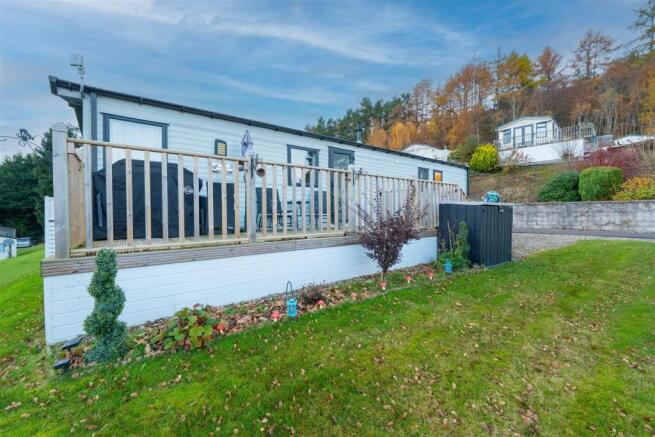
The decking with lights, 4 chairs and glass table, 2 seater 'conversational' swing chair, 1 large lockable outdoor storage unit, personal satellite dish, personal Wi-Fi connection.
2018 Model - (8 years)
The caravans' site is granted until 2043.
Surrounding area - The river Ardel and site wooded area for walks and wooded walk to the bridge of Cally hotel and bar/restaurant. Excellent location for exploring the surrounding areas and highlands.
Caravan spec -
Make - Willerby
Model - Avonmore
Serial Nbr - WB9979/003
Size - 38 x 12/3
Living Room/ Kitchen - 5.51 x 3.61 (18'0" x 11'10") -
Bedroom One - 3.08 x 2.24 (10'1" x 7'4") -
Bedroom Two - 1.75 x 2.40 (5'8" x 7'10" ) -
Bedroom Three - 2.02 x 1.68 (6'7" x 5'6" ) -
Shower Room - 0.80 x 2.13 (2'7" x 6'11" ) -
Bedroom One En-Suite - 1.27 x 0.79 (4'1" x 2'7" ) -
Brochures
Plot A21, Bridge Of CallyPlot A21, Bridge Of Cally

NEAREST STATIONS
Distances are straight line measurements from the centre of the postcode- Dunkeld & Birnam Station9.0 miles
About Simple Approach Estate Agents, Perth
13-15 St. Leonards Bridge, Perth, PH2 0DR

Notes
Disclaimer - Property reference 35045027. The information displayed about this property comprises a property advertisement. Rightmove.co.uk makes no warranty as to the accuracy or completeness of the advertisement or any linked or associated information, and Rightmove has no control over the content. This property advertisement does not constitute property particulars. The information is provided and maintained by Simple Approach Estate Agents, Perth. Please contact the selling agent or developer directly to obtain any information which may be available under the terms of The Energy Performance of Buildings (Certificates and Inspections) (England and Wales) Regulations 2007 or the Home Report if in relation to a residential property in Scotland.