
Station Road, Sturton-Le-Steeple, Retford

- PROPERTY TYPE
Detached Bungalow
- BEDROOMS
3
- BATHROOMS
1
- SIZE
1,645 sq ft
153 sq m
- TENUREDescribes how you own a property. There are different types of tenure - freehold, leasehold, and commonhold.Read more about tenure in our glossary page.
Freehold
Key features
- Spacious three-bedroom detached family home.
- Situated in a popular village location on the outskirts of Retford.
- Attractive surrounding countryside views.
- Three generous double bedrooms.
- Two well-appointed reception rooms.
- Quality solid wood kitchen with quartz work surfaces.
- Spacious garden room providing additional living space.
- Oversized integral garage.
- Generous gardens with extensive block-paved driveway and ample parking.
- Offered for sale with NO ONWARD CHAIN.
Description
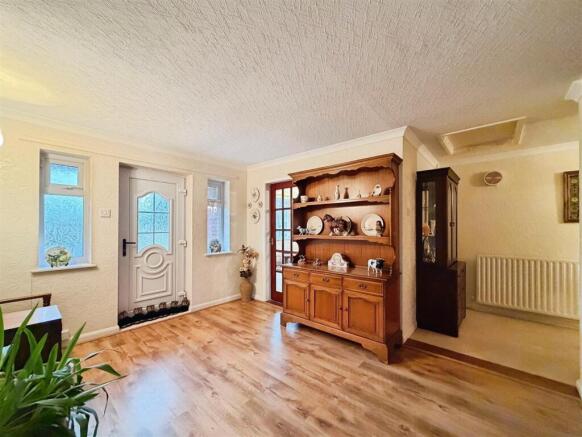
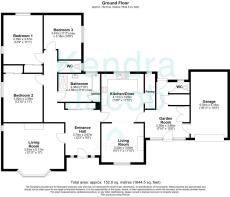
Entrance Hallway - An impressive and particularly spacious entrance hallway, creating an immediate sense of space and providing a welcoming introduction to this attractive home. Having a front-facing UPVC double-glazed entrance door, two front-facing obscure UPVC double-glazed windows allowing plenty of natural light, decorative coving to the ceiling, wall lighting, a large cloaks cupboard and attractive laminated wood flooring. Open access leads through to a further inner hallway, which benefits from decorative coving, wall lighting and a central heating radiator, with doors providing access to three generous double bedrooms, the family bathroom and a separate WC.
Living Room - A beautifully appointed and tastefully decorated reception room, offering an elegant yet comfortable setting for both relaxation and entertaining. The room enjoys plenty of natural light from an attractive front-facing UPVC double-glazed bay window and an additional side-facing UPVC double-glazed window. Further features include decorative coving to the ceiling, a central heating radiator and wall lighting. The focal point of the room is an attractive wood-effect feature fireplace with a tiled inset, marble hearth and coal-effect gas fire, creating a warm and inviting atmosphere.
Kitchen Dining Room - A superbly proportioned kitchen and dining space, fitted with an extensive range of quality solid wood wall and base units, complemented by luxurious quartz work surfaces. The kitchen incorporates a stainless steel sink unit with mixer tap, fan-assisted electric oven, ceramic hob with extractor hood above and an integrated fridge freezer. There is also a useful large pantry, providing excellent additional storage. Further features include partly tiled walls, decorative coving to the ceiling, two central heating radiators and rear-facing UPVC double-glazed windows, allowing natural light to flood the space. Attractive Karndean tile-effect flooring continues seamlessly through to the adjoining sitting room, creating a wonderful sense of continuity.
Sitting Room - A charming and particularly comfortable additional reception room, offering a lovely space in which to relax and unwind. Having a front-facing UPVC double-glazed window, decorative coving to the ceiling and a central heating radiator. The room is centred around an attractive wood-effect feature fireplace with tiled inset, tiled hearth and electric coal-effect fire, adding warmth and character to this inviting space.
Garden Room - A spacious and versatile garden room, providing an excellent additional reception area with attractive views and access towards the garden. Having front and rear-facing UPVC double-glazed entrance doors together with two front-facing UPVC double-glazed windows, allowing an abundance of natural light. The room benefits from attractive Karndean tile-effect flooring and a useful large storage cupboard housing the central heating boiler. Further doors provide access to an additional storage cupboard, downstairs WC and the integral garage.
Downstairs Wc - Fitted with a low-flush WC, tiled flooring and a rear-facing obscure UPVC double-glazed window.
Master Bedroom - A particularly spacious master bedroom, beautifully complemented by rear and side-facing UPVC double-glazed windows which allow plenty of natural light to fill the room. Further features include decorative coving to the ceiling, a central heating radiator and an extensive range of fitted wardrobes with matching overhead storage cupboards, providing excellent built-in storage.
Bedroom Two - A generous and attractively presented second double bedroom, featuring a side-facing UPVC double-glazed window, decorative coving to the ceiling and a central heating radiator. The room also benefits from a range of fitted double wardrobes with matching overhead cupboards, offering excellent storage without compromising on floor space.
Bedroom Three - A further spacious double bedroom, offering excellent versatility and plenty of room for freestanding bedroom furniture. Having a side-facing UPVC double-glazed window, decorative coving to the ceiling and a central heating radiator.
Family Bathroom - A well-appointed bathroom suite, comprising a panelled bath and a separate large walk-in shower enclosure with electric overhead shower, pedestal wash hand basin and partly tiled walls. Further features include attractive tiled flooring, a useful cylinder cupboard, decorative coving to the ceiling, a central heating radiator and a rear-facing obscure UPVC double-glazed window.
Wc - Fitted with a white low-flush WC, partly tiled walls, attractive tiled flooring and a side-facing obscure UPVC double-glazed window.
Integral Garage - An oversized integral garage, offering excellent storage and practicality, fitted with an up-and-over garage door, side-facing window, plumbing for an automatic washing machine, useful fitted storage, power and lighting.
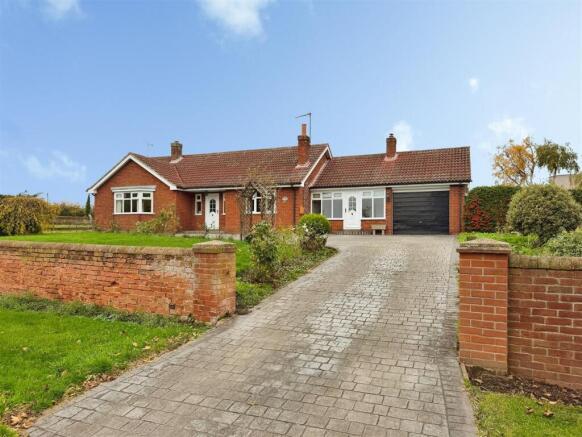
Exterior - The property occupies an attractive plot, with particularly generous gardens and ample off-road parking.
To the front, there is a larger-than-average walled garden, predominantly laid to lawn and complemented by well-stocked flower and shrub borders. An extensive block-paved driveway provides substantial off-road parking for multiple vehicles and leads directly to the integral garage. A secure gated access provides a pathway through to the rear garden.
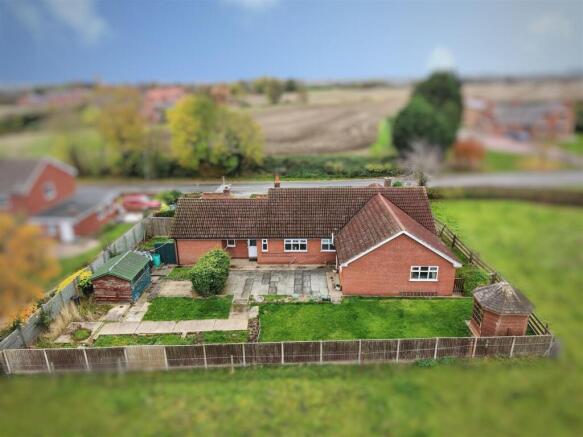
To the rear, there is a good-sized and fully enclosed garden, offering an excellent degree of privacy and an ideal setting for outdoor entertaining and relaxation. The garden features an extensive paved patio seating area, a generous lawn, garden shed, summer house, outside lighting and a water tap. The oil storage tank is also discreetly positioned within the garden.
Location - Location – Ridgeways, Station Road, Sturton-le-Steeple, Retford, DN22 9HS
The property is situated within the highly regarded and picturesque village of Sturton-le-Steeple, a charming rural village nestled within the beautiful Nottinghamshire countryside, approximately six miles from the market town of Retford and conveniently positioned for Gainsborough. The village offers an attractive blend of traditional character, a welcoming community atmosphere and surrounding open countryside, making it an appealing location for those seeking a more peaceful way of life.
Sturton-le-Steeple benefits from a selection of local amenities, including a well-regarded primary school, traditional village public house, parish church, village hall and recreation ground. The surrounding countryside provides wonderful opportunities for walking, cycling and enjoying the outdoors, with an abundance of country lanes and rural footpaths to explore.
For a wider range of shopping, leisure and everyday amenities, the nearby market towns of Retford and Gainsborough are both readily accessible. Retford offers an excellent selection of independent shops, supermarkets, restaurants and leisure facilities, together with a railway station providing direct services to a number of major destinations. The area also benefits from convenient road connections, providing access to the wider motorway network and neighbouring towns and cities.
Sturton-le-Steeple is an ideal location for those looking to enjoy village living, surrounded by attractive countryside, whilst remaining within convenient reach of everyday amenities and excellent transport connections.
Agents Note - **Agent's Note:** Prospective purchasers should be made aware that there are former power station buildings situated within the surrounding area which are currently no longer in operation. These buildings are understood to be scheduled for demolition next year.
- COUNCIL TAXA payment made to your local authority in order to pay for local services like schools, libraries, and refuse collection. The amount you pay depends on the value of the property.Read more about council Tax in our glossary page.
- Band: D
- PARKINGDetails of how and where vehicles can be parked, and any associated costs.Read more about parking in our glossary page.
- Yes
- GARDENA property has access to an outdoor space, which could be private or shared.
- Yes
- ACCESSIBILITYHow a property has been adapted to meet the needs of vulnerable or disabled individuals.Read more about accessibility in our glossary page.
- Ask agent
Energy performance certificate - ask agent

Add an important place to see how long it'd take to get there from our property listings.
__mins driving to your place
Affordability



Notes
Staying secure when looking for property
Ensure you're up to date with our latest advice on how to avoid fraud or scams when looking for property online.
Visit our security centre to find out moreDisclaimer - Property reference 35045028. The information displayed about this property comprises a property advertisement. Rightmove.co.uk makes no warranty as to the accuracy or completeness of the advertisement or any linked or associated information, and Rightmove has no control over the content. This property advertisement does not constitute property particulars. The information is provided and maintained by Kendra Jacob, Bassetlaw. Please contact the selling agent or developer directly to obtain any information which may be available under the terms of The Energy Performance of Buildings (Certificates and Inspections) (England and Wales) Regulations 2007 or the Home Report if in relation to a residential property in Scotland.
*This is the average speed from the provider with the fastest broadband package available at this postcode. The average speed displayed is based on the download speeds of at least 50% of customers at peak time (8pm to 10pm). Fibre/cable services at the postcode are subject to availability and may differ between properties within a postcode. Speeds can be affected by a range of technical and environmental factors. The speed at the property may be lower than that listed above. You can check the estimated speed and confirm availability to a property prior to purchasing on the broadband provider's website. Providers may increase charges. The information is provided and maintained by Decision Technologies Limited. **This is indicative only and based on a 2-person household with multiple devices and simultaneous usage. Broadband performance is affected by multiple factors including number of occupants and devices, simultaneous usage, router range etc. For more information speak to your broadband provider.