
Park Road, Malmesbury

- PROPERTY TYPE
Detached
- BEDROOMS
4
- BATHROOMS
3
- SIZE
1,277 sq ft
119 sq m
- TENUREDescribes how you own a property. There are different types of tenure - freehold, leasehold, and commonhold.Read more about tenure in our glossary page.
Freehold
Key features
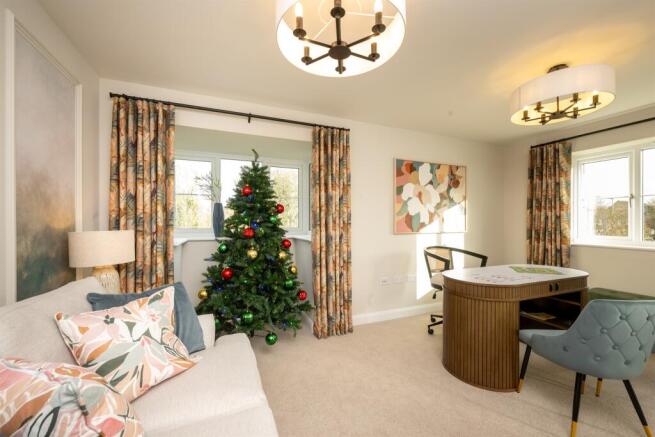
- Ready for Christmas
- Four Bedrooms
- Detached Family Home
- Kitchen/Family/Dining Room
- En-Suite to Master Bedroom
- Driveway Parking and Garage
- No Onward Chain
- Under floor heating and Air source Heat Pump
Description
SUMMARY
INCENTIVES TAILORED TO YOU !
Stamp Duty and Deposit contributions available
Assisted move available
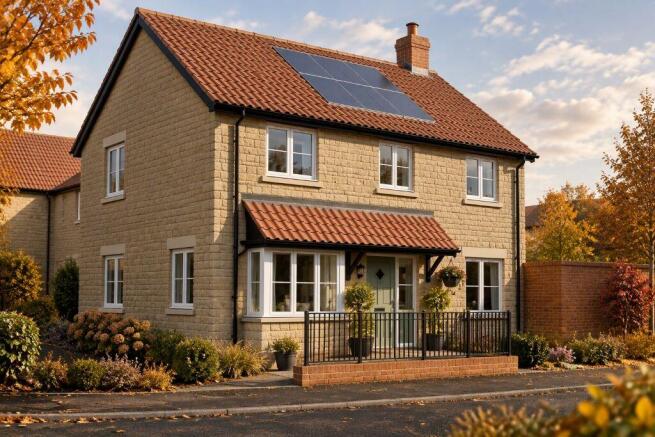
Stunning Four bedroom detached family home at Hopton Rise
DESCRIPTION
The Burford at Hopton Rise
The home benefits from a good sized, open-plan kitchen, family, and dining area with French doors leading to the garden, ideal for indoor-outdoor living. The kitchen includes SMEG appliances, and a peninsula with room for seating.
A connected boot room with laundry facilities offers direct garden access. Enjoying the beautiful finishing touches, this home boasts 'SMEG' appliances, including fridge/freezer, double oven, feature hood and hob - all carefully selected to complement the tasteful 'SYMPHONY' kitchen cabinetry.
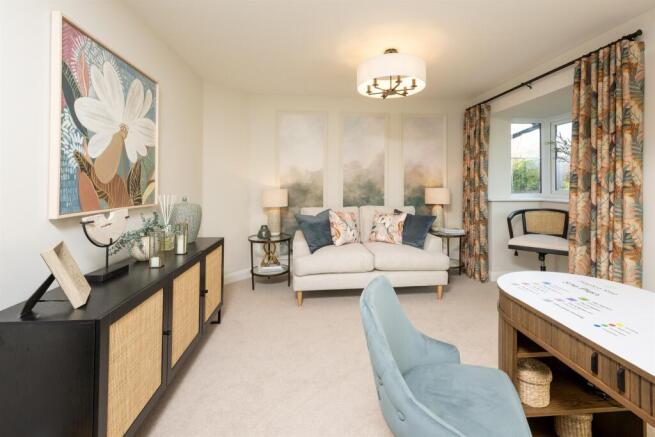
The elegant dual-aspect Drawing Room features French doors onto the gardens for that all important al-fresco entertaining. An additional room downstairs offers flexible space - a Playroom, Hobby Room or a Study if you work from home.
All bathrooms are complemented by sleek chrome 'HANSGROHE' brassware whilst the elegant 'ROCA' sanitaryware is contemporary white, with semi pedestal fittings.
We've included contemporary flooring to the Kitchen and Dining Suite, cloakroom, En-Suites and Family Bathroom.
The garage benefits from power, light, an EV car charging point and PV panels on the roof.
Measurements
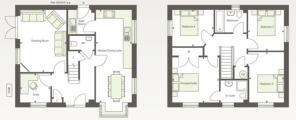
Ground floor -
Kitchen/Dining Suite - 2.600m x 6.950m 8’9” x 22’10”
Drawing Room - 3.455m x 4.666m 11’4” x 15’4”
Study - 2.773m x 2.179m 9’1” x 7’2”
Boot Room
WC
First Floor -
Principal Suite - 3.508m x 3.409m 11’6” x 11’2”
Bedroom 2 - 2.711m x 3.775m 8’11” x 12’5” (max)
Bedroom 3 - 2.711m x 3.070m 8’11’ x 10’1”
Bedroom 4 - 3.091m x 2.734m 10’2” x 8’12” (max)
The Development
Welcome to Hopton Rise, an exclusive collection of beautifully crafted 3 and 4 bedroom homes by Cotswold Homes, set on the edge of the historic market town of Malmesbury. Combining contemporary design with countryside surroundings, Hopton Rise offers the perfect balance of modern living and Wiltshire charm.
Location
Malmesbury is a thriving historic town situated in an ideal location for easy access to the M4, and within easy reach of Cirencester, Swindon, Bristol, Cheltenham and Bath. There are a good range of shops including a new, recently opened Waitrose store, hotels, eateries, leisure and sporting facilities, primary and secondary schools in the town, and numerous historical buildings of interest including Malmesbury Abbey and The Market Cross, situated in the heart of the town.
Moveasy
House to sell? Make your move to your new Cotswold home easier with our MovEasy scheme, also known as assisted move. The MovEasy Scheme is designed to make your house moving experience as effortless as possible by assisting with the sale of your existing home. As part of this scheme, we shoulder a significant portion of the burdens and costs traditionally associated with selling a property.
We conduct a free valuation on your current property, providing expert assistance to get your home sold quickly and efficiently, and covering advertising costs and estate agents fees. The MovEasy scheme aims to help you transition seamlessly into your new Cotswold home by facilitating the sale of your old property in a cost-effective and hassle-free manner.
Specification
Kitchen & Boot Room -
• Kitchen by Symphony
• Upstand to match worktop with glass splashback behind hob and under unit pelmet lighting
• Stainless steel 1.5 bowl sink and drainer to kitchen
• Stainless steel single bowl sink and drainer to boot room
• Hansgrohe Monobloc tap
• SMEG appliances*
• 75cm to 90cm black induction hob
• 60cm black built in double multifunction oven
• 90cm extractor hood in stainless steel and clear glass chimney hood
• Integrated 50/50 split fridge/freezer
• Integrated dishwasher
• Space, plumbing and electrics for future installation by purchaser of washing machine and tumble dryer in boot room
• Recessed LED downlights to kitchen area
Bathroom, Ensuite & Cloakroom -
• Roca sanitaryware throughout
• Hansgrohe Monobloc basin taps in chrome finish or similar
• Hansgrohe shower and kit in chrome finish or similar
• Hansgrohe shower and kit in chrome finish or similar
• Heated towel rail to bathroom and ensuite only where applicable
• Wall tiles by PORCELANOSA- full height to bath, full height to shower area, and splashback to wash hand basin
• CAMARO Luxury floor vinyl tile
Heating & Electrical -
• Ideal* Monobloc Air Source Heat Pump and Hot Water cylinder
• Giacomini underfloor heating to ground floor
• Myson radiators to first floor
• Heatwiser* Wifi Control Thermostat to control both heating and hot water
• White slim profile faceplates
• Pendant light fittings throughout except for kitchen area, bathrooms and ensuites which receive recessed LED downlights
• Media points fitted throughout - refer to electrical plans for more details
• Shaver socket to bathroom and ensuite
• Mains operated smoke/heat detectors with battery back up
Specification Continued
Interior -
• Double glazed PCVu windows and French doors with multi-point locks
• Ceilings and wall painted in white matt emulsion with smooth finish
• Moulded skirting boards and architrave with white satinwood painted finish
• Internal doors with vertical 5 groove panel with white satinwood paint finish
• Internal door furniture in satin chrome finish
• Ash handrail and newel caps with painted white satinwood finish balustrades and strings
• Wardrobes where applicable - refer to house type plans with sales consultant
Exterior -
• Light and socket provided to selected garages
• Multi-Point Lock GRP door with contemporary glazing. Painted finish in Baytree Green
• PIR light fittings to front and rear
• External double socket
• Fully enclosed rear garden with fencing or wall, dependent on plot
• Turf to rear gardens. Landscaping scheme to front garden (refer to landscape drawing with sales consultant)
• Veridan PV Panels - refer to plot specific drawing with sales consultant
• Up to 7.3kw - Project EV or similar
*Subject to availability
Agents Note
Please note that images used may be computer generated and/or from a show-home by the developer and are meant for guidance only. Images are general of the development and may not relate to your chosen Plot - clarification should be sought from our sales team.
Please Note
Please note that an AML fee is chargeable to the buyer once an offer is accepted to cover the cost of carrying out the required identity and anti-money laundering checks. Once these checks have been completed, the fee cannot be refunded, even if the property purchase does not go ahead.
1. MONEY LAUNDERING REGULATIONS - Intending purchasers will be asked to produce identification documentation at a later stage and we would ask for your co-operation in order that there will be no delay in agreeing the sale.
2: These particulars do not constitute part or all of an offer or contract.
3: The measurements indicated are supplied for guidance only and as such must be considered incorrect.
4: Potential buyers are advised to recheck the measurements before committing to any expense.
5: Connells has not tested any apparatus, equipment, fixtures, fittings or services and it is the buyers interests to check the working condition of any appliances.
6: Connells has not sought to verify the legal title of the property and the buyers must obtain verification from their solicitor.
Brochures
Full Details- COUNCIL TAXA payment made to your local authority in order to pay for local services like schools, libraries, and refuse collection. The amount you pay depends on the value of the property.Read more about council Tax in our glossary page.
- Band: TBC
- PARKINGDetails of how and where vehicles can be parked, and any associated costs.Read more about parking in our glossary page.
- Garage,Driveway,EV charging
- GARDENA property has access to an outdoor space, which could be private or shared.
- Front garden,Back garden
- ACCESSIBILITYHow a property has been adapted to meet the needs of vulnerable or disabled individuals.Read more about accessibility in our glossary page.
- Ask agent
Energy performance certificate - ask agent

Add an important place to see how long it'd take to get there from our property listings.
__mins driving to your place
Affordability



Notes
Staying secure when looking for property
Ensure you're up to date with our latest advice on how to avoid fraud or scams when looking for property online.
Visit our security centre to find out moreDisclaimer - Property reference CHM306805. The information displayed about this property comprises a property advertisement. Rightmove.co.uk makes no warranty as to the accuracy or completeness of the advertisement or any linked or associated information, and Rightmove has no control over the content. This property advertisement does not constitute property particulars. The information is provided and maintained by Connells, Chippenham. Please contact the selling agent or developer directly to obtain any information which may be available under the terms of The Energy Performance of Buildings (Certificates and Inspections) (England and Wales) Regulations 2007 or the Home Report if in relation to a residential property in Scotland.
*This is the average speed from the provider with the fastest broadband package available at this postcode. The average speed displayed is based on the download speeds of at least 50% of customers at peak time (8pm to 10pm). Fibre/cable services at the postcode are subject to availability and may differ between properties within a postcode. Speeds can be affected by a range of technical and environmental factors. The speed at the property may be lower than that listed above. You can check the estimated speed and confirm availability to a property prior to purchasing on the broadband provider's website. Providers may increase charges. The information is provided and maintained by Decision Technologies Limited. **This is indicative only and based on a 2-person household with multiple devices and simultaneous usage. Broadband performance is affected by multiple factors including number of occupants and devices, simultaneous usage, router range etc. For more information speak to your broadband provider.