Colney Heath, St. Albans, AL4 0QS

- PROPERTY TYPE
Detached
- BEDROOMS
4
- BATHROOMS
2
- SIZE
Ask agent
- TENUREDescribes how you own a property. There are different types of tenure - freehold, leasehold, and commonhold.Read more about tenure in our glossary page.
Freehold
Key features
- Garden
- Parking
- Central heating
- Dishwasher
- Double glazed
- Broadband/ADSL
Description
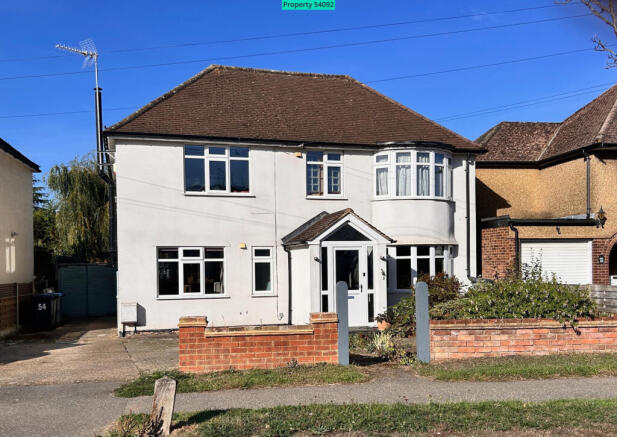
Our bright and airy 4 double bedroom detached house and mature garden provides the opportunity to enjoy the Colney Heath village environment and community on the edge of St Albans city.
KEY FEATURES
• 4 double bedrooms and 2 generous reception rooms
• Large multi-use garden building, summer house, garden shed and greenhouse
• Covered and paved outdoor space, mature garden
• EPC B rating with 16 solar panels and transferable FIT contract
• Main improvement works in 2008, 2018 and 2020
This description is provided by us, the owners, using our own photographs and details.
IN THE FRONT
In front of the house are off-street spaces for up to 3 cars, and a mature garden with paved paths and shrubs. A wide side entrance provides access to the rear of the house and back garden. Coal, wood, and water-softener salt deliveries by the coalyard opposite are brought in this way.
THE HOUSE
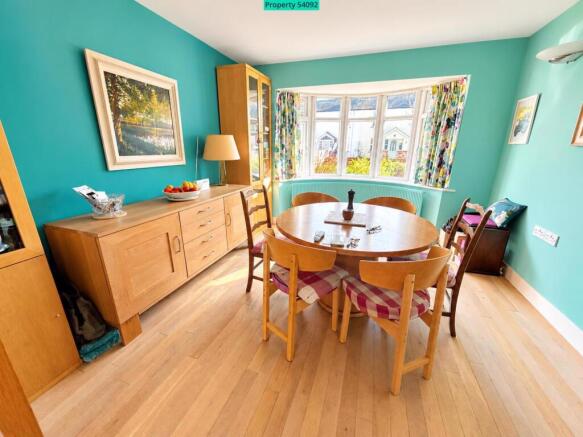
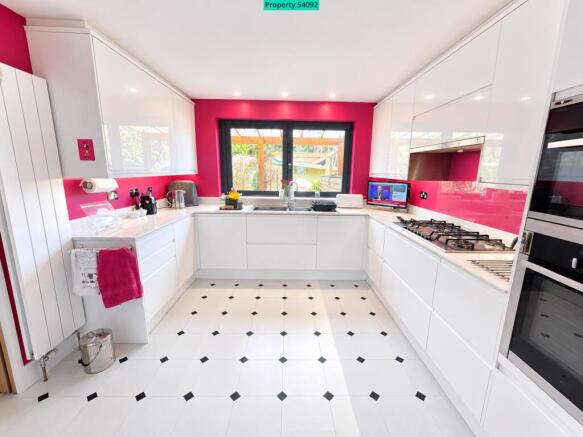
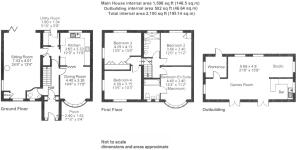
The front porch acts a draught lobby in the winter and provides storage for coats, shoes etc. The central hallway provides access to the dining room, kitchen, living room and rear entrance, the downstairs WC, as well as the stairs to the bedrooms. Bifold doors between the kitchen and dining room allow use as a kitchen-diner or as two separated rooms. A feature of the kitchen, installed in 2018, is a bifold window providing an inside-to-outside connection and service to the covered veranda. Bifold doors connect the sitting room to the veranda across the back of the house continuing the inside-to-outside feature. The coal and log burner in the sitting room provides additional warmth to the gas central heating, and a cozy atmosphere to the sitting room in the winter. The rear access to the veranda and garden is through the utility room which also acts as a draught lobby in winter.
The covered veranda, around 11 ft deep and 33ft wide, acts as an extension of the living area with space for protected seating and BBQs in all weather conditions. This is also a useful space to keep tender plants and includes storage for coal and logs.
Upstairs are 4 double bedrooms. There are 2 bathrooms, one ensuite. The family bathroom was modernized in 2020. Large windows and double aspect conditions fill the upper floor rooms with natural light.
GARDEN
We built a 500 sq.ft garden outbuilding which has a snooker table (doubles up for table tennis), a bar, workshop, and an artist’s studio. With power supplied, insulated walls and pitched ceiling, this provides a warm and flexible space to suit a variety of requirements like a home office, kids den, crafting space etc.
We designed the rear garden to form 3 areas – a paved area defined by a pergola extending the living space from the veranda with a summer house to one side. The middle section comprises a lawn flanked by shrubs, flower beds, and small trees. The third area includes a pond, greenhouse, fruit trees, vegetable and fruit beds. The garden outbuilding has a paved area by the pond. Behind is a tool shed and garden storage area. Rainwater is stored in several water butts located around the garden.
Good to know
The fitted kitchen includes a microwave-oven, a Neff oven, fridge and freezer, and Bosch dishwasher
We own the 16 PV panels on the roof facing south and west. The FIT contract that has delivered around £700 pa is transferable
We have a c.650 Mbps Fibre-to-Premises connection
Location
Colney Heath village includes a primary school (rated Good by Ofsted), a shop & post office, a pub, a takeaway, a hairdresser, St. Marks church, the village hall and the Football & Social club. The village hall hosts a wide variety of local community and sports groups and a pre-school daycare unit. Colney Heath Common, a local nature reserve, lies in the heart of the village which is surrounded by farmed and open spaces with a number of public footpaths and bridleways.
On the edge of St Albans City, Colney Heath village provides access to the wide range of city facilities and attractions. Mainline rail services from St Albans and Hatfield stations provide 20 to 25 minute connections to London St Pancras and Kings Cross, and direct services to Gatwick and Luton Airports. Northbound services connect to Welwyn Garden City, Cambridge, Peterborough and beyond. Road connections to the M25, M1 and A1M are close to Colney Heath.
Seller’s comment
Having enjoyed our comfortable house and peaceful garden, and the advantages of village life, for 25 years it is time to downsize in our retirement. We will be moving to Kent to be nearer to family and the seaside. We look forward to showing you around.
All details provided to the best of our knowledge and belief.
- COUNCIL TAXA payment made to your local authority in order to pay for local services like schools, libraries, and refuse collection. The amount you pay depends on the value of the property.Read more about council Tax in our glossary page.
- Ask agent
- PARKINGDetails of how and where vehicles can be parked, and any associated costs.Read more about parking in our glossary page.
- Yes
- GARDENA property has access to an outdoor space, which could be private or shared.
- Yes
- ACCESSIBILITYHow a property has been adapted to meet the needs of vulnerable or disabled individuals.Read more about accessibility in our glossary page.
- Ask agent
Energy performance certificate - ask agent

Add an important place to see how long it'd take to get there from our property listings.
__mins driving to your place


Notes
Staying secure when looking for property
Ensure you're up to date with our latest advice on how to avoid fraud or scams when looking for property online.
Visit our security centre to find out moreDisclaimer - Property reference 54092. The information displayed about this property comprises a property advertisement. Rightmove.co.uk makes no warranty as to the accuracy or completeness of the advertisement or any linked or associated information, and Rightmove has no control over the content. This property advertisement does not constitute property particulars. The information is provided and maintained by Visum, Nationwide. Please contact the selling agent or developer directly to obtain any information which may be available under the terms of The Energy Performance of Buildings (Certificates and Inspections) (England and Wales) Regulations 2007 or the Home Report if in relation to a residential property in Scotland.
*This is the average speed from the provider with the fastest broadband package available at this postcode. The average speed displayed is based on the download speeds of at least 50% of customers at peak time (8pm to 10pm). Fibre/cable services at the postcode are subject to availability and may differ between properties within a postcode. Speeds can be affected by a range of technical and environmental factors. The speed at the property may be lower than that listed above. You can check the estimated speed and confirm availability to a property prior to purchasing on the broadband provider's website. Providers may increase charges. The information is provided and maintained by Decision Technologies Limited. **This is indicative only and based on a 2-person household with multiple devices and simultaneous usage. Broadband performance is affected by multiple factors including number of occupants and devices, simultaneous usage, router range etc. For more information speak to your broadband provider.