
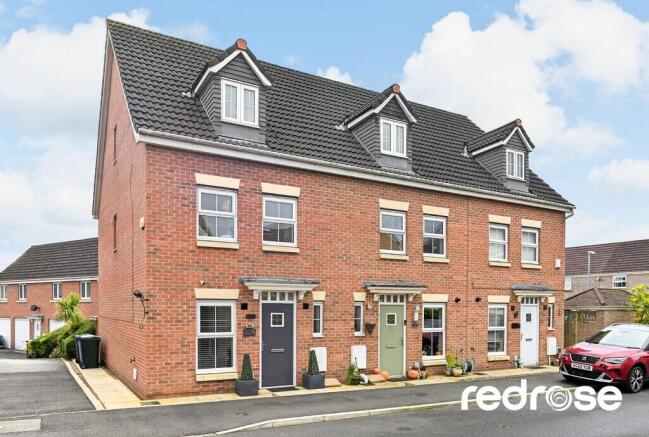
Anderton Crescent, Buckshaw Village

- PROPERTY TYPE
Town House
- BEDROOMS
3
- BATHROOMS
2
- SIZE
Ask agent
Key features
- Three storey town house offering versatile living.
- Contemporary fitted kitchen with integrated appliances.
- Spacious open plan living dining room with garden access.
- Convenient ground floor WC.
- Impressive second floor master bedroom suite with private ensuite.
- Well appointed family bathroom.
- Two Further generous size bedrooms
- Driveway and Garage
- Enclosed rear garden, ideal for relaxation and entertaining.
- No Chain
Description
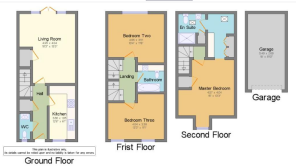
DOWNSTAIRS W.C Conveniently located off the hallway, this essential room comprises a low level WC and a wash hand basin with vanity storage beneath. Tiled splashbacks and a radiator complete this practical space.
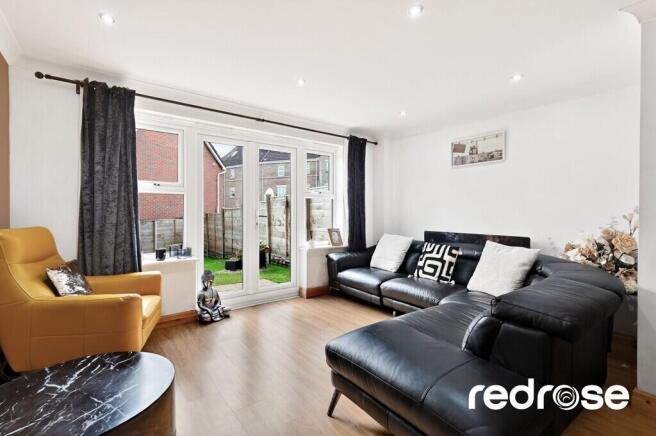
OPEN PLAN LOUNGE/DINER/KITCHEN 16' 3" x 13' 3" (4.95m x 4.04m) A bright and spacious room spanning the rear, offering versatile space for both relaxation and dining. Featuring laminate flooring and spotlights, the room is flooded with natural light from the double patio doors that open directly to the garden, creating a seamless indoor outdoor flow.
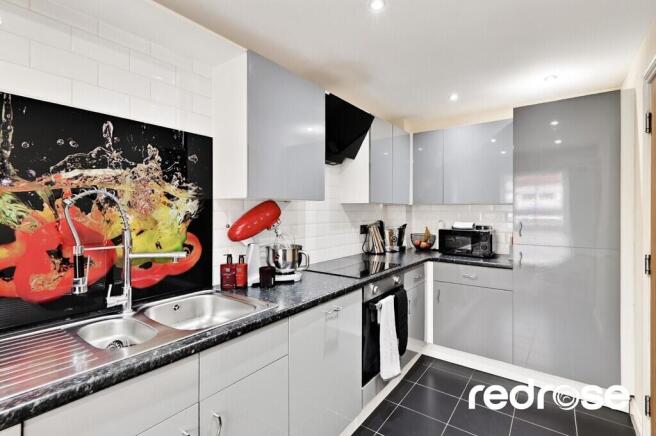
Positioned at the front, the contemporary kitchen is fitted with sleek grey gloss wall and base units, complemented by dark work surfaces and subway tiled splashbacks. Integrated appliances include an oven, hob, and extractor along with a fridge freezer and dishwasher. The black tiled floor and large window enhance its modern appeal.
FIRST FLOOR LANDING The carpeted landing provides access to two bedrooms and the family bathroom, with a second staircase leading to the top floor.
BEDROOM THREE 13' 3" x 11' 1" (4.04m x 3.38m) A generously sized double bedroom located at the front. This room benefits from soft carpeting, light decor, and features practical fitted wardrobes, offering ample storage. A large window provides pleasant natural light.
BEDROOM TWO 13' 4" x 11' 6" (4.06m x 3.51m) Another comfortable bedroom situated to the rear, featuring soft carpeting and neutral decor. This versatile room could serve as a guest room, child's bedroom, or a home office, enjoying views over the garden.
FAMILY BATHROOM A well appointed bathroom offering a three piece suite including a bath with a shower over, a low level WC, and a wash hand basin with integrated storage. Tiled walls and a frosted window ensure privacy and style.
SECOND FLOOR LANDING A private staircase ascends to the second floor, opening into an area that provides access to the final bedroom suite. This space also features a skylight, adding to the bright atmosphere.
MASTER BEDROOM 15' 0" x 13' 3" (4.57m x 4.04m) Located on the top floor, this impressive bedroom offers a private retreat with sloped ceilings and a Velux window for abundant natural light. Featuring laminate flooring, it creates a comfortable and stylish sanctuary.
ENSUITE Serving the third bedroom, this modern ensuite comprises a walk in shower cubicle, a low level WC, and a wash hand basin. Tiled surfaces, a heated towel rail, and a skylight complete this functional and bright space.
EXTERNALLY An enclosed and low maintenance rear garden, primarily laid to lawn with a small patio area accessible from the living dining room. Fenced boundaries ensure privacy, making it an ideal space for outdoor enjoyment.
LOCATION Buckshaw Village is ideally positioned for commuting, offering excellent access to Preston, Manchester and Blackpool via the M6, M61 and M55 motorway networks. Buckshaw Parkway train station provides direct links to Manchester Piccadilly, Victoria and Preston. Within walking distance, there is a wide range of amenities including Tesco, Aldi, an Italian restaurant, coffee shops, barbers and a selection of takeaways. For dining out, the popular War Horse Pub and Harvester are both nearby and well-suited to families. The village also benefits from a community centre hosting various activities, a primary school, doctors' surgery and dentist. The Buckshaw Hub further enhances the area with a nursery, children's swimming pool, hair salon and café, making it a well-established and highly convenient location catering to all ages.
MORTGAGES A free mortgage consultation is available with our financial adviser, who can meet with you to discuss your requirements and assess your mortgage capacity. You will benefit from professional, independent advice together with support on any related services.
Brochures
Full brochure- COUNCIL TAXA payment made to your local authority in order to pay for local services like schools, libraries, and refuse collection. The amount you pay depends on the value of the property.Read more about council Tax in our glossary page.
- Band: C
- PARKINGDetails of how and where vehicles can be parked, and any associated costs.Read more about parking in our glossary page.
- Garage
- GARDENA property has access to an outdoor space, which could be private or shared.
- Yes
- ACCESSIBILITYHow a property has been adapted to meet the needs of vulnerable or disabled individuals.Read more about accessibility in our glossary page.
- Ask agent

Add an important place to see how long it'd take to get there from our property listings.
__mins driving to your place
Affordability


Notes
Staying secure when looking for property
Ensure you're up to date with our latest advice on how to avoid fraud or scams when looking for property online.
Visit our security centre to find out moreDisclaimer - Property reference 101627005554. The information displayed about this property comprises a property advertisement. Rightmove.co.uk makes no warranty as to the accuracy or completeness of the advertisement or any linked or associated information, and Rightmove has no control over the content. This property advertisement does not constitute property particulars. The information is provided and maintained by RedRose, Chorley. Please contact the selling agent or developer directly to obtain any information which may be available under the terms of The Energy Performance of Buildings (Certificates and Inspections) (England and Wales) Regulations 2007 or the Home Report if in relation to a residential property in Scotland.
*This is the average speed from the provider with the fastest broadband package available at this postcode. The average speed displayed is based on the download speeds of at least 50% of customers at peak time (8pm to 10pm). Fibre/cable services at the postcode are subject to availability and may differ between properties within a postcode. Speeds can be affected by a range of technical and environmental factors. The speed at the property may be lower than that listed above. You can check the estimated speed and confirm availability to a property prior to purchasing on the broadband provider's website. Providers may increase charges. The information is provided and maintained by Decision Technologies Limited. **This is indicative only and based on a 2-person household with multiple devices and simultaneous usage. Broadband performance is affected by multiple factors including number of occupants and devices, simultaneous usage, router range etc. For more information speak to your broadband provider.