
Wrey Avenue, Liskeard, PL14

- PROPERTY TYPE
Terraced
- BEDROOMS
3
- BATHROOMS
1
- SIZE
926 sq ft
86 sq m
- TENUREDescribes how you own a property. There are different types of tenure - freehold, leasehold, and commonhold.Read more about tenure in our glossary page.
Freehold
Key features
- Generous kitchen/diner providing plenty of room for everyday dining and entertaining
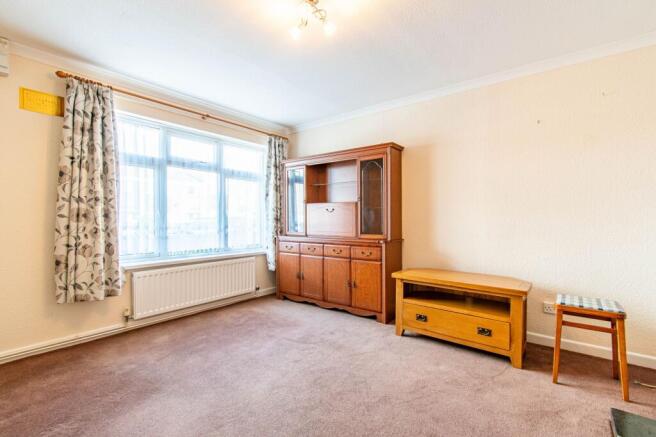
- Separate lounge with a wide front-facing window bringing in plenty of natural light
- Two particularly well-proportioned double bedrooms and one single bedroom
- Enclosed rear garden combining lawn and paved areas for sitting out and entertaining
- Off-road parking conveniently positioned directly to the front of the property
- Convenient position within Liskeard for access to the town and everyday amenities
Description
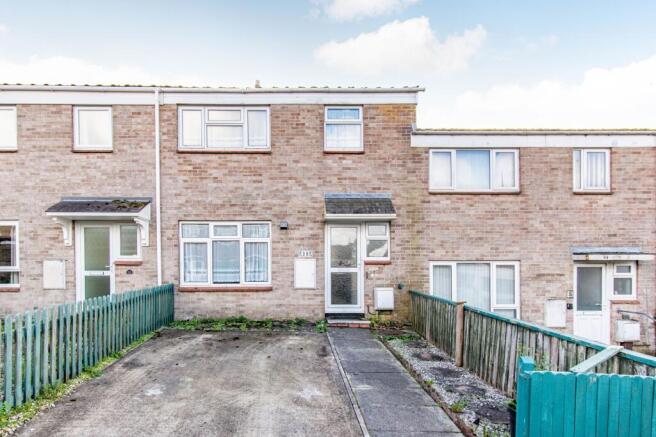
CHAIN FREE! More space than you might expect, this three-bedroom home combines a generous kitchen/diner, separate lounge and enclosed garden with off-road parking, creating a practical home with plenty of scope to make your own.
THE PROPERTY
Offering approximately 957 square feet of accommodation, this three-bedroom mid-terrace home combines a practical layout with well-proportioned rooms and plenty of scope for a new owner to introduce their own style.
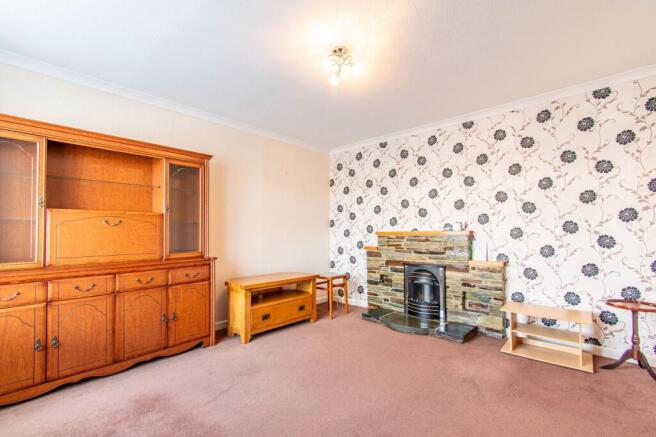
The ground floor opens into a hallway with access to a useful cloakroom. At the front of the property, the separate lounge is a comfortable reception room with a wide window bringing in natural light, while a stone-faced fireplace creates a clear focal point.
Stretching across the rear of the home, the kitchen/diner provides a generous everyday living space with ample room for a dining table. A range of fitted cupboards offers useful storage and preparation space, while windows and a rear porch connect the room naturally with the garden. An adjoining storage room adds further practicality and could suit a variety of household needs.
Upstairs, the landing leads to three bedrooms. The two larger rooms provide comfortable double-bedroom proportions, while the third bedroom would work equally well as a child’s room, guest bedroom or home office. The modern shower room is finished with tiled walls and includes a corner shower enclosure, wash basin and toilet.
THE OUTSIDE
To the front, the property benefits from off-road parking and a pathway leading to the entrance.
The enclosed rear garden offers a manageable mix of lawn and paved seating areas, creating space for outdoor dining, children’s play or straightforward gardening. Timber fencing provides defined boundaries, while the brick-built outbuilding offers valuable storage for bicycles, tools and garden equipment. A rear porch provides a useful transition between the kitchen/diner and garden.
THE LOCATION
Wrey Avenue is situated within the popular Cornish market town of Liskeard, placing the property within reach of the town’s everyday shops, supermarkets, schools, leisure facilities and public transport connections.
Liskeard is well positioned for access to the surrounding countryside and the towns and villages of South East Cornwall. The town also provides road and rail connections for travel towards Plymouth and further into Cornwall, making the property a practical choice for households, commuters and those looking to remain well connected to the wider area.
FAQs
Sellers Movement – Chain Free
Tenure – Freehold
Garden Aspect – South
Services - Mains Gas, Electricity and Water
Agents Note: We would recommend reviewing the Key Facts for Buyers link before viewing or purchasing this property which can be found at the end of this property listing or on our website.
Under Anti-Money Laundering Regulations, Parkes and Pearn is legally required to carry out checks on all sellers and buyers. This means we must confirm your identity and, where necessary, verify the source of the funds you are using to purchase the property. We use an approved third-party company to complete these checks on our behalf. A non-refundable fee of £80 (including VAT) is charged to cover the cost.
DIRECTIONS
What3words - ///chuckle.subplot.trinkets
Postcode – PL14 3HX
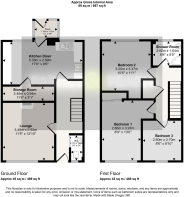
Kitchen / diner
5.33m x 2.89m
Lounge
3.92m x 3.49m
Storage Room
3.45m x 0.94m
Wc
1.83m x 0.77m
Porch
1.51m x 1.15m
Bedroom 1
3.97m x 2.66m
Bedroom 2
3.37m x 3.2m
Bedroom 3
2.7m x 2.6m
Shower room
2.02m x 1.64m
Parking - Driveway
Disclaimer
Important Notice
Please be advised that we have not tested any equipment, fixtures, fittings, or services. Prospective purchasers or interested parties are encouraged to carry out their own checks to verify the functionality of these items. All measurements are approximate, and the photographs are for illustrative purposes only.
Brochures
Key Facts for Buyers- COUNCIL TAXA payment made to your local authority in order to pay for local services like schools, libraries, and refuse collection. The amount you pay depends on the value of the property.Read more about council Tax in our glossary page.
- Band: B
- PARKINGDetails of how and where vehicles can be parked, and any associated costs.Read more about parking in our glossary page.
- Driveway
- GARDENA property has access to an outdoor space, which could be private or shared.
- Private garden
- ACCESSIBILITYHow a property has been adapted to meet the needs of vulnerable or disabled individuals.Read more about accessibility in our glossary page.
- Ask agent
Energy performance certificate - ask agent

Add an important place to see how long it'd take to get there from our property listings.
__mins driving to your place
Affordability


Notes
Staying secure when looking for property
Ensure you're up to date with our latest advice on how to avoid fraud or scams when looking for property online.
Visit our security centre to find out moreDisclaimer - Property reference 3588d0d6-a745-4beb-bded-38ae3b40fae4. The information displayed about this property comprises a property advertisement. Rightmove.co.uk makes no warranty as to the accuracy or completeness of the advertisement or any linked or associated information, and Rightmove has no control over the content. This property advertisement does not constitute property particulars. The information is provided and maintained by Parkes & Pearn, Liskeard. Please contact the selling agent or developer directly to obtain any information which may be available under the terms of The Energy Performance of Buildings (Certificates and Inspections) (England and Wales) Regulations 2007 or the Home Report if in relation to a residential property in Scotland.
*This is the average speed from the provider with the fastest broadband package available at this postcode. The average speed displayed is based on the download speeds of at least 50% of customers at peak time (8pm to 10pm). Fibre/cable services at the postcode are subject to availability and may differ between properties within a postcode. Speeds can be affected by a range of technical and environmental factors. The speed at the property may be lower than that listed above. You can check the estimated speed and confirm availability to a property prior to purchasing on the broadband provider's website. Providers may increase charges. The information is provided and maintained by Decision Technologies Limited. **This is indicative only and based on a 2-person household with multiple devices and simultaneous usage. Broadband performance is affected by multiple factors including number of occupants and devices, simultaneous usage, router range etc. For more information speak to your broadband provider.