39 North Green, Staindrop, DL2 3JP

- PROPERTY TYPE
Terraced
- BEDROOMS
2
- BATHROOMS
1
- SIZE
Ask agent
- TENUREDescribes how you own a property. There are different types of tenure - freehold, leasehold, and commonhold.Read more about tenure in our glossary page.
Freehold
Key features
- Charming Two-Bedroom Period Stone Cottage
- Private, Low Maintenance, Rear Courtyard Garden
- Multi-Fuel Burning Stove
- Ideal For First Time Buyers, Downsizers or Investors Alike
Description
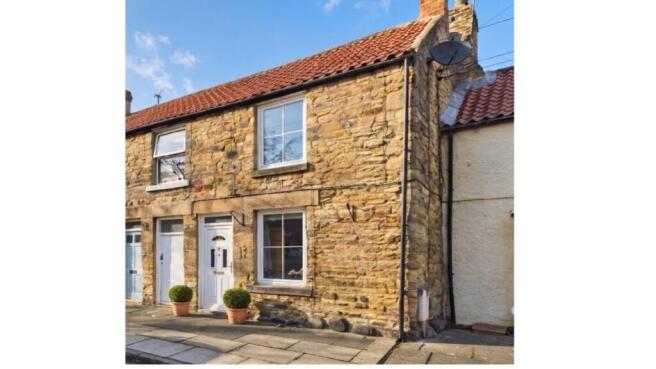
A delightful two bedroom stone built period cottage occupying an enviable position overlooking the picturesque village green in the historic and highly sought after village of Staindrop. Beautifully blending character features with modern conveniences, this delightful home would be ideal for first time buyers, downsizers, or those seeking a quintessential country retreat or holiday let investment.
Ground Floor
Entrance: A welcoming entrance leading directly into the main reception room, with stairs rising to the first floor accommodation.
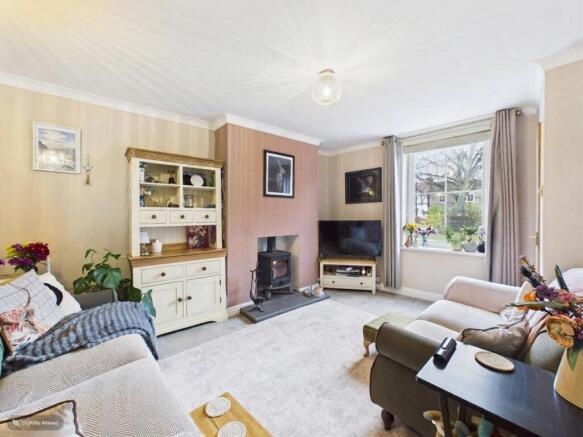
Living Room: A wonderfully cosy yet spacious reception room bathed in natural light through the large front-aspect window overlooking North Green. The focal point of the room is an inviting feature fireplace with a cast iron multi-fuel burning stove set on a tiled hearth, perfect for cool evenings. Characterful wall alcoves and a highly practical under-stairs storage cupboard add distinct charm, offering an inviting space ideal for both relaxation and entertaining.
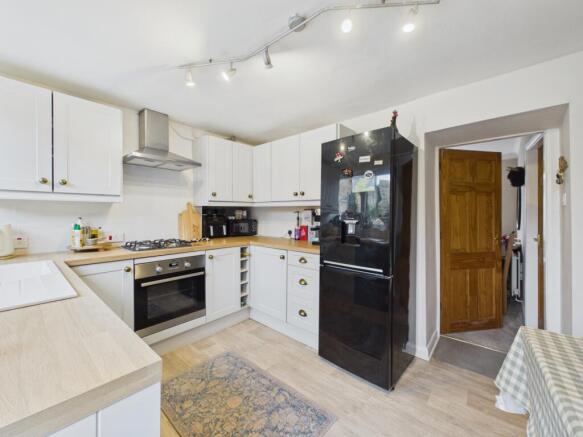
Kitchen Diner: Beautifully fitted with a range of crisp white shaker style wall and base units paired with warm wood-effect worktops, integrated oven, four-ring gas hob, and stainless steel extractor chimney overhead. Seamlessly connected within an open-plan layout, the designated dining space easily accommodates a dining table and chairs, alongside a charming recessed display alcove with custom shelving and base storage. A half-glazed uPVC external door fills the room with natural light while providing direct, convenient access out to the rear courtyard patio.
First Floor
Bedroom One: A well proportioned principal double bedroom with a convenient inbuilt storage cupboard over the stairs, space for freestanding wardrobes and drawers in alcoves, and a front-aspect window capturing views across the green.
Bedroom Two: A charming second bedroom positioned to the rear, perfect as a guest bedroom, child's room, or home study. *This room has been virtually staged for illustrative purposes only.*
Family Bathroom: Tastefully finished with modern full height ceramic wall tiling and dark floor tiles. Features a white suite comprising a panelled bath with overhead shower mixer, wash hand basin, low-level WC, and an obscure-glazed window providing natural light.
Exterior & Grounds
Frontage: Attractive traditional stone exterior set directly off North Green with street parking available.
Rear Courtyard Garden: Designed for ease of maintenance, the private and fully enclosed rear outdoor space offers a peaceful sanctuary for relaxing and outdoor entertaining. It features broad stone paving, boundary stone walls and fencing, gated access, and a dedicated stone built outbuilding/store providing secure storage for bikes, gardening equipment, and firewood.
Location & Lifestyle
Staindrop is one of County Durham's most desirable villages, famous for its expansive greens, historic architecture, and proximity to the landmark Raby Castle and deer park. The village offers an active community with local amenities including a post office, village store, butchers, public house, and primary and secondary schooling.
The nearby market town of Barnard Castle offers a broader selection of independent shops, dining, and cultural attractions. The area benefits from excellent regional and national connectivity: Darlington railway station is within easy reach, offering direct East Coast Main Line services to London King's Cross in under 2.5 hours and Edinburgh in under 2 hours. Local bus routes connect Staindrop to Barnard Castle, Bishop Auckland, and Darlington, while major road links via the A66 and A1(M) provide convenient road access across the region.
Entrance Hall
1.17m x 1.14m - 3'10" x 3'9"
Living Room
4.39m x 3.39m - 14'5" x 11'1"
Kitchen
3.94m x 2.76m - 12'11" x 9'1"
Bedroom 1
4.4m x 3.33m - 14'5" x 10'11"
Bedroom 2
2.8m x 2.4m - 9'2" x 7'10"
Outside
Rear Garden
Landing
2.37m x 0.9m - 7'9" x 2'11"
- COUNCIL TAXA payment made to your local authority in order to pay for local services like schools, libraries, and refuse collection. The amount you pay depends on the value of the property.Read more about council Tax in our glossary page.
- Band: B
- PARKINGDetails of how and where vehicles can be parked, and any associated costs.Read more about parking in our glossary page.
- Yes
- GARDENA property has access to an outdoor space, which could be private or shared.
- Yes
- ACCESSIBILITYHow a property has been adapted to meet the needs of vulnerable or disabled individuals.Read more about accessibility in our glossary page.
- Ask agent
Energy performance certificate - ask agent

Add an important place to see how long it'd take to get there from our property listings.
__mins driving to your place
Affordability
About EweMove, Covering North East England
Cavendish House Littlewood Drive, West 26 Industrial Estate, Cleckheaton, BD19 4TE
Notes
Staying secure when looking for property
Ensure you're up to date with our latest advice on how to avoid fraud or scams when looking for property online.
Visit our security centre to find out moreDisclaimer - Property reference 10845474. The information displayed about this property comprises a property advertisement. Rightmove.co.uk makes no warranty as to the accuracy or completeness of the advertisement or any linked or associated information, and Rightmove has no control over the content. This property advertisement does not constitute property particulars. The information is provided and maintained by EweMove, Covering North East England. Please contact the selling agent or developer directly to obtain any information which may be available under the terms of The Energy Performance of Buildings (Certificates and Inspections) (England and Wales) Regulations 2007 or the Home Report if in relation to a residential property in Scotland.
*This is the average speed from the provider with the fastest broadband package available at this postcode. The average speed displayed is based on the download speeds of at least 50% of customers at peak time (8pm to 10pm). Fibre/cable services at the postcode are subject to availability and may differ between properties within a postcode. Speeds can be affected by a range of technical and environmental factors. The speed at the property may be lower than that listed above. You can check the estimated speed and confirm availability to a property prior to purchasing on the broadband provider's website. Providers may increase charges. The information is provided and maintained by Decision Technologies Limited. **This is indicative only and based on a 2-person household with multiple devices and simultaneous usage. Broadband performance is affected by multiple factors including number of occupants and devices, simultaneous usage, router range etc. For more information speak to your broadband provider.