Main Road, Ridgeway, Sheffield, S12 3XR

- PROPERTY TYPE
Detached
- BEDROOMS
5
- BATHROOMS
3
- SIZE
3,250 sq ft
302 sq m
- TENUREDescribes how you own a property. There are different types of tenure - freehold, leasehold, and commonhold.Read more about tenure in our glossary page.
Freehold
Key features
- A Beautifully Restored, Grade II Listed, 18th Century Georgian Home
- Spacious 5 Bedroom Accommodation (3 Bedrooms)
- Preserved Architectural Heritage & Character
- Open Plan Living Kitchen, 3 Reception Rooms & Orangery
- Delightful Landscaped Gardens
- Generous Driveway & Double Garage
- Sought After Derbyshire Village
- Open Countryside on the Doorstep
- Local Services & Amenities
- Highly Commutable Location
Description
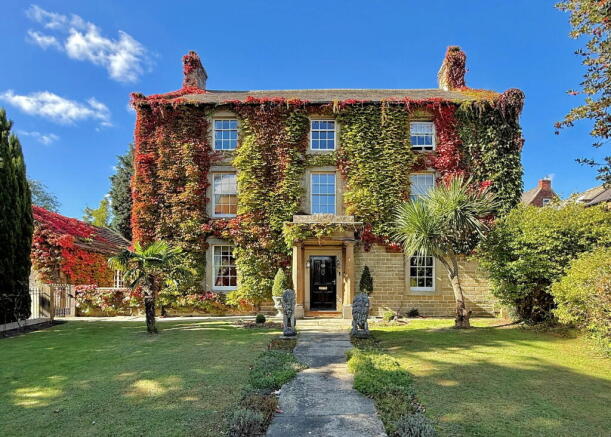
A beautiful 18th-century country home occupying a delightful position within 1/3 of an acre of landscaped grounds, sympathetically restored with careful consideration given to preserving the property’s original character and heritage.
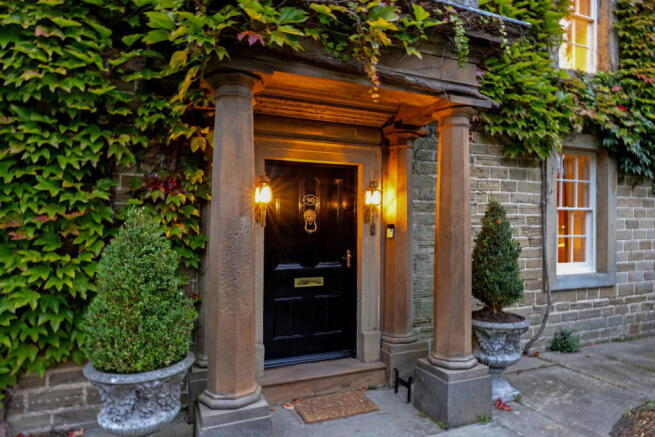
Dating from the late 18th century and known locally as ‘Lion House’, an exceptional Grade II listed Georgian property; this distinctive home has been sympathetically restored, with careful consideration and care given to preserving its architectural heritage and character. Sash windows with working shutters, stone fireplaces, exposed timbers and an impressive entrance portico are complemented by the thoughtfully appointed accommodation, creating a welcoming family home with considerable individuality.
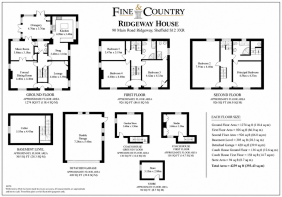
Arranged over three floors, the accommodation includes four reception rooms and a garden-facing orangery, together with a bespoke oak kitchen retaining its original cast-iron range. Five bedrooms are complemented by three bathrooms, including a principal suite with a walk-in dressing room. A particularly generous second-floor bedroom offers flexibility as additional living accommodation, whilst the separate garden house provides an attractive setting for a home office or studio.
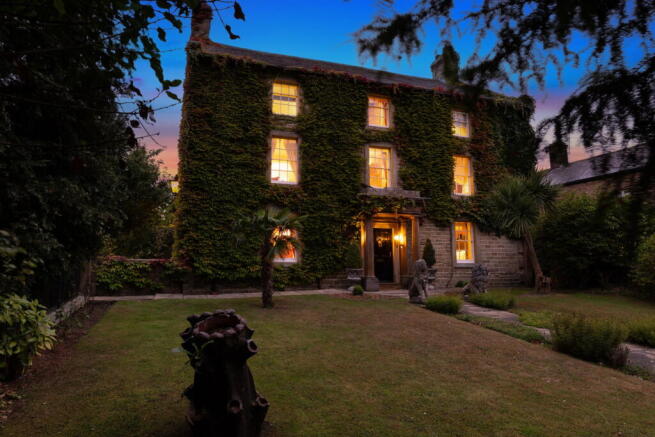
The gardens are a defining feature of the property, with a formal lawned frontage framed by mature trees and the familiar marble lions, whilst to the rear, sheltered terraces, established planting, fruit trees and an ornamental pond create a private setting for relaxing and entertaining.
Enjoying countryside walks on the doorstep and village amenities within easy reach, Ridgeway offers a sought-after setting convenient for Sheffield, the Peak District and connections to the M1 motorway.
Ground Floor
A substantial timber entrance door, framed by an ornate stone surround and sheltered by a columned stone portico, opens into the reception hall. Panelled cupboards beneath the staircase provide useful storage, whilst a decorative glazed panel offers a glimpse through to the inner hallway. Doors lead to the two principal front-facing reception rooms.
The lounge provides a welcoming introduction to the home, enjoying a dual aspect with sash windows, working internal shutters and a front window seat overlooking the formal garden. Wainscot panelling and traditional fitted shelving enhance the room’s character, whilst the historic wooden desk sits beneath the side window. A substantial stone fireplace, with herringbone brickwork and a stone hearth, houses a wood-burning stove.
The formal dining room is equally well proportioned, with sash windows to the front and side, working shutters and a window seat overlooking the garden. A stone fireplace with a cast-iron dog grate and tiled hearth forms an attractive focal point, whilst glazed double doors connect to the music room, creating an excellent arrangement for entertaining.
The music room overlooks the rear garden through windows set within stone surrounds. Original alcove cupboards provide useful storage, and access is gained to the secondary staircase, which serves both upper floors. Double doors open into the orangery.
The orangery is a delightful addition, drawing in natural light through glazing to two aspects and a glazed roof lantern. Two sets of doors open to different areas of the garden, including the sheltered stone-flagged terrace immediately to the rear, creating a natural connection between the house and its grounds.
The living kitchen forms the heart of the home, incorporating a country-style kitchen and adjoining snug, with a granite breakfast bar providing an informal dining area.
The kitchen presents a comprehensive range of bespoke pippy oak furniture, complemented by granite work surfaces, tiled splashbacks and a sink with a mixer tap and waste disposal unit. Stone-tiled flooring and exposed timbers enhance its character, whilst the original cast-iron cooking range remains a distinctive decorative feature.
A Rangemaster cooker provides double ovens, a grill and a gas hob beneath concealed extraction. Further appliances include a dishwasher, two fridges and a freezer. A door connects directly to the orangery.
The adjoining snug offers a comfortable setting for everyday relaxation, with stone-flagged flooring, exposed stonework, ceiling beams and a side-facing window. Earlier accounts of the house recall this room as a gathering place where villagers listened to football commentaries on one of the village’s earliest radios.
The inner hallway connects the principal ground-floor rooms and provides access to the main staircase, cloakroom and cellar.
The cloakroom presents a low-level W.C. and a traditional vanity unit with a marble surface and matching upstand, incorporating an inset washbasin with Heritage taps and storage beneath. Tiled finishes and a useful cloaks cupboard complete the room.
A staircase from the inner hallway descends to the cellar, which retains a barrel-vaulted ceiling and a stone slab table. Power and lighting are provided, with useful space for storage.
First Floor
The central landing provides access to three bedrooms and the family bathroom, with the main staircase continuing to the second floor. The secondary staircase connects to the rear, whilst a further landing area overlooking the front adds interest to the layout.
The principal bedroom on this floor offers generous double accommodation, with a front-facing sash window, working shutters and a window seat enjoying views over the garden and towards the valley. A stone fireplace with a decorative cast-iron grate forms a focal point, complemented by traditional fitted shelving and drawers.
Its en-suite shower room presents a contemporary three-piece suite comprising a washbasin with storage beneath, a low-level W.C. and an enclosed shower with a rain head and additional hand shower. Tiled walls and flooring, an obscured-glass window and a traditionally styled radiator with a towel rail complete the room.
The second double bedroom enjoys a dual aspect, with sash windows drawing in natural light and a front window seat overlooking the garden. A stone fireplace with a decorative cast-iron grate enhances its period character.
The third bedroom provides generous single accommodation, with a side-facing sash window, working shutters and a stone fireplace incorporating a decorative cast-iron grate.
The family bathroom is beautifully appointed, with a freestanding roll-top bath, a separate corner shower, a low-level W.C. and a traditional vanity unit incorporating an inset washbasin and storage. Natural stone tiling, exposed timber detailing and heated towel rails complement the room, whilst rear-facing windows overlook the garden.
Second Floor
The second-floor landing features exposed timbers and windows enjoying far-reaching views. Access is also gained to the secondary staircase.
The principal bedroom suite offers a peaceful setting at the top of the house. A front-facing sash window captures an attractive outlook, whilst exposed beams and an original corner cupboard with drawers beneath retain the character of the accommodation.
The en-suite bathroom presents a freestanding roll-top bath, a separate corner shower, a low-level W.C. and a traditional vanity unit with a stone surface, inset washbasin and storage. Rear-facing windows overlook the garden, with tiled walls and flooring and a traditionally styled radiator with a towel rail completing the room.
An arched opening leads through to the walk-in dressing room, which provides hanging space and shelving, with a cupboard housing the hot water cylinder.
Across the landing, a particularly generous room, currently used as a home office, spans the depth of the house, with windows to the front and rear and exposed ceiling beams. Its proportions offer considerable versatility, whether it be a large bedroom, cinema room or as a further sitting room, or hobby room.
Externally
Ridgeway House presents an impressive Georgian frontage, set behind stone walling and wrought-iron railings. A central stone-flagged pathway passes between the marble lions and leads to the entrance portico, with lawns, established borders and mature trees creating an attractive formal garden.
To the side, wrought-iron gates set between substantial stone pillars open onto a generous stone-flagged driveway, providing parking for several vehicles and access to the detached double garage. Gated pathways lead around the house to the rear garden.
Immediately adjoining the orangery, a sheltered stone-flagged terrace provides an inviting setting for outdoor dining and entertaining, complemented by an oak pergola and traditional stone trough planters.
Steps rise to the main garden, where a generous lawn is surrounded by mature trees, shrubs and established flowering beds. Fruit trees, including apple, pear and plum, together with cherry blossom and magnolia, provide seasonal interest, whilst a stone-built ornamental pond forms an attractive feature.
Stone pathways connect the seating areas and outbuildings, with established boundaries creating a private and characterful setting. A separate garden store provides useful additional storage.
Garden House
Positioned towards the upper part of the garden, the detached two-storey stone-built garden house adds further versatility.
The ground floor provides a useful garden store with power and lighting. An external stone staircase rises to the first-floor studio, which enjoys windows to the front and rear, fitted storage and a cast-iron fireplace with a stone mantel and tiled hearth.
An appealing space with considerable character, the studio lends itself to use as a home office, creative workspace or a quiet retreat overlooking the garden.
Double Garage
The detached stone-built double garage has an electronically operated entrance door, power, lighting and a sink with water supply. Windows and a personal side door add practicality, with ample space for vehicles, storage or workshop use.
Additional Information
A Freehold, Grade II Listed property with mains gas, water, electricity and drainage. Council Tax Band – G. EPC – exempt. Fixtures and fittings by separate Negotiation. The broadband is fibre to the cabinet, and the mobile signal quality is good.
1967 & MISDESCRIPTION ACT 1991 - When instructed to market this property every effort was made by visual inspection and from information supplied by the vendor to provide these details which are for description purposes only. Certain information was not verified, and we advise that the details are checked to your personal satisfaction. In particular, none of the services or fittings and equipment have been tested nor have any boundaries been confirmed with the registered deed plans. Fine & Country or any persons in their employment cannot give any representations of warranty whatsoever in relation to this property and we would ask prospective purchasers to bear this in mind when formulating their offer. We advise purchasers to have these areas checked by their own surveyor, solicitor and tradesman. Fine & Country accept no responsibility for errors or omissions. These particulars do not form the basis of any contract nor constitute any part of an offer of a contract.
Directions
What3words – asset.drips.extra
A House Steeped in Local History
Dating from the late eighteenth century and known locally as Lion House, Ridgeway House has been closely connected with the history and industrial heritage of the village for more than two centuries.
Local historical records indicate that the house was built for Ezra Hutton and his wife Mary. Ezra subsequently entered into partnership with his brother Joseph, establishing a sickle and scythe manufacturing business which developed into Hutton & Co and the Phoenix Works—one of Ridgeway’s most important employers and a significant name within the wider Sheffield tool-making industry.
Throughout its long history, Ridgeway House has fulfilled several roles. During the 1840s it accommodated Miss Broomhead’s School for Girls, while its later occupants included members of the Hutton and Rippon families, both of whom had strong connections with the Phoenix Works.
Walter Rippon, who became company secretary at the works, lived at the house and would invite employees and other villagers to listen to football commentaries on one of the few radio sets in Ridgeway. Local recollections describe the men gathering around a table displaying a model football pitch, with the position of play followed as the commentary was broadcast.
The house’s familiar alternative name, Lion House, derives from the two marble lions traditionally positioned beside its entrance. Historical accounts provide a fascinating insight into life at the property, recalling how household staff would clean the lions and garden furniture, whiten the entrance steps and polish the brass door furniture as part of their weekly routine.
Grade II listed, Ridgeway House is constructed in locally characteristic sandstone and presents an impressive three-storey façade with sash windows and a distinctive columned entrance porch. The boundary wall, cast-iron railings and octagonal stone gate piers also contribute to its important architectural composition.
A historic Freedom certificate connected with the Hutton family and Sheffield’s sickle-making industry was displayed at Ridgeway House for more than 40 years. In 2025, the owners presented the certificate to the Company of Cutlers in Hallamshire, ensuring that this important link with the property and Ridgeway’s industrial heritage would be preserved for future generations.
Today, Ridgeway House remains one of the village’s most recognisable period homes—a property whose architecture, former occupants and changing uses are closely interwoven with the story of Ridgeway itself. This charming historical North East Derbyshire village (once part of Sherwood Forest) offers excellent access to Sheffield city centre, the motorway network and also delightful surrounding countryside which offers beautiful scenic walks through the Moss Valley. The area offers a host of local facilities including a highly regarded primary school, independent shops, bars, restaurants and sports facilities. Crystal Peaks Shopping Centre and Drake House Retail Park are also close by and are served well by excellent public transport links. Meadowhall can be reached within a 15 minute drive and nearby tourist attractions include Chatsworth House, Bolsover castle and the hugely popular Peak District and associated picturesque villages.
Brochures
Brochure 1- COUNCIL TAXA payment made to your local authority in order to pay for local services like schools, libraries, and refuse collection. The amount you pay depends on the value of the property.Read more about council Tax in our glossary page.
- Band: G
- LISTED PROPERTYA property designated as being of architectural or historical interest, with additional obligations imposed upon the owner.Read more about listed properties in our glossary page.
- Listed
- PARKINGDetails of how and where vehicles can be parked, and any associated costs.Read more about parking in our glossary page.
- Garage,Driveway,Off street,Gated,Private
- GARDENA property has access to an outdoor space, which could be private or shared.
- Private garden
- ACCESSIBILITYHow a property has been adapted to meet the needs of vulnerable or disabled individuals.Read more about accessibility in our glossary page.
- Level access,No wheelchair access
Energy performance certificate - ask agent

Add an important place to see how long it'd take to get there from our property listings.
__mins driving to your place
Affordability

Notes
Staying secure when looking for property
Ensure you're up to date with our latest advice on how to avoid fraud or scams when looking for property online.
Visit our security centre to find out moreDisclaimer - Property reference S1899477. The information displayed about this property comprises a property advertisement. Rightmove.co.uk makes no warranty as to the accuracy or completeness of the advertisement or any linked or associated information, and Rightmove has no control over the content. This property advertisement does not constitute property particulars. The information is provided and maintained by Fine & Country, Sheffield. Please contact the selling agent or developer directly to obtain any information which may be available under the terms of The Energy Performance of Buildings (Certificates and Inspections) (England and Wales) Regulations 2007 or the Home Report if in relation to a residential property in Scotland.
*This is the average speed from the provider with the fastest broadband package available at this postcode. The average speed displayed is based on the download speeds of at least 50% of customers at peak time (8pm to 10pm). Fibre/cable services at the postcode are subject to availability and may differ between properties within a postcode. Speeds can be affected by a range of technical and environmental factors. The speed at the property may be lower than that listed above. You can check the estimated speed and confirm availability to a property prior to purchasing on the broadband provider's website. Providers may increase charges. The information is provided and maintained by Decision Technologies Limited. **This is indicative only and based on a 2-person household with multiple devices and simultaneous usage. Broadband performance is affected by multiple factors including number of occupants and devices, simultaneous usage, router range etc. For more information speak to your broadband provider.