The Street, Stockbury, Sittingbourne

Letting details
- Let available date:
- 13/11/2026
- Deposit:
- £1,500A deposit provides security for a landlord against damage, or unpaid rent by a tenant.Read more about deposit in our glossary page.
- Furnish type:
- Unfurnished
- Council Tax:
- Ask agent
- PROPERTY TYPE
Bungalow
- BEDROOMS
2
- BATHROOMS
1
- SIZE
765 sq ft
71 sq m
Key features
- Spacious Two Bedroom Bungalow
- Living Room with Multifuel Stove
- Good sized west facing gardens
- Ample off street parking and 23ft garage
- Popular Village Location
Description
One of the standout features of this home is the versatile garden room, which can be adapted to suit your needs, whether as a home office, a playroom, or a tranquil retreat. The bungalow is set within a generous plot, with a lovely 60-foot west facing garden that provides ample space for outdoor activities.
For those with vehicles, the property offers ample off-street parking, along with a substantial 23-foot detached garage, ensuring convenience and security for your cars or additional storage needs.
This bungalow is situated in the charming village of Stockbury which offers excellent facilites such as a community pub, village hall and fabulous farm shop with butchers and post office counter all within walking distance.
Available immediately, pets considered, applicants will require household income of £39,000.00.
Accommodation -
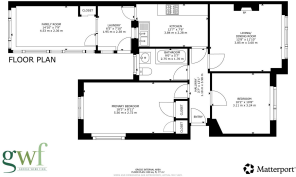
Hallway - Composite double glazed door, tiled floor, radiator (heated via woodburner), electric meter and consumer units.
Living Room - 3.81 x 3.55 (12'5" x 11'7") - Tiled floor, double glazed window, High Heat Retention storage heater, multifuel stove.
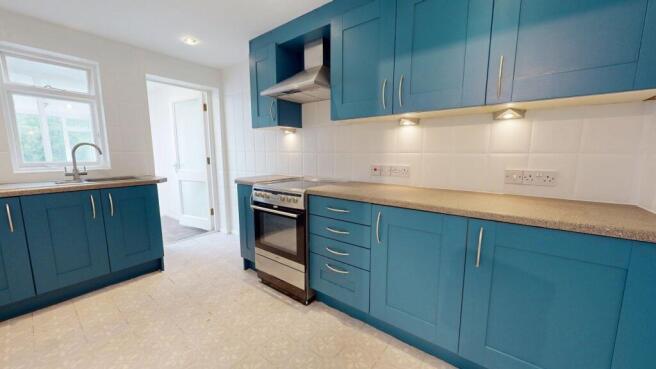
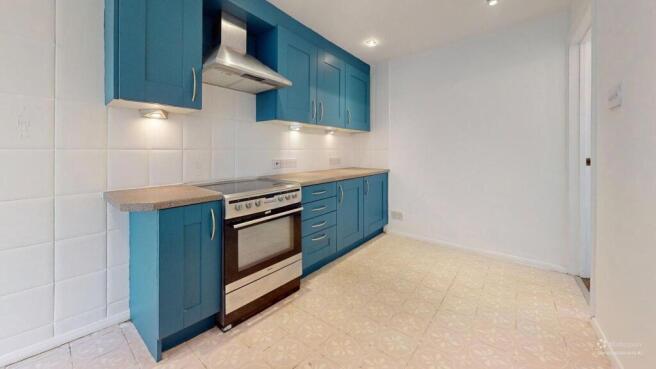
Kitchen - 3.77 x 2.25 (12'4" x 7'4") - Tiled floor, range of matching blue wall and base units with granite effect worksurfaces & tiled splashback, freestanding electric stainless steel cooker with oven and hob, stainless steel canopy extractor hood, 1 1/2 bowl composite sink, integrated undercounter fridge. Wooden framed window, glazed door to:
Utilty Room - 1.80 x 2.37 (5'10" x 7'9") - Tiled floor, radiator (heated via multifuel stove), plumbing for washing machine, double glazed door and window. 1/2 glazed door to:
Garden / Family Room - 4.55 x 2.35 (14'11" x 7'8") - Tiled floor, double glazed windows to two walls, electric convector heater, fitted cupboard.
Bedroom One - 4.81 x 2.73 (15'9" x 8'11") - Fitted carpet, dual aspect double glazed windows, High Heat Retention storage heater, 2 x fitted cupboards.
Bedroom Two - 3.19 x 2.75 (10'5" x 9'0") - Fitted carpet, double glazed window, High Heat Retention storage heater.
Bathroom - Tile effect vinyl flooring, matching white bathroom suite comprising of bath with shower screen and tiled wall surround with electric shower above. WC, Wash hand basin with cupboard beneath, chrome electric heated towel rail, double glazed window, extractor fan.
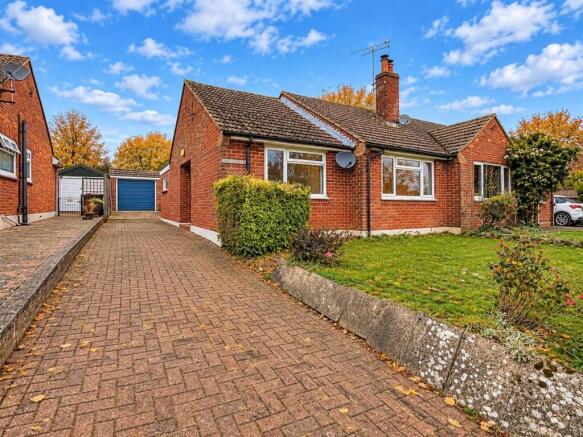
Outside - To Front - To the front is a well maintained garden, mainly laid to lawn with some mature plants to borders. A block paved private driveway leads to a large 23ft garage, providing ample parking for 3 / 4 vehicles.
To Rear - There is a generously sized private west facing garden extending to approximately 60ft with patio area for outdoor dining. The garden is mainly laid to lawn with some mature shrubs and trees and backs onto the village cricket pitch.
General Information - Rent £1,300.00 per calendar month
Holding Deposit £300.00
Deposit £1,500.00
Tenancy An Assured Periodic Tenancy
Viewings Strictly by prior appointment with the agent
Authority Maidstone Borough Council - Band D
EPC Rating D - 61
Conditions Regret no smokers permitted
Minimum Household Income Required £39,000 per annum
Available from mid November 2026
Material Information
The building
Semi-detached bungalow, standard construction
2 bedrooms, 1 bathroom, 1 reception
Accessibility adaptations: None
Services
Mains electricity
Mains water
Foul drainage: Cesspit
No mains surface water drainage
Heating: None
Heating features: Double glazing, night storage, and wood burner
Broadband: FTTP (Fibre to the Premises)
Mobile coverage: O2 good, Vodafone ok, Three great, EE great
Parking: Garage and Driveway
Not in a controlled parking zone
No disabled parking available
Risks and restrictions
Not a listed building
Not in a conservation area
No tree preservation order
Non-coal mining area: yes
All information is provided without warranty. Contains HM Land Registry data © Crown copyright and database right 2021. This data is licensed under the Open Government Licence v3.0.
The information contained is intended to help you decide whether the property is suitable for you. You should verify any answers which are important to you with your property lawyer or surveyor or ask for quotes from the appropriate trade experts: builder, plumber, electrician, damp, and timber expert.
Brochures
The Street, Stockbury, SittingbourneBrochure- COUNCIL TAXA payment made to your local authority in order to pay for local services like schools, libraries, and refuse collection. The amount you pay depends on the value of the property.Read more about council Tax in our glossary page.
- Band: D
- PARKINGDetails of how and where vehicles can be parked, and any associated costs.Read more about parking in our glossary page.
- Garage,Driveway,No disabled parking
- GARDENA property has access to an outdoor space, which could be private or shared.
- Yes
- ACCESSIBILITYHow a property has been adapted to meet the needs of vulnerable or disabled individuals.Read more about accessibility in our glossary page.
- Ask agent

Add an important place to see how long it'd take to get there from our property listings.
__mins driving to your place
About George Webb Finn LLP, Sittingbourne
43 Park Road, Sittingbourne, ME10 1DY

Notes
Staying secure when looking for property
Ensure you're up to date with our latest advice on how to avoid fraud or scams when looking for property online.
Visit our security centre to find out moreDisclaimer - Property reference 35045134. The information displayed about this property comprises a property advertisement. Rightmove.co.uk makes no warranty as to the accuracy or completeness of the advertisement or any linked or associated information, and Rightmove has no control over the content. This property advertisement does not constitute property particulars. The information is provided and maintained by George Webb Finn LLP, Sittingbourne. Please contact the selling agent or developer directly to obtain any information which may be available under the terms of The Energy Performance of Buildings (Certificates and Inspections) (England and Wales) Regulations 2007 or the Home Report if in relation to a residential property in Scotland.
*This is the average speed from the provider with the fastest broadband package available at this postcode. The average speed displayed is based on the download speeds of at least 50% of customers at peak time (8pm to 10pm). Fibre/cable services at the postcode are subject to availability and may differ between properties within a postcode. Speeds can be affected by a range of technical and environmental factors. The speed at the property may be lower than that listed above. You can check the estimated speed and confirm availability to a property prior to purchasing on the broadband provider's website. Providers may increase charges. The information is provided and maintained by Decision Technologies Limited. **This is indicative only and based on a 2-person household with multiple devices and simultaneous usage. Broadband performance is affected by multiple factors including number of occupants and devices, simultaneous usage, router range etc. For more information speak to your broadband provider.