
Northfield Road | Ringwood | BH24

- PROPERTY TYPE
Detached
- BEDROOMS
4
- BATHROOMS
3
- SIZE
2,445 sq ft
227 sq m
- TENUREDescribes how you own a property. There are different types of tenure - freehold, leasehold, and commonhold.Read more about tenure in our glossary page.
Freehold
Key features
- Four/Five Bedroom Detached Family Home
- Versatile Accommodation Including a Potential 5th Ground Floor Bedroom with Ensuite
- Annex Potential with External Private Entrance
- Spacious Reception Rooms with High Ceilings
- Open Plan Kitchen/Breakfast Room
- Utility Room
- Landscaped & Private South Facing Rear Garden
- Garden Room/Additional External Storage
- Within Good School Catchments
- Original Features, Including Herringbone Wooden Flooring, Exposed Beams, Arched Detailing and Working Fireplaces
Description
Introduction
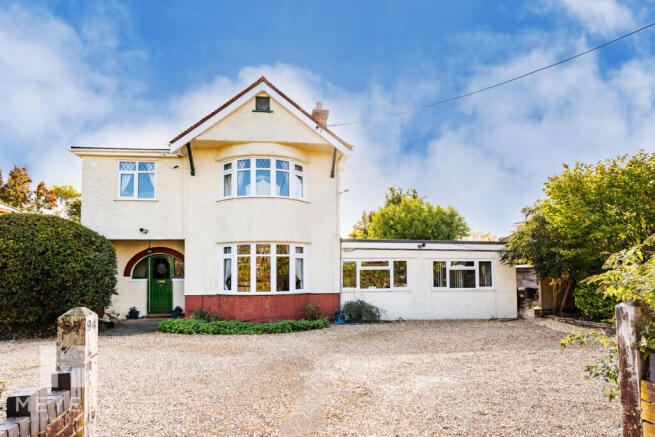
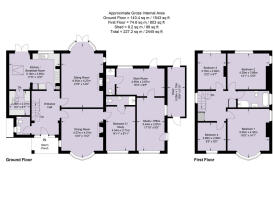
This attractive detached 1930s home offers a wealth of character features alongside spacious and versatile accommodation, ideally suited to family living and those seeking additional space to work from home or areas suitable for multi-generational living. The accommodation comprises of four/five double bedrooms, three reception rooms, kitchen/breakfast room, separate utility room, ground floor shower room and separate WC. Further benefits include a versatile home office or studio with its own external entrance and additional storage space offering potential for conversion. Externally, a large driveway provides parking for multiple vehicles and the private south-facing rear garden offers a generous patio, lawn and mature planting
Entrance
Approached via an attractive external storm porch, the property opens into a spacious entrance hallway featuring a traditional wooden front door and attractive arched detailing. The welcoming hallway benefits from high ceilings, a radiator and a characterful wooden staircase with carpet runner. The generous proportions and period features establish the character of the home from the outset, with access leading through to the principal reception rooms and kitchen.
Kitchen/Breakfast Room
The spacious kitchen/ breakfast room provides a practical and well-proportioned space, with ample room for a dining table and chairs. Retaining its original tiled flooring, the kitchen is fitted with a range of units and work surfaces, incorporating a free standing Flavel Cookmaster range cooker with an eight-ring gas hob and electric ovens. Further appliances include a built-in dishwasher, full-length fridge, microwave and sink with drainage board. The generous layout also provides access to the garden via UPVC French doors, whilst a double glazed windows also overlooks the garden space.
Utility Room
Accessed via the kitchen the separate utility room provides valuable additional space for household appliances and laundry facilities, with plumbing and provision for a freestanding freezer, washing machine and tumble dryer.
Sitting Room
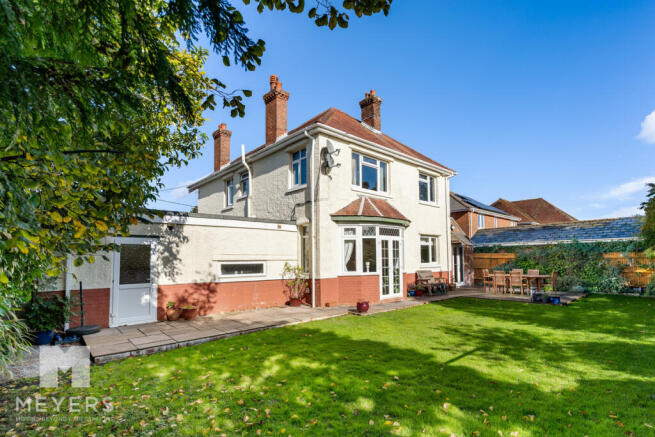
Positioned to the rear of the property and enjoying access to the garden via French Doors beautifully set into a bay window, the large reception room benefits from a double aspect with a stain glass window also featured to the side aspect. Character features include original herringbone wooden flooring and picture rails whilst a working woodburner and fireplace provide a central focal point.
Dining Room
With exposed wooden beams and a working fireplace with attractive brick surround the dining area is a spacious room benefiting from a large front facing bay window. The dining room provides a further reception room ideally suited to family meals and entertaining. With access through to an additional reception room the layout offers flexibility for modern family life whilst maintaining a natural flow between the principal living areas.
Study/Bedroom 5
Currently arranged as a home office, this versatile front aspect, ground floor room is accessed via the dining room and is easily adaptable as a third reception room or bedroom benefiting from a fully functioning en-suite shower room. Suitable as an office, providing a useful dedicated workspace away from the main living areas this room would be perfectly suited for those looking to accommodate guests or residents with multi-generational requirements.
Studio, Office & Store Room
Offering excellent versatility, the property also benefits from a separate room currently utilised as a bedroom, with its own external entrance to the side of the house and a front-facing window. A converted garage space useable as a potential annex, studio or further office space for those looking to run a home business, guest accommodation or hobby room. A door leads through to a further storage area, which also benefits from garden access and offers potential for conversion, subject to the necessary consents. Together, these spaces provide an appealing opportunity for buyers seeking flexible accommodation for home working, creative pursuits or future adaptation.
Landing
The spacious first-floor landing provides access to all four bedrooms and the family bathroom. An obscure-glazed side window allows natural light into the landing, whilst a large storage cupboard fitted with slatted shelving offers useful household storage. A separate airing cupboard houses the Vaillant boiler.
Loft access is available via a hatch and pull-down ladder, leading to a boarded loft with lighting and power.
Bedroom 1
The principal bedroom is a generous double room enjoying a double aspect, with a large front-facing bay window providing natural light. The well-proportioned layout offers ample space for a double bed, wardrobes and additional bedroom furnishings.
Bedroom 2
A spacious double bedroom enjoying elevated views across the rear garden. The room benefits from a double aspect, whilst carpeted flooring provides a comfortable finish.
Bedroom 3
Positioned to the rear of the property, the third bedroom is another spacious double room with ample room for freestanding furniture as required.
Bedroom 4
The fourth bedroom is also a double room, providing further flexibility for family accommodation or guests.
Family Bathroom
The first-floor accommodation is completed by the family bathroom, serving all four bedrooms. Accessed via the landing it comprises of a standalone bath, walk in shower, WC, wash hand basin and chrome towels rails with side aspect window.
Externally
The property is approached via a shingle driveway providing ample off-road parking for multiple vehicles. An attractive external storm porch creates a welcoming entrance, whilst raised flower beds add colour and interest to the front garden. A mature front hedge offers an additional degree of privacy from the road. The property also benefits from an electric vehicle charging point.
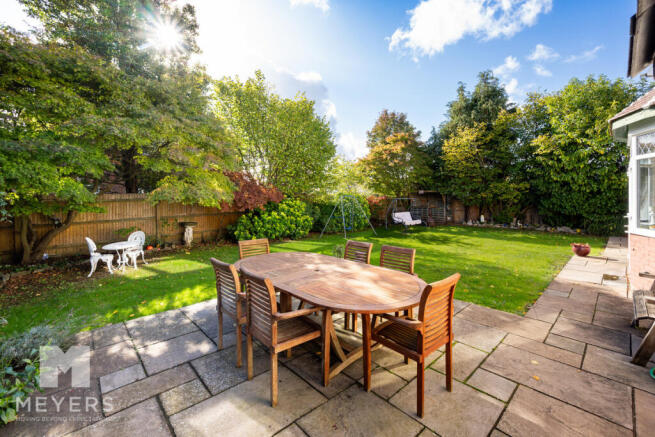
The private south-facing rear garden provides an excellent outdoor setting, with a spacious patio offering ample room for garden furniture, outdoor seating and al-fresco dining. Beyond the patio, the garden is predominantly laid to lawn and enclosed by timber board fencing, mature shrubs and established trees, creating a pleasant degree of privacy.
A garden shed offers useful storage and can be accessed from either the front or rear, adding further practicality.
Location
Northfield Road is situated approx 1.4 miles (approx.15/20 minute walk) from the centre of the bustling market town of Ringwood. Located on the western edge of the New Forest, at a crossing point of the River Avon, Ringwoods popularity continues to increase thanks to its brilliant schools, pubs, restaurants and boutique shops. Offering a great range of educational, recreational and retail facilities the area also profits from easy access to commuter routes. There are mainline train stations and international airports at Bournemouth and Southampton and Ringwood also offers a major coach and bus station with the National Express coaches travelling regularly to London and its airports. The golden sands of Bournemouth beaches and the New Forest National Park are also within easy reach.
Brochures
Brochure 1- COUNCIL TAXA payment made to your local authority in order to pay for local services like schools, libraries, and refuse collection. The amount you pay depends on the value of the property.Read more about council Tax in our glossary page.
- Ask agent
- PARKINGDetails of how and where vehicles can be parked, and any associated costs.Read more about parking in our glossary page.
- Yes
- GARDENA property has access to an outdoor space, which could be private or shared.
- Yes
- ACCESSIBILITYHow a property has been adapted to meet the needs of vulnerable or disabled individuals.Read more about accessibility in our glossary page.
- Ask agent

Add an important place to see how long it'd take to get there from our property listings.
__mins driving to your place
Affordability

About Meyers Estates, Ringwood & Verwood
Monkworthy Drive, Ashley Heath, Ringwood, BH24 2JJ

Notes
Staying secure when looking for property
Ensure you're up to date with our latest advice on how to avoid fraud or scams when looking for property online.
Visit our security centre to find out moreDisclaimer - Property reference RX855728. The information displayed about this property comprises a property advertisement. Rightmove.co.uk makes no warranty as to the accuracy or completeness of the advertisement or any linked or associated information, and Rightmove has no control over the content. This property advertisement does not constitute property particulars. The information is provided and maintained by Meyers Estates, Ringwood & Verwood. Please contact the selling agent or developer directly to obtain any information which may be available under the terms of The Energy Performance of Buildings (Certificates and Inspections) (England and Wales) Regulations 2007 or the Home Report if in relation to a residential property in Scotland.
*This is the average speed from the provider with the fastest broadband package available at this postcode. The average speed displayed is based on the download speeds of at least 50% of customers at peak time (8pm to 10pm). Fibre/cable services at the postcode are subject to availability and may differ between properties within a postcode. Speeds can be affected by a range of technical and environmental factors. The speed at the property may be lower than that listed above. You can check the estimated speed and confirm availability to a property prior to purchasing on the broadband provider's website. Providers may increase charges. The information is provided and maintained by Decision Technologies Limited. **This is indicative only and based on a 2-person household with multiple devices and simultaneous usage. Broadband performance is affected by multiple factors including number of occupants and devices, simultaneous usage, router range etc. For more information speak to your broadband provider.