
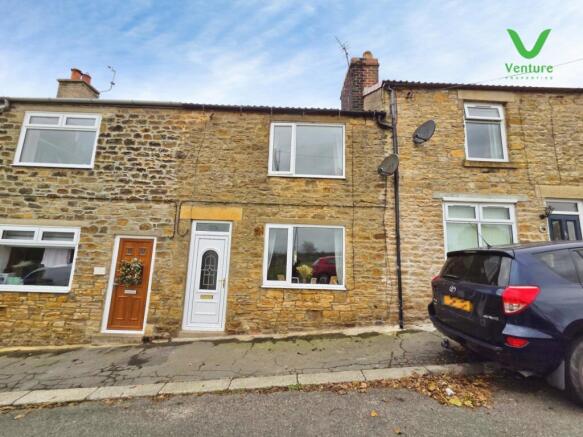
High Lands, Cockfield, Bishop Auckland

- PROPERTY TYPE
Terraced
- BEDROOMS
2
- BATHROOMS
1
- SIZE
Ask agent
- TENUREDescribes how you own a property. There are different types of tenure - freehold, leasehold, and commonhold.Read more about tenure in our glossary page.
Freehold
Key features
- Two Bedroom Terraced Home
- Views Both Front & Rear
- Small Village Location
- EPC Grade TBC
- Kitchen & Utility Room
- Ground Floor Bathroom
- Large Garage With Electric
- Driveway
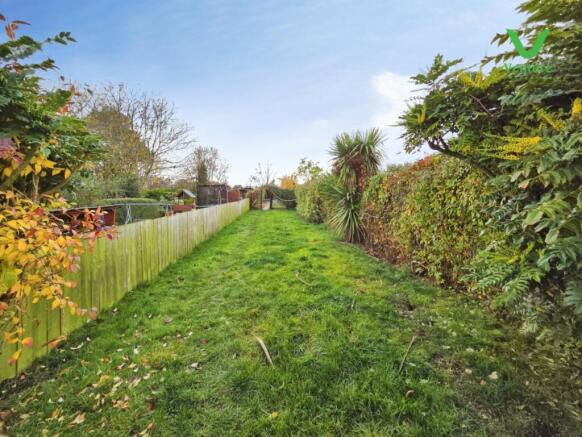
- Lengthy Rear Garden
Description
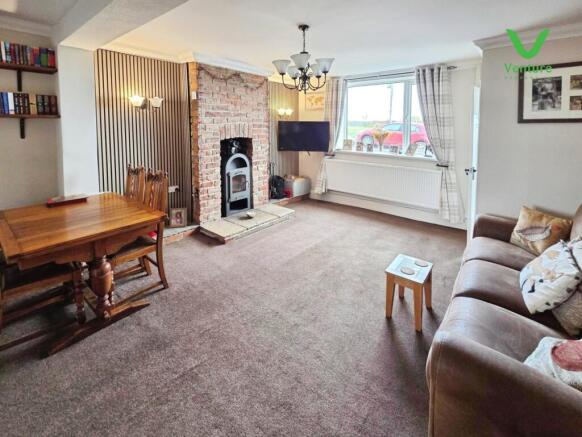
Step into a spacious lounge, perfect for relaxing evenings, and discover a well-appointed kitchen with an adjoining utility room for added practicality. The ground floor bathroom provides convenience and is finished to a high standard. Upstairs, two generous double bedrooms await, each one filled with light and boasting lovely views to both the front and rear of the property.
Notable features include a state-of-the-art heat source air pump for efficient, eco-friendly heating, and compelling countryside views which can be enjoyed from several vantage points. Outside, a lengthy rear garden offers ample space for gardening enthusiasts or summertime entertaining.
To the rear practicalities are well catered for with a private drive and a garage featuring an electric door, internal power, and even a classic car pit—ideal for the hobbyist or those needing extra storage.
Set in the picturesque village of Cockfield, residents enjoy the tranquillity of a classic rural community with the convenience of local amenities including a village shop, a cosy pub, and scenic walking trails. Just a short drive brings you to the historic market town of Bishop Auckland with its leisure facilities, shopping and vibrant local events.
Properties of this calibre are rarely available in Cockfield. Arrange your viewing today and see first-hand what makes this charming cottage so special.
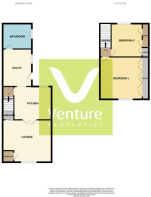
Ground Floor -
Entrance Hallway - Via upvc door and stairs rising to first floor.
Lounge - 5.242 x 4.525 (17'2" x 14'10") - With feature fireplace housing a log burning stove, central heating radiator , under stairs storage cupboard and upvc double glazed window to front.
Kitchen - 3.558 x 2.494 (11'8" x 8'2") - Fitted with wall and base units having contrasting work surfaces over, central heating radiator, breakfast bar and upvc double glazed window to rear.
Utility Room - 2.400 x 2.200 (7'10" x 7'2") - Fitted with wall and base units having contrasting work surfaces over, stainless steel sink unit, plumbing for washing machine, window and rear entrance door.
Ground Floor Bathroom/Wc - Fitted with a panelled bath having hand held shower and screen over, w/c wash hand basin , central heating radiator and upvc double glazed window to rear.
First Floor -
Landing - Connecting bedroom one and bedroom two
Bedroom One - 3.828 x 3.147 (12'6" x 10'3") - Having central heating radiator and upvc double glazed window to front.
Bedroom Two - 3.700 x 3.000 (12'1" x 9'10") - With fitted wardrobes, central heating radiator and upvc double glazed window to rear.
Rear Yard - Enclosed rear yard housing the heat source air pump, outside water tap and coalhouse.
Garage - A lengthy garage having roller shutter electric door, car pit and workshop.
Garden - Over the service lane is a lengthy garden with patio area behind the garage , large lawned area and to the top end are a series of dog pens and shed.
Energy Performance Certificate - tbc
Other General Information - Tenure: Freehold
Electricity: Mains
Sewerage and water: Mains
Broadband: Superfast Highest available download speed Ultrafast 1800 Mbps 220 Mbps
Mobile Signal/coverage: We would recommend speaking to your provider
Council Tax: Durham County Council, Band: A Annual price: £1,726.37 (Maximum 2026)
Energy Performance Certificate Grade tbc
Mining Area: This property is located in an area of historical mining works, a mining search is recommended. This can be done via a solicitor as part of Conveyancing.
Flood Risk: Very low risk of surface water flooding and flooding from the rivers and the sea.
Disclaimer
The preceding details have been sourced from the seller, OntheMarket.com and other third parties. Verification and clarification of this information, along with any further details concerning Material Information parts A, B and C, should be sought from a legal representative or appropriate authorities. Venture Properties (Crook) Limited cannot accept liability for any information provided.HMRC Compliance requires all estate agents to carry out identity checks on their customers, including buyers once their offer has been accepted. These checks must be completed for each purchaser who will become a legal owner of the property. An administration fee of £30 (inc. VAT) per individual purchaser applies for carrying out these checks.
Brochures
High Lands, Cockfield, Bishop Auckland- COUNCIL TAXA payment made to your local authority in order to pay for local services like schools, libraries, and refuse collection. The amount you pay depends on the value of the property.Read more about council Tax in our glossary page.
- Band: A
- PARKINGDetails of how and where vehicles can be parked, and any associated costs.Read more about parking in our glossary page.
- Garage,Driveway,Off street
- GARDENA property has access to an outdoor space, which could be private or shared.
- Yes
- ACCESSIBILITYHow a property has been adapted to meet the needs of vulnerable or disabled individuals.Read more about accessibility in our glossary page.
- Ask agent
Energy performance certificate - ask agent

Add an important place to see how long it'd take to get there from our property listings.
__mins driving to your place
Affordability


Notes
Staying secure when looking for property
Ensure you're up to date with our latest advice on how to avoid fraud or scams when looking for property online.
Visit our security centre to find out moreDisclaimer - Property reference 35045164. The information displayed about this property comprises a property advertisement. Rightmove.co.uk makes no warranty as to the accuracy or completeness of the advertisement or any linked or associated information, and Rightmove has no control over the content. This property advertisement does not constitute property particulars. The information is provided and maintained by Venture Properties, Crook. Please contact the selling agent or developer directly to obtain any information which may be available under the terms of The Energy Performance of Buildings (Certificates and Inspections) (England and Wales) Regulations 2007 or the Home Report if in relation to a residential property in Scotland.
*This is the average speed from the provider with the fastest broadband package available at this postcode. The average speed displayed is based on the download speeds of at least 50% of customers at peak time (8pm to 10pm). Fibre/cable services at the postcode are subject to availability and may differ between properties within a postcode. Speeds can be affected by a range of technical and environmental factors. The speed at the property may be lower than that listed above. You can check the estimated speed and confirm availability to a property prior to purchasing on the broadband provider's website. Providers may increase charges. The information is provided and maintained by Decision Technologies Limited. **This is indicative only and based on a 2-person household with multiple devices and simultaneous usage. Broadband performance is affected by multiple factors including number of occupants and devices, simultaneous usage, router range etc. For more information speak to your broadband provider.