
Old Street, Clevedon

- PROPERTY TYPE
Retail Property (high street)
- SIZE
Ask agent
Key features
- Prime Location
- Mixed Use Freehold
- Dual Income Stream
- Independent Living
- Maximum Visibility
- Extensive Stock Capacity
- Turnkey Retail Space
- Flexible Opportunity
Description
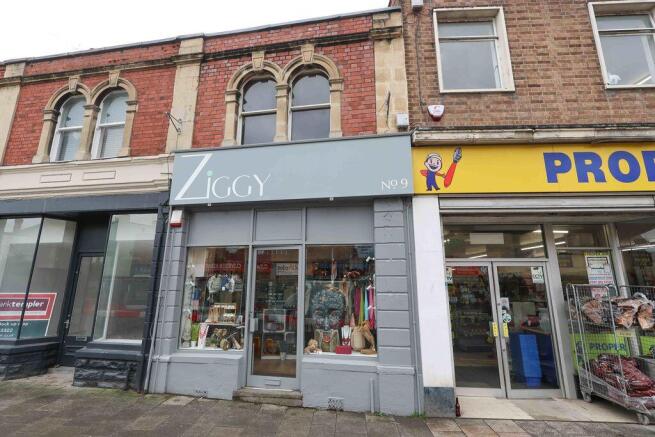
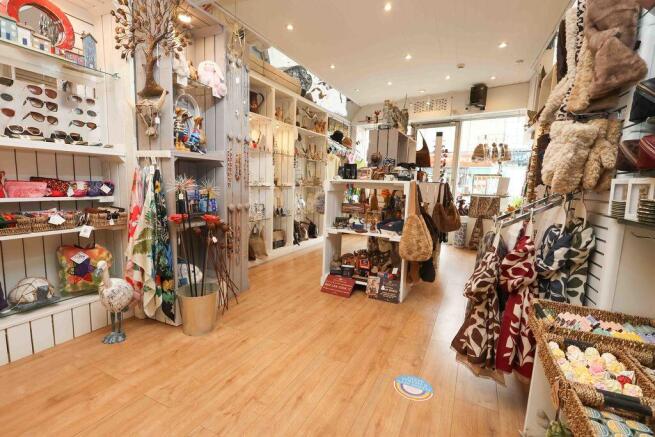
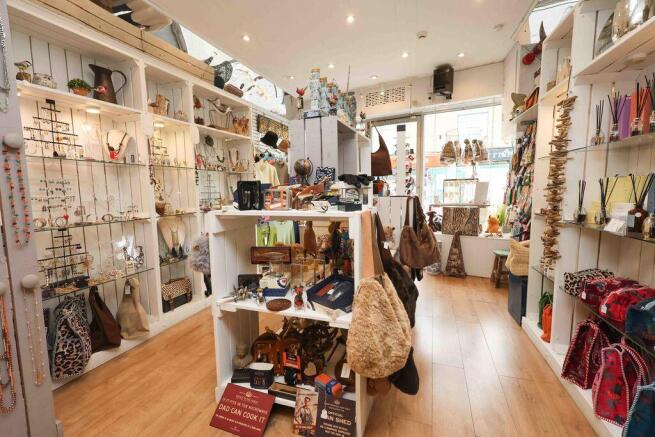
The ground floor retail accommodation presents a glazed shop front that offers high visibility and excellent window display opportunities to a busy thoroughfare. Internally, the commercial space is configured to maximize retail potential, offering a bright and welcoming main sales area that leads through to rear storage facilities. This rear zone includes multiple shelving areas, dedicated stock rooms, and essential staff amenities, making it perfectly suited for a wide variety of retail or professional service operators requiring ample stock space.
Positioned directly above the commercial unit is a comfortable, self contained one bedroom flat that offers excellent potential for secondary rental income or owner accommodation. Accessed via its own private entrance away from the main shop front, the flat provides a practical layout that functions entirely separately from the business below.
Located within a popular and established commercial hub in Clevedon, this versatile property combines stable high-street presence with the added security of a residential asset.
Accommodation (all measurements approximate)
GROUND FLOOR
SHOP
Front door opens to:
Main Retail Area
A central door with window display either side opens to an impressive space with a wood effect floor, window to rear and opening to:
Second Part of the Shop
7' 3'' x 6' 2'' (2.21m x 1.88m)
Wood effect flooring opening to what is currently being used as a dressing area. Door opens to:
Stock Room
13' 9'' x 7' 5'' (4.19m x 2.26m)
Wood effect floor. This space opens to a small kitchenette with base and wall unit with working surface, stainless steel sink, door to rear. Door gives access to:
WC
White suite of WC, wood effect floor.
Second Stock Room
11' 5'' x 8' 5'' (3.48m x 2.56m)
Wood effect floor.
The Flat 9a Old Street
This is accessed via the rear and a metal staircase to the first floor and the private front door of 9a. Front door opens to:
Open Plan Living
30' 11'' x 12' 4'' (9.42m x 3.76m)
Sitting Area
With two sash windows looking out onto Old Street, access to loft space and opening to the kitchen/dining area, fitted with a range of base units with working surfaces, stainless steel sink, plumbing for washing machine, space for fridge/freezer, electric oven with four ring electric hob, tiled splashbacks. This then opens to:
Bedroom
13' 11'' x 7' 9'' (4.24m x 2.36m)
With window and door opening to:
Bathroom
Three piece white suite of WC, washhand basin, bath, partially tiled walls, tiled effect floor, window to rear, access to the Vaillant gas fired combination boiler.
Health and Safety Statement
We would like to bring to your attention the potential risks of viewing a property that you do not know. Please take care as we cannot be responsible for accidents that take place during a viewing.
Brochures
Property BrochureFull DetailsEnergy Performance Certificates
Energy Performance CertificateEnergy Performance Certificate 2Old Street, Clevedon

NEAREST STATIONS
Distances are straight line measurements from the centre of the postcode- Yatton Station3.3 miles
- Nailsea & Backwell Station4.5 miles

Notes
Disclaimer - Property reference 12924981. The information displayed about this property comprises a property advertisement. Rightmove.co.uk makes no warranty as to the accuracy or completeness of the advertisement or any linked or associated information, and Rightmove has no control over the content. This property advertisement does not constitute property particulars. The information is provided and maintained by Steven Smith Town & Country Estate Agents, Clevedon. Please contact the selling agent or developer directly to obtain any information which may be available under the terms of The Energy Performance of Buildings (Certificates and Inspections) (England and Wales) Regulations 2007 or the Home Report if in relation to a residential property in Scotland.