Allerton Close, Westhoughton, Bolton

- PROPERTY TYPE
Detached
- BEDROOMS
3
- BATHROOMS
2
- SIZE
Ask agent
- TENUREDescribes how you own a property. There are different types of tenure - freehold, leasehold, and commonhold.Read more about tenure in our glossary page.
Freehold
Key features
- FREEHOLD
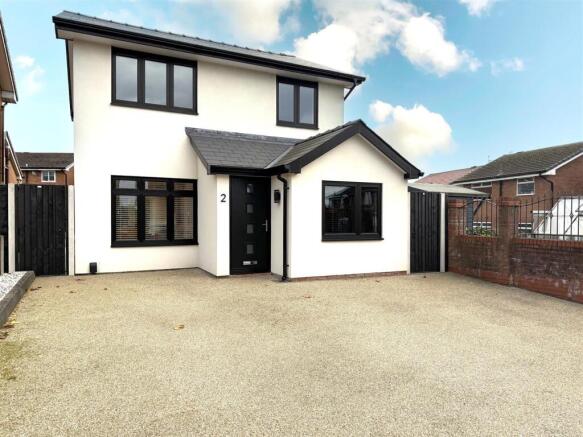
- Stunning Detached Property
- Show Home Condition
- Three Double Bedrooms
- Modern Interior with High Quality Fitments
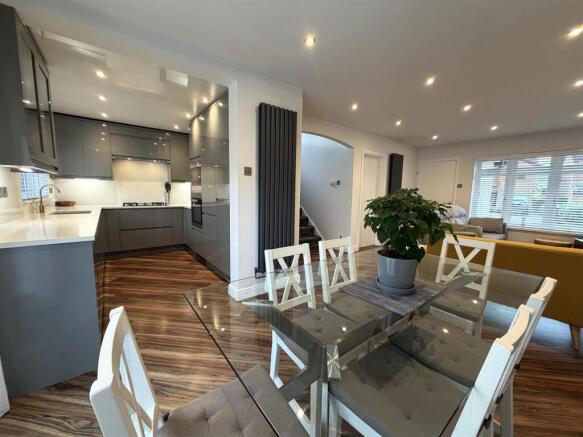
- Stylish Fitted Kitchen with Quartz Worksurfaces and Integrated Appliances
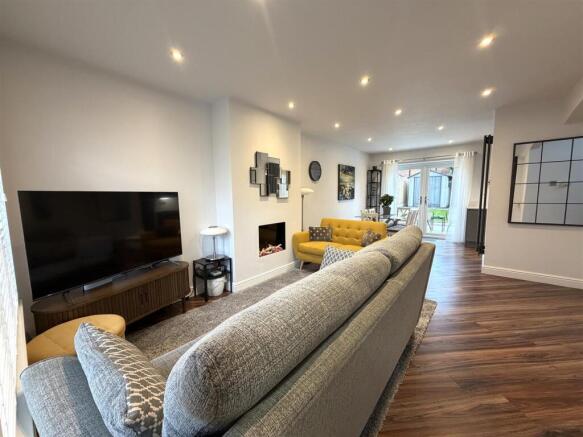
- Large Through Lounge and Dining Room
- Designer Bathroom Suite to First Floor and Downstairs Wc
- Landscaped Rear Garden with Porcelain Tiles for Patio Area
- Large Driveway for Four/Five Vehicles
Description
The location is equally desirable, with a range of outstanding local Ofsted rated schools, shops, bars, restaurants, cafés and supermarkets all close by. Westhoughton Train Station is also within walking distance, offering convenient commuter links to Bolton, Preston and Manchester. Excellent motorway and wider transport connections further enhance the property's appeal. Early viewing is highly recommended to fully appreciate everything this superb property has to offer!
Accommodation Comprises -
Entering through the front entrance composite door into the entrance hallway.
Entrance Hallway - Amtico flooring, centre ceiling light fitting, internal door into reception room one.
Reception Room One - 4.17m x 2.18m (13'8" x 7'2") - uPVC double glazed window to front elevation, high gloss laminate flooring, ceiling spotlights, centre ceiling light, plug sockets, double modern radiator.
Through Lounge / Dining Room - 7.54m x 4.01m to widest point (24'9" x 13'2" to wi - Lounge area; uPVC double glazed window to front elevation, ceiling spotlights, tall modern double grey radiator, Amtico flooring, plug sockets, beautiful inset fire with log effect flame, under stairs storage with light, shelving and plug socket.
Dining Room area: Ceiling spotlights, Amtico flooring, plug sockets, uPVC double glazed french doors opening onto the beautiful landscaped rear garden.
Downstairs Cloaks/Wc - 2.06m x 1.02m (6'9" x 3'4") - Vanity sink with mixer tap and storage cupboard below, low level w.c. flush. Laminate flooring, ceiling spotlights, extractor fan, storage cupboard with internal shelving and housing the combination boiler.
Stylish Kitchen - 2.97m x 2.59m (9'9" x 8'6") - Stylish and Modern Kitchen fitted with a range of grey high gloss soft closing wall and base units with quartz work surfaces over, one and half bowl inset sink with mixer tap and quartz drainer, quartz up-stands, five ring Smeg gas hob with extractor fan above, built-in oven and grill and built-in microwave oven, integrated washing machine, integrated fridge freezer, integrated dishwasher, ceiling spotlights, plug sockets with USB charger ports, under plinth heating, uPVC sheeting to ceiling, Amtico flooring, uPVC double glazed window to rear elevation overlooking the beautiful rear garden.
Stairs To First Floor Landing - Carpet to stairs, oak wooden hand rail, uPVC double glazed window to side elevation.
Landing - Loft access, carpet to floor, plug socket.
Master Bedroom - 3.68m x 3.10m (12'1" x 10'2") - uPVC double glazed window to front elevation, double radiator, carpet to floor, centre ceiling light, plug sockets, centre ceiling light. space to site bedroom furniture as desired.
Bedroom Two - 3.51m x 3.12m (11'6" x 10'3") - uPVC double glazed window to rear elevation overlooking the beautiful rear garden, double radiator, carpet to floor, centre ceiling light, plug sockets, space to site bedroom furniture as desired.
Bedroom Three - 2.64m x 2.46m (8'8" x 8'1") - uPVC double glazed window to front elevation, double radiator, laminate flooring, centre ceiling light, plug sockets.
Luxurious Family Bathroom - 2.64m x 2.36m (8'8" x 7'9") - Stunning Family Designer Bathroom Suite which comprises of; Double shower with waterfall shower head and separate shower hand held attachment, large glass shower screen, low level w.c. flush, large stand alone bath with integrated taps, large vanity sink with mixer tap and built in drawer units. Circular mirror with light, wall mounted tall double grey modern radiator, uPVC sheeting to ceiling with spotlights, fully tiled walls, laminate flooring, uPVC double glazed opaque window to rear elevation
External - Front: Large driveway allowing parking for upto four to five vehicles.
Gated side access to both sides of the property.
Rear: Beautiful large landscaped rear garden laid mainly to lawn, large patio area with porcelain tiling for entertaining, fenced panelled boundaries. garden shed, pebbled borders, Aco drainage system.
Tenure - We are informed by the Seller that the tenure of this property is FREEHOLD
Charlesworth Estate Agent have not sought to verify the legal title of the property and any buyer must obtain verification from their solicitor or at least be satisfied prior to exchange of contract.
Disclaimer - All Properties
All appliances, apparatus, equipment, fixtures and fittings listed in these details are only ‘as seen’ and have not been tested by Charlesworth Estate Agent, nor have we sought certification of warranty services, unless otherwise stated. It is in the buyer’s or renter’s interests to check the working condition of all appliances. Any floor plans and/or measurements provided are given as a general guide to room layout and design only. They are supplied for guidance only – they are not exact and must not be relied upon for any purpose, and therefore must be considered incorrect. As a potential buyer or future tenant, you are advised to recheck the measurements before committing to any expense. All details are offered on the understanding that all negotiations are to be made through this company. Neither these particulars, nor verbal representations, form part of any offer or contract, and their accuracy cannot be guaranteed. Charlesworth Estate Agent has not sought to verify the legal title of the property and any buyer or future tenant must obtain verification from their solicitor or at least be satisfied prior to contract.
Brochures
Allerton Close, Westhoughton, BoltonBrochure- COUNCIL TAXA payment made to your local authority in order to pay for local services like schools, libraries, and refuse collection. The amount you pay depends on the value of the property.Read more about council Tax in our glossary page.
- Band: C
- PARKINGDetails of how and where vehicles can be parked, and any associated costs.Read more about parking in our glossary page.
- Yes
- GARDENA property has access to an outdoor space, which could be private or shared.
- Yes
- ACCESSIBILITYHow a property has been adapted to meet the needs of vulnerable or disabled individuals.Read more about accessibility in our glossary page.
- Ask agent

Add an important place to see how long it'd take to get there from our property listings.
__mins driving to your place
Affordability


Notes
Staying secure when looking for property
Ensure you're up to date with our latest advice on how to avoid fraud or scams when looking for property online.
Visit our security centre to find out moreDisclaimer - Property reference 35044860. The information displayed about this property comprises a property advertisement. Rightmove.co.uk makes no warranty as to the accuracy or completeness of the advertisement or any linked or associated information, and Rightmove has no control over the content. This property advertisement does not constitute property particulars. The information is provided and maintained by Charlesworth Estates, Bolton. Please contact the selling agent or developer directly to obtain any information which may be available under the terms of The Energy Performance of Buildings (Certificates and Inspections) (England and Wales) Regulations 2007 or the Home Report if in relation to a residential property in Scotland.
*This is the average speed from the provider with the fastest broadband package available at this postcode. The average speed displayed is based on the download speeds of at least 50% of customers at peak time (8pm to 10pm). Fibre/cable services at the postcode are subject to availability and may differ between properties within a postcode. Speeds can be affected by a range of technical and environmental factors. The speed at the property may be lower than that listed above. You can check the estimated speed and confirm availability to a property prior to purchasing on the broadband provider's website. Providers may increase charges. The information is provided and maintained by Decision Technologies Limited. **This is indicative only and based on a 2-person household with multiple devices and simultaneous usage. Broadband performance is affected by multiple factors including number of occupants and devices, simultaneous usage, router range etc. For more information speak to your broadband provider.