
Casalanguida, Chieti, Abruzzo, Italy

- PROPERTY TYPE
Town House
- BEDROOMS
3
- BATHROOMS
2
- SIZE
2,260 sq ft
210 sq m
Key features
- Spacious 210 sqm Fully Detached House in Abruzzo, Italy.
- 3 Bedrooms, 2 Bathrooms and Versatile Living Spaces.
- Private 500 sqm Garden and Paved Courtyard.
- Two Garages Plus Separate Hobby Room or Workshop.
- Beautiful Panoramic Views of the Abruzzo Countryside
Description
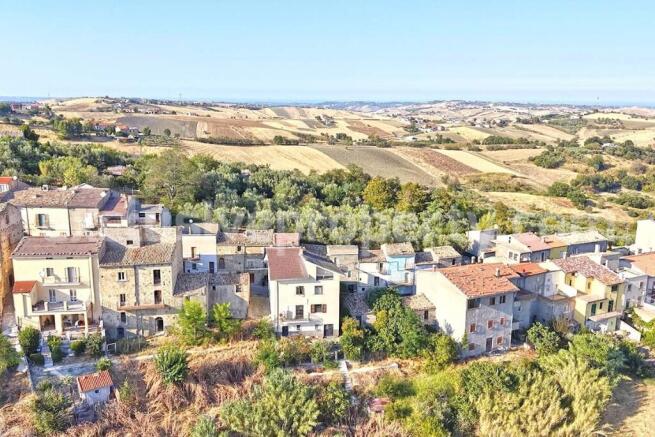
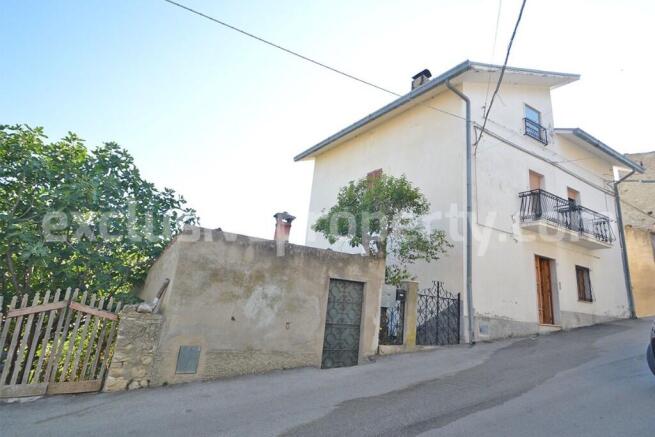
Located along one of the main streets of Casalanguida, in the beautiful Abruzzo region of Italy, this spacious detached village house offers an excellent combination of privacy, generous living spaces and beautiful countryside views. Completely independent on all four sides, the property benefits from excellent sun exposure, with numerous windows filling the interiors with natural light throughout the day. Surrounded by its own outdoor space, the house enjoys panoramic views across the rolling hills and olive groves of the Casalanguida valley, stretching as far as the picturesque village of Carpineto Sinello.
The property is arranged over four levels, including a habitable attic and a semi-basement, and comes with a private garden, a paved courtyard and a separate garage building with an additional hobby room.
The main entrance on the ground floor opens into a spacious entrance hall (3.96 m x 3.86 m = 15.29 sq m), leading to a kitchen (2.87 m x 3.76 m = 10.79 sq m). Alongside these rooms is a particularly generous living room (4.10 m x 6.88 m = 28.21 sq m), featuring a fully functioning fireplace and access to a balcony. This bright and welcoming space provides a comfortable setting for family gatherings and everyday living.
An internal staircase leads to the first floor, where a corridor (1.20 m x 4.59 m = 5.51 sq m) connects three bedrooms and a bathroom. The sleeping area includes a double bedroom (4.50 m x 3.53 m = 15.89 sq m) with a small balcony overlooking the village street, a single bedroom (2.72 m x 4.20 m = 11.42 sq m) and a second spacious double bedroom (4.79 m x 4.10 m = 19.64 sq m). The family bathroom (3.49 m x 2.59 m = 9.04 sq m) completes this floor.
Continuing upstairs, the second floor features a habitable attic in excellent condition, offering two additional rooms (3.24 m x 3.39 m = 10.98 sq m) and (4.44 m x 6.80 m = 30.19 sq m), together with a small terrace. These versatile spaces could be adapted to suit different needs, from a private study or relaxation area to a creative studio or hobby room.
The semi-basement, accessible directly from the main entrance via an internal staircase, adds further practicality and potential to the property. It consists of a room with a fireplace (4.31 m x 3.80 m = 16.38 sq m), a bathroom (3.05 m x 2.04 m = 6.22 sq m) and a spacious second room (3.77 m x 6.33 m = 23.86 sq m), which contains an existing water well equipped with a pump. This level offers the possibility of creating an additional kitchen and informal entertaining area, subject to any necessary requirements, and provides direct access to the outdoor spaces.
The exterior includes a paved courtyard and a private garden extending towards an additional lower plot of land, creating opportunities for gardening, outdoor dining or simply enjoying the surrounding landscape. Directly opposite the house stands a separate garage building divided into two spacious rooms of approximately 15 sq m each. One garage can accommodate a large SUV, while the other provides ample space for several motorcycles, bicycles or storage. Above the garages is an additional hobby room of approximately 15-20 sq m, already equipped with water and electricity connections, making it particularly suitable for a workshop, art studio or personal recreational space.
The house is in very good overall condition, with only minor signs of dampness in a few rooms. The habitable attic, the main roof and the garage roof are all in excellent condition.
With its three bedrooms, generous additional spaces, independent garage, private garden and attractive countryside setting, this detached property for sale in Abruzzo, Italy, represents an appealing opportunity for anyone looking for a spacious family home, an Italian holiday retreat or a permanent residence in a traditional village.
Casalanguida, Abruzzo
Casalanguida is a charming Italian village located in the province of Chieti, in southern Abruzzo, surrounded by beautiful countryside. Characterised by rolling green hills, olive groves and traditional village streets, it offers an authentic Italian atmosphere and a peaceful lifestyle away from the bustle of larger towns.
Its countryside setting makes Casalanguida particularly appealing to international buyers looking for a property in Italy, where they can enjoy nature, local traditions and the relaxed pace of village life, while remaining within reach of the Adriatic coastline.
Casalanguida, Chieti, Abruzzo, Italy
NEAREST AIRPORTS
Distances are straight line measurements- Capodochino(International)80.0 miles
- Ciampino(International)98.2 miles
Advice on buying Italian property
Learn everything you need to know to successfully find and buy a property in Italy.
About Exclusive Property, Abruzzo
Viale Dalmazia n. 3 Viale Dalmazia n. 3 Vasto Chieti, Abruzzo 66054Notes
This is a property advertisement provided and maintained by Exclusive Property, Abruzzo (reference 22465) and does not constitute property particulars. Whilst we require advertisers to act with best practice and provide accurate information, we can only publish advertisements in good faith and have not verified any claims or statements or inspected any of the properties, locations or opportunities promoted. Rightmove does not own or control and is not responsible for the properties, opportunities, website content, products or services provided or promoted by third parties and makes no warranties or representations as to the accuracy, completeness, legality, performance or suitability of any of the foregoing. We therefore accept no liability arising from any reliance made by any reader or person to whom this information is made available to. You must perform your own research and seek independent professional advice before making any decision to purchase or invest in overseas property.