Enfin, Mill Street, Elsing, Norfolk

- PROPERTY TYPE
Detached
- BEDROOMS
3
- SIZE
Ask agent
- TENUREDescribes how you own a property. There are different types of tenure - freehold, leasehold, and commonhold.Read more about tenure in our glossary page.
Freehold
Key features
- NO ONWARD CHAIN
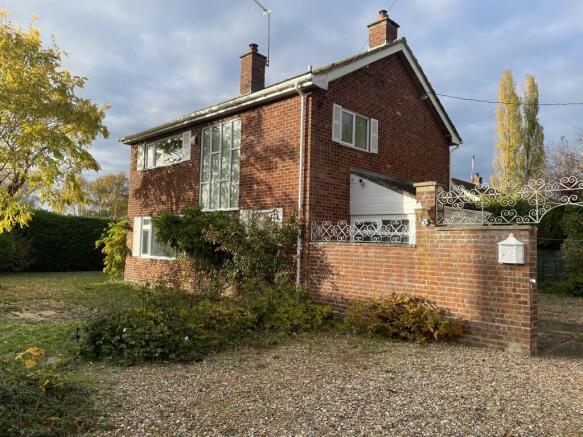
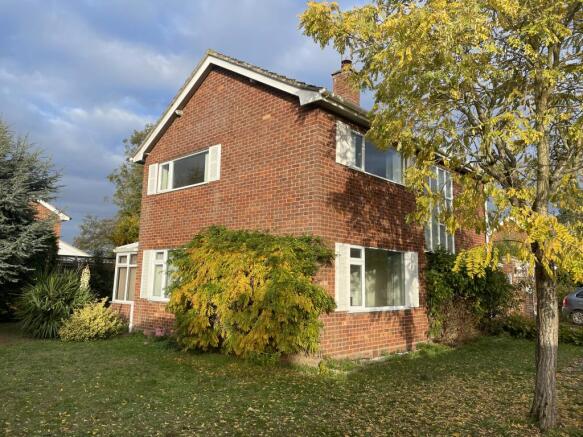
- Individual, detached, modern-style Family Residence
- Oil fired central heating
- Double glazing
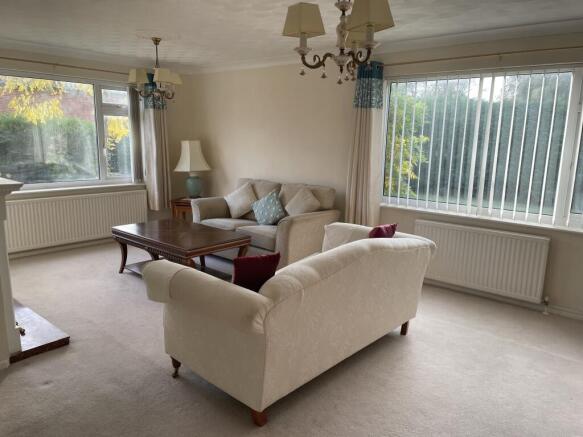
- Large, double aspect Sitting room with open fireplace, Kitchen/dining room, Conservatory, Utility room, 3 Double Bedrooms and a Family Bathroom.
- Outside there is a garage, ample parking and good sized, well enclosed corner plot Garden.
- Located in a beautiful rural setting with views over open Countryside within the picturesque Wensum Valley.
Description
Outside there is a garage, ample parking and good sized, well enclosed corner plot Garden.
Located in a beautiful rural setting with views over open Countryside within the picturesque Wensum Valley.
NO ONWARD CHAIN
Ground Floor: Part double glazed door to;
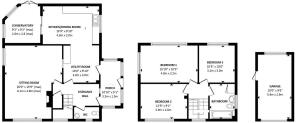
Enclosed Entrance Porch: 10’10” x 5’1”, (3.3m x 1.5m), with tiled floor. Vertical blinds. Glazed door to utility room. Glazed door to;
Entrance Hall: Understairs cupboard Telephone point. Vertical blind.
Half tiled Cloakroom: Hand basin with cupboard under. Low level WC.
‘L’ shaped Sitting Room: 20’0” x 15’9”, (6.1m x 4.8m). A double aspect room with windows facing South & West and having fitted vertical blinds. Open fireplace with marble surround, matching hearth and timber mantle shelf over. TV point.
Utility room: 10’0” x 9’10”, (3.0m x 3.0m). Fitted shelf with “Camray 5” oil fired central heating boiler under. Fitted work top with tiled surround, and drawers and cupboards under. Fitted wall unit. “Zanussi” electric cooker. Washing machine. Extractor fan. Archway to;
Kitchen/Dining room: 15’9” x 9’10”, (4.8m x 3.0m). Double bowl sink unit set in tiled work surface with drawers, cupboards and “Bosch” dishwasher under. Matching range of wall mounted cupboard units with concealed lighting under, and fitted tall cupboard unit. Centre light and 3 wall lights. Vertical blinds. Double glazed sliding patio door with vertical blinds to;
Conservatory: 9’3” x 9’2”, (2.8m x 2.8m). Polycarbonate roof. Vertical blinds. TV point. Twin double glazed door to outside.
First Floor:
Landing: Full height double glazed window with vertical blinds. Hatch to roof space.
Master Bedroom: 15’10” x 10’5”, (4.8m x 3.2m). A double aspect room with fine rural views across water meadows within the Wensum Valley. Freestanding double wardrobe cupboard. Vertical blinds.
Bedroom 2: 12’9” x 9’2”, (3.9m x 2.8m). Lovely open views. Tiled hanging recess. Laminate floor. Telephone point. Vertical blind.
Bedroom 3: 10’5” x 10’0”, (3.2m x 3.0m). Open rural views. Vertical blinds.
Fully tiled Bathroom: White suite of panelled bath with mixer tap, pedestal hand basin and low level WC. Airing cupboard with factory lagged hot water cylinder, fitted immersion heater and slatted shelving.
Outside: A concrete drive offering ample off street parking leads to a detached, brick and built-up felt, flat roofed Garage, 18’0” x 9’5”, (5.5m x 2.9m), with up & over door, concrete floor, electrical connection, personal door and adjoining Store.
Close to the front door is a paved and gravelled area with brick built barbecue.
On the South & West side of the property are good sized, well enclosed Gardens laid mainly to lawn with tall leylandii hedges, shrubs and trees.
Services: Mains water, electricity and drainage are connected to the property.
District Authority: Breckland District Council, Dereham. Tel: .
Tax Band: D.
EPC: E
Directions: From Fakenham take the A.1067 main Norwich road, and proceed for 10½ miles. Turn right opposite the Bawdeswell Garden Centre as signposted Elsing and proceed for a further 1¾ miles into Mill Street. Continue over the bridge and turn left at the junction. The property is immediately on the left as marked by a for sale board.
Location: Mill Street (Elsing) is a quiet, rural hamlet set in the heart of beautiful Norfolk countryside, about 2 miles South of the popular village of Bawdeswell which offers a Morison’s convenience Store and a popular Garden Centre. Further facilities including a shop/café and garage/filling station are available in Lyng. Reepham and the Market Town of Dereham are about 6 miles distant. Fakenham and the Fine City of Norwich, (the latter having a direct rail link to London (Liverpool Street), and international airport), are 13 miles distant. Mill Street is served by a bus service to the City, and there are excellent dog walks across the nearby Elsing Heath, Sparham Ponds (Lyng) and Bawdeswell Heath.
Brochures
Brochure- COUNCIL TAXA payment made to your local authority in order to pay for local services like schools, libraries, and refuse collection. The amount you pay depends on the value of the property.Read more about council Tax in our glossary page.
- Band: D
- PARKINGDetails of how and where vehicles can be parked, and any associated costs.Read more about parking in our glossary page.
- Garage,Driveway,Off street
- GARDENA property has access to an outdoor space, which could be private or shared.
- Front garden,Private garden,Patio,Enclosed garden,Rear garden,Back garden
- ACCESSIBILITYHow a property has been adapted to meet the needs of vulnerable or disabled individuals.Read more about accessibility in our glossary page.
- Ask agent

Add an important place to see how long it'd take to get there from our property listings.
__mins driving to your place
Affordability


Notes
Staying secure when looking for property
Ensure you're up to date with our latest advice on how to avoid fraud or scams when looking for property online.
Visit our security centre to find out moreDisclaimer - Property reference Enfin Elsing. The information displayed about this property comprises a property advertisement. Rightmove.co.uk makes no warranty as to the accuracy or completeness of the advertisement or any linked or associated information, and Rightmove has no control over the content. This property advertisement does not constitute property particulars. The information is provided and maintained by Bailey Bird & Warren, Fakenham. Please contact the selling agent or developer directly to obtain any information which may be available under the terms of The Energy Performance of Buildings (Certificates and Inspections) (England and Wales) Regulations 2007 or the Home Report if in relation to a residential property in Scotland.
*This is the average speed from the provider with the fastest broadband package available at this postcode. The average speed displayed is based on the download speeds of at least 50% of customers at peak time (8pm to 10pm). Fibre/cable services at the postcode are subject to availability and may differ between properties within a postcode. Speeds can be affected by a range of technical and environmental factors. The speed at the property may be lower than that listed above. You can check the estimated speed and confirm availability to a property prior to purchasing on the broadband provider's website. Providers may increase charges. The information is provided and maintained by Decision Technologies Limited. **This is indicative only and based on a 2-person household with multiple devices and simultaneous usage. Broadband performance is affected by multiple factors including number of occupants and devices, simultaneous usage, router range etc. For more information speak to your broadband provider.