
14 Nelson Place, Broadstairs, CT10

- PROPERTY TYPE
Semi-Detached
- BEDROOMS
4
- BATHROOMS
2
- SIZE
Ask agent
- TENUREDescribes how you own a property. There are different types of tenure - freehold, leasehold, and commonhold.Read more about tenure in our glossary page.
Freehold
Key features
- Semi Detached House
- Four Double Bedrooms
- Many Original Features
- Central Broadstairs Location
- Open Plan Lounge/Diner with Log Burner Fireplace
- Cellar
- Well Appointed Kitchen with Integrated Appliances
- Spacious Low Maintenance Indian Sandstone Paved Rear Garden
- Located Within Yards of the High Street, Beach, Cafes & Restaurants
- No Forward Chain
Description
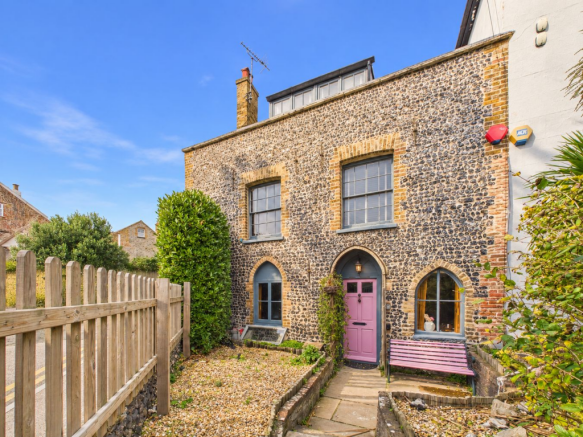
NO FORWARD CHAIN....Betsy Cottage is situated in the heart of central Broadstairs, this truly unique Grade II listed semi-detached flint cottage is believed to date back approximately 450 years. Rich in history and character, the property offers a wonderful blend of period charm and modern living. From the exposed original beams and beautiful Gothic-style sash windows to the feature fireplace and wood-burning stove, the cottage is full of individual charm and timeless appeal.
The main accommodation is arranged over three floors, with the ground floor comprising a welcoming open-plan lounge/dining room and a cloakroom. A staircase leads to the modern, well-equipped kitchen, featuring a range of integrated appliances and direct access to the rear garden. There is also a door from the living area providing access to the cellar.
On the first floor are two generous double bedrooms, including an impressive principal bedroom with an open en-suite bathroom. This delightful space features an attractive freestanding clawfoot bath and large sash windows, allowing plenty of natural light to flood in. The second floor offers two further double bedrooms, both enjoying elevated views towards the sea, together with a beautifully appointed family bathroom.
Externally, the property benefits from an attractive front garden, set back behind traditional boundary walls. Side access leads to the sunny, low-maintenance rear garden, which has been paved with Indian sandstone, creating an ideal setting for outdoor entertaining and al fresco dining.
This home is being offered with no forward chain so call the sole agents Terence Painter Estate Agents on to arrange your viewing.
Entrance
Access into the property is via a part glazed wooden front door.
Lounge/Diner
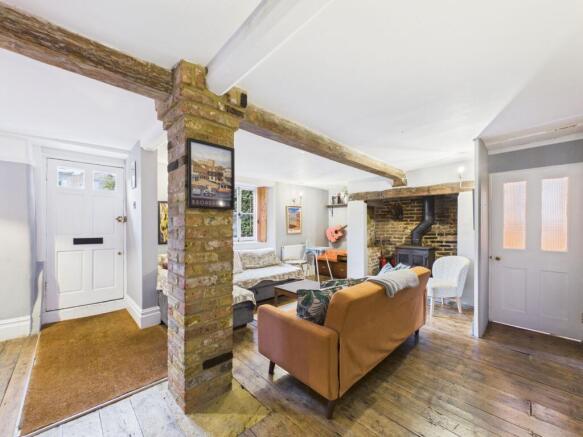
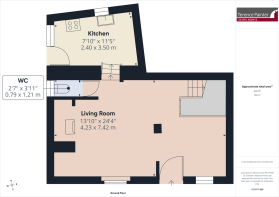
7.42m x 4.23m (24' 4" x 13' 11") The beautifully proportioned and spacious open-plan living area is rich in character and charm, showcasing an array of attractive period features befitting a property of this age. Highlights include an impressive inglenook fireplace with cast iron inset, a striking exposed flint feature wall, exposed ceiling beams, decorative wall paneling, Gothic-style windows with bespoke fitted wooden blinds and attractive varnished floorboards. Steps lead up to the kitchen, while carpeted stairs rise to the upper floors and a separate door provides access to the cellar. Further features include media points, wall-mounted lighting, pendant lighting over the dining area and radiators.
Cloakroom/W.C
1.21m x 0.79m (4' 0" x 2' 7") There is a low level w.c, wooden paneled walls and ceiling, frosted window to the side of the property and vinyl flooring.
Kitchen
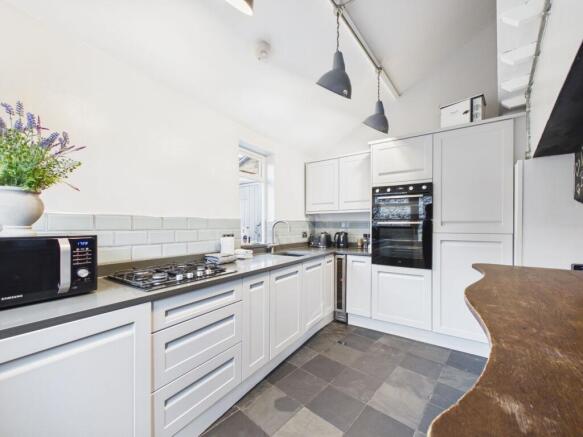
3.50m x 2.40m (11' 6" x 7' 10") Enjoying pleasant views over and direct access to the rear garden, this well-appointed contemporary kitchen is fitted with an extensive range of wall, base and drawer units, providing ample storage and workspace. The kitchen benefits from a range of integrated appliances, including a fridge/freezer, washing machine, electric oven and grill, gas hob and wine fridge. Further features include a stainless steel sink inset into quartz work surfaces, complementary localised wall tiling, striking industrial-style lighting, high-level display shelving and attractive tiled flooring.
Landing 1
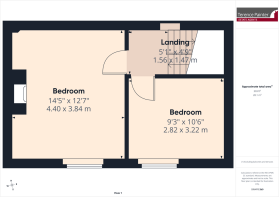
1.56m x 1.47m (5' 1" x 4' 10") There are carpeted stairs to the second floor, fitted shelving unit, varnished floorboards and doors leading off to the principle bedroom and bedroom two.
Principle Bedroom
4.40m x 3.84m (14' 5" x 12' 7") The room wouldn't look out of place in a high end boutique hotel with a large freestanding bath with complementing mixer taps with a hand shower attachment. There is an attractive exposed brick fireplace, large sash window to the front of the property, radiator and the flooring is partly carpeted and partly varnished floorboards.
Bedroom Two
3.22m x 2.82m (10' 7" x 9' 3") There is a sash window to the front of the property, radiator and varnished floorboards.
Landing 2
3.73m x 1.60m (12' 3" x 5' 3") There is a sash dormer window to the rear of the property, storage cupboard, varnished floorboards and doors leading off to the family bathroom and bedrooms three and four.
Bedroom Three
3.61m x 2.76m (11' 10" x 9' 1") There is a dormer window to the front of the property, feature exposed brick fireplace, radiator, down lights, loft hatch and varnished floorboards.
Bedroom Four
3.60m x 2.83m (11' 10" x 9' 3") There is a dormer window to the front of the property, built in storage cupboard with fitted shelving and hanging rail, radiator, down lights, loft hatch and varnished floorboards.
Family bathroom
2.62m x 1.59m (8' 7" x 5' 3") There is a large dormer window to the rear of the property, paneled bath with mixer tap and shower over, low level w.c, wash hand basin inset to a vanity unit, towel radiator, down lights, extractor and varnished floorboards.
Cellar
11' 8" x 8' 5" (3.56m x 2.57m)
Rear Garden
There is a large low maintenance rear garden which is mainly paved with Indian Sandstone and features flint wall boundaries, side access gate, defined raised flower beds, out side store cupboard and a selection of mature trees and shrubs.
Agents Note
Anti Money-Laundering Checks
We are required by law to conduct anti-money laundering checks on all those buying a property. Whilst we retain responsibility for ensuring checks and any ongoing monitoring are carried out correctly, the initial checks are carried out on our behalf by Lifetime Legal who will contact you once you have had an offer accepted on a property you wish to buy. The cost of these checks is £75 (incl. VAT), which covers the cost of obtaining relevant data and any manual checks and monitoring which might be required. This fee will need to be paid by you in advance of us issuing a memorandum of sale directly to Lifetime Legal, and is non-refundable. We will receive some of the fee taken by Lifetime Legal to compensate for its role in the provision of these checks.
Council Tax Band
The council tax band is C.
Parking
The is unrestricted on road parking on surrounding roads close to the property.
Brochures
Brochure 1- COUNCIL TAXA payment made to your local authority in order to pay for local services like schools, libraries, and refuse collection. The amount you pay depends on the value of the property.Read more about council Tax in our glossary page.
- Band: C
- PARKINGDetails of how and where vehicles can be parked, and any associated costs.Read more about parking in our glossary page.
- Ask agent
- GARDENA property has access to an outdoor space, which could be private or shared.
- Yes
- ACCESSIBILITYHow a property has been adapted to meet the needs of vulnerable or disabled individuals.Read more about accessibility in our glossary page.
- Ask agent
Energy performance certificate - ask agent

Add an important place to see how long it'd take to get there from our property listings.
__mins driving to your place
Affordability

About Terence Painter Estate Agents, Broadstairs
Prospect House, 44 High Street, Broadstairs, CT10 1JT



Notes
Staying secure when looking for property
Ensure you're up to date with our latest advice on how to avoid fraud or scams when looking for property online.
Visit our security centre to find out moreDisclaimer - Property reference 31159596. The information displayed about this property comprises a property advertisement. Rightmove.co.uk makes no warranty as to the accuracy or completeness of the advertisement or any linked or associated information, and Rightmove has no control over the content. This property advertisement does not constitute property particulars. The information is provided and maintained by Terence Painter Estate Agents, Broadstairs. Please contact the selling agent or developer directly to obtain any information which may be available under the terms of The Energy Performance of Buildings (Certificates and Inspections) (England and Wales) Regulations 2007 or the Home Report if in relation to a residential property in Scotland.
*This is the average speed from the provider with the fastest broadband package available at this postcode. The average speed displayed is based on the download speeds of at least 50% of customers at peak time (8pm to 10pm). Fibre/cable services at the postcode are subject to availability and may differ between properties within a postcode. Speeds can be affected by a range of technical and environmental factors. The speed at the property may be lower than that listed above. You can check the estimated speed and confirm availability to a property prior to purchasing on the broadband provider's website. Providers may increase charges. The information is provided and maintained by Decision Technologies Limited. **This is indicative only and based on a 2-person household with multiple devices and simultaneous usage. Broadband performance is affected by multiple factors including number of occupants and devices, simultaneous usage, router range etc. For more information speak to your broadband provider.