Masefield Close, Brockhall Village, Old Langho, Blackburn, BB6

- PROPERTY TYPE
Detached
- BEDROOMS
5
- BATHROOMS
4
- SIZE
2,857 sq ft
265 sq m
Key features
- Five Double Bedrooms
- Stunning Dining Kitchen
- Beautiful Garden Room
- Three Reception Areas
- Luxurious Principal Suite
- Multiple En Suite Facilities
- Utility Room
- Versatile Double Garage
- West Facing Garden
- Electric Vehicle Charger
Description
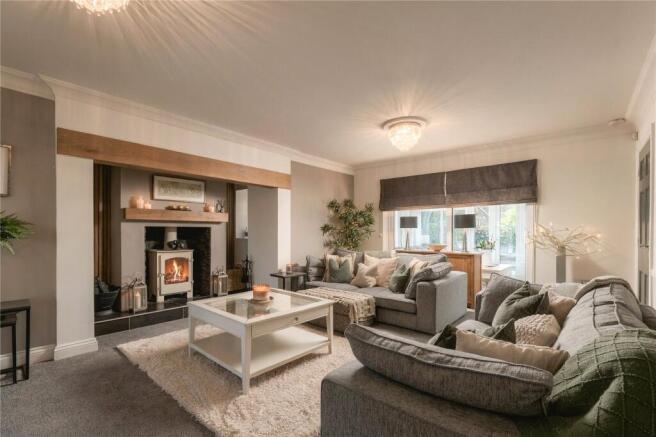
The accommodation opens into a welcoming entrance hallway, where natural light and a graceful staircase immediately create a sense of space. To one side lies the substantial dual aspect lounge, an elegant yet inviting room with views towards the front garden and through to the garden room. A feature fireplace with inset wood burning stove provides a charming focal point, bringing warmth and character to this beautifully proportioned reception room.
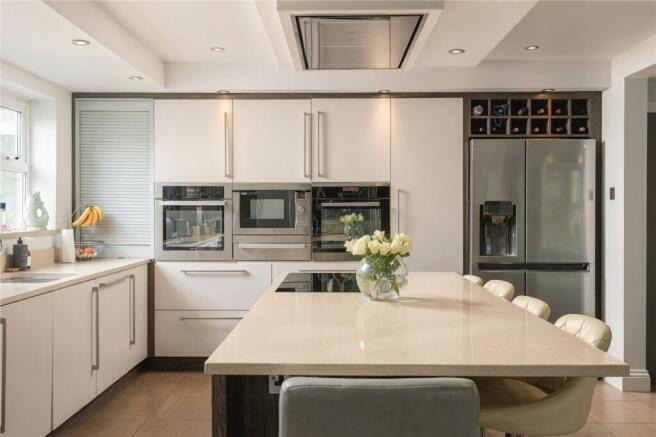
At the heart of the home is the superb contemporary dining kitchen, opened up by the current owners to create an impressive space for everyday family life and entertaining. Sleek cabinetry is complemented by Silestone worktops and a substantial central island offering excellent preparation space as well as a natural gathering point. Appliances include a Fagor steam oven and microwave, warming drawer, oven and dishwasher. Underfloor heating sits beneath the porcelain tiled flooring, which continues beautifully into the dining area and garden room beyond.
The dining area is wonderfully spacious, with large windows overlooking the rear garden and an abundance of natural light. From here, the accommodation flows into the garden room, an inviting place to relax after dinner or simply sit and enjoy the garden throughout the seasons. Patio doors from both the kitchen and garden room open onto the decking, providing an effortless connection between the house and garden. The westerly orientation makes this a particularly lovely spot for alfresco dining and enjoying the evening sunsets. A useful office space positioned alongside the kitchen patio doors provides a practical area for working from home.
Returning to the entrance hallway, there is a second reception room positioned to the front of the house, offering flexibility as a formal sitting room, family room, snug or playroom. A stylish three-piece shower room adds further practicality to the ground floor, while the separate utility room provides useful additional storage and laundry facilities and leads directly into the double garage.
The double garage has been divided into two versatile areas, significantly broadening the possibilities offered by the property. One section is currently used as a pet grooming area, while the second provides an excellent studio space and could equally suit a home gym, hobby room or workspace. Subject to the relevant permissions and building regulations, there is also potential to explore conversion into additional accommodation, such as a sixth bedroom. This flexibility is particularly appealing for buyers looking for dedicated space to work or run a business from home.
Ascending the staircase, a generous first floor landing provides access to five double bedrooms. The principal suite is undoubtedly a highlight, offering an impressive amount of private space with a large dressing area incorporating fitted wardrobes and a vanity area. This leads through to a superb five piece en suite bathroom, beautifully arranged with twin washbasins, WC, bath and a separate walk in shower complete with seating area, creating a luxurious retreat away from the main living accommodation.
The remaining bedrooms are equally well considered for family life and visiting guests. Bedrooms two and five share access to an en suite shower room, while additional washroom and shower facilities serve the other bedrooms, offering an unusually flexible arrangement for a home of this size.
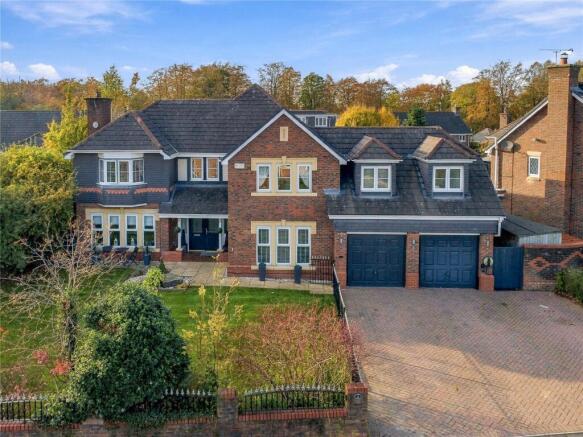
Outside, the property continues to impress. A block paved driveway provides generous off road parking together with access to the double garage and an EV charging point. The well maintained front garden is enclosed by a traditional low wall with classic wrought iron railings, creating an attractive approach to the house.
The rear garden is a particular feature of the property and has been arranged to make the most of its wonderful west facing position. A generous lawn is complemented by several patio, decking and seating areas, allowing you to follow the sunshine throughout the day. Whether entertaining family and friends, enjoying summer dining on the decking or simply relaxing with a drink as the sun sets, the outdoor space provides a fabulous extension of this already impressive family home.
Brockhall Village within Old Langho is a desirable, secure, gated community. Brockhall itself has amenities including the coffee shop, play park and gym all within easy walking distance. Within a short distance of Old Langho are the villages of Langho, Billington and Whalley with the good schools therein and access to train stations for commutes further afield. The A59 transport link is also easily reachable.
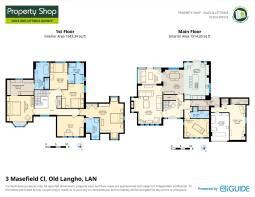
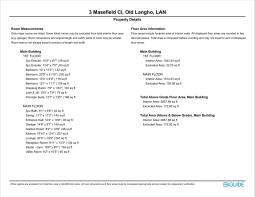
GROUND FLOOR
Entrance Hall
3.7m x 3.28m (12' 2" x 10' 9")
Lounge
6.22m x 5.1m (20' 5" x 16' 9")
Reception Room
3.02m x 4.04m (9' 11" x 13' 3")
Kitchen
6.05m x 4.06m (19' 10" x 13' 4")
Dining Room
4m x 3.4m (13' 1" x 11' 2")
Garden Room
2.5m x 3.8m (8' 2" x 12' 6")
Shower Room
1.85m x 2.95m (6' 1" x 9' 8")
Utility Room
1.88m x 4.7m (6' 2" x 15' 5")
Garage
4.47m x 2.92m (14' 8" x 9' 7")
Studio - Gym
5.72m x 2.62m (18' 9" x 8' 7")
FIRST FLOOR
Principle Suite
3.84m x 4.1m (12' 7" x 13' 5")
Dressing Room
2.34m x 4.06m (7' 8" x 13' 4")
En Suite
4.06m x 2.26m (13' 4" x 7' 5")
Bedroom Two
6.32m x 6.65m (20' 9" x 21' 10")
En Suite
3.15m x 2m (10' 4" x 6' 7")
Bedroom Three
3.05m x 4.04m (10' 0" x 13' 3")
Jack & Jill Shower Room
3.15m x 2.36m (10' 4" x 7' 9")
Bedroom Four
3.68m x 3.38m (12' 1" x 11' 1")
Bedroom Five
4.04m x 2.67m (13' 3" x 8' 9")
EXTERNAL
Front Driveway
Front Garden
Rear Garden
Disclaimer
Subject to contract. Particulars are prepared in good faith for general guidance only and do not form part of any offer or contract. Measurements, floor plans and photos are approximate and not to scale; services and systems have not been tested. Buyers should verify with their legal adviser the tenure, length of lease, ground rent, service charges (where applicable), council tax band, EPC rating and any other charges or restrictions before exchange of contracts.
- COUNCIL TAXA payment made to your local authority in order to pay for local services like schools, libraries, and refuse collection. The amount you pay depends on the value of the property.Read more about council Tax in our glossary page.
- Band: G
- PARKINGDetails of how and where vehicles can be parked, and any associated costs.Read more about parking in our glossary page.
- Driveway
- GARDENA property has access to an outdoor space, which could be private or shared.
- Yes
- ACCESSIBILITYHow a property has been adapted to meet the needs of vulnerable or disabled individuals.Read more about accessibility in our glossary page.
- Ask agent
Masefield Close, Brockhall Village, Old Langho, Blackburn, BB6

Add an important place to see how long it'd take to get there from our property listings.
__mins driving to your place
Affordability
About Property Shop - Sales & Lettings, Accrington
Head Office, 11-13 Blackburn Road, Accrington, BB5 1HF



Notes
Staying secure when looking for property
Ensure you're up to date with our latest advice on how to avoid fraud or scams when looking for property online.
Visit our security centre to find out moreDisclaimer - Property reference ACC240590. The information displayed about this property comprises a property advertisement. Rightmove.co.uk makes no warranty as to the accuracy or completeness of the advertisement or any linked or associated information, and Rightmove has no control over the content. This property advertisement does not constitute property particulars. The information is provided and maintained by Property Shop - Sales & Lettings, Accrington. Please contact the selling agent or developer directly to obtain any information which may be available under the terms of The Energy Performance of Buildings (Certificates and Inspections) (England and Wales) Regulations 2007 or the Home Report if in relation to a residential property in Scotland.
*This is the average speed from the provider with the fastest broadband package available at this postcode. The average speed displayed is based on the download speeds of at least 50% of customers at peak time (8pm to 10pm). Fibre/cable services at the postcode are subject to availability and may differ between properties within a postcode. Speeds can be affected by a range of technical and environmental factors. The speed at the property may be lower than that listed above. You can check the estimated speed and confirm availability to a property prior to purchasing on the broadband provider's website. Providers may increase charges. The information is provided and maintained by Decision Technologies Limited. **This is indicative only and based on a 2-person household with multiple devices and simultaneous usage. Broadband performance is affected by multiple factors including number of occupants and devices, simultaneous usage, router range etc. For more information speak to your broadband provider.