Bull Ring, Deddington, OX15

Letting details
- Let available date:
- 02/02/2027
- Deposit:
- £4,557A deposit provides security for a landlord against damage, or unpaid rent by a tenant.Read more about deposit in our glossary page.
- Furnish type:
- Unfurnished
- Council Tax:
- Ask agent
- PROPERTY TYPE
Country House
- BEDROOMS
4
- BATHROOMS
3
- SIZE
3,000 sq ft
279 sq m
Key features
- Period home in the heart of Deddington
- 4 Bedrooms (2 as bedroom suites
- Bespoke Kitchen and Dining Room
- 3 Further reception rooms
- Utility room and Boot room
- 2 Cloakrooms
- Private garden and patio
- Gated parking
- Gas C/Heating and EPC C
Description
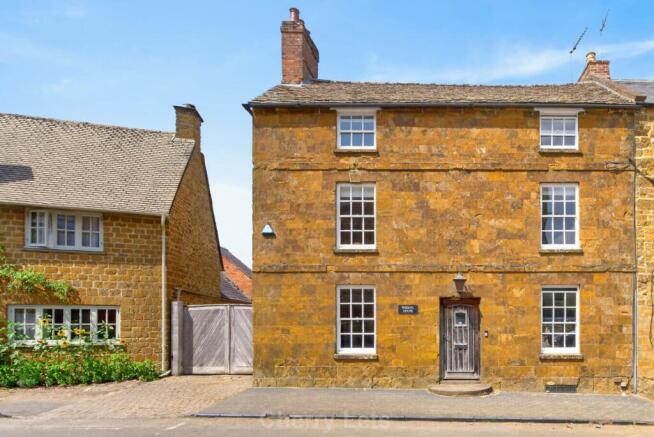
With period features throughout, including sash windows with shutters, exposed beams and stonework, and traditional ledged and braced doors.
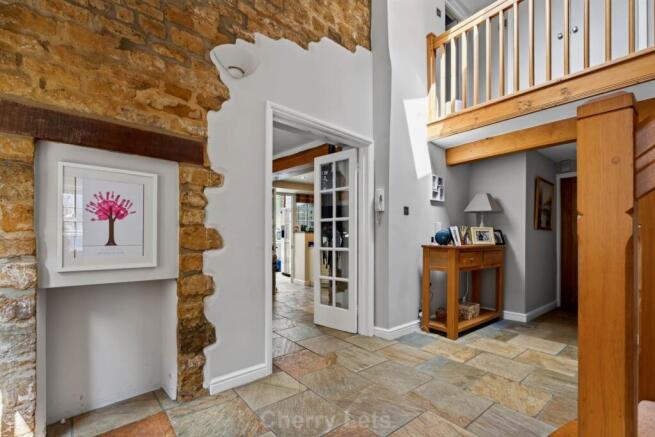
At the heart of the house is the impressive double-height entrance hall, with an oak staircase leading to the galleried landing above. Rooflights provide additional natural light, making this a particularly lovely feature of the property.
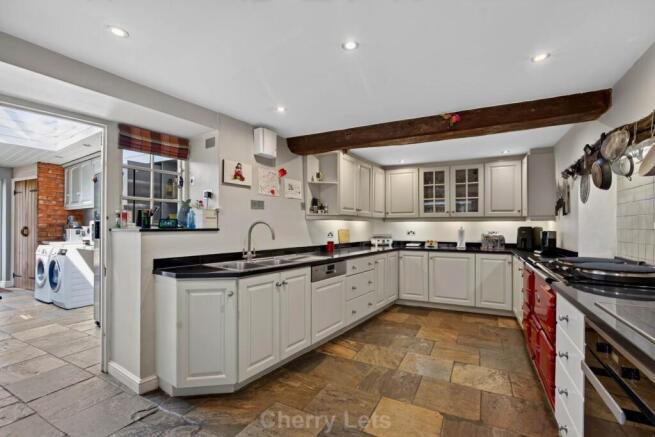
The large open-plan Kitchen and Dining Room has a bespoke Shaker-style kitchen with black granite worktops, a red four-oven AGA, together with a conventional electric oven and hob for convenience. The adjoining dining room has plenty of space for a large table for entertaining,
There are three further reception rooms, including the Living Room which opens directly onto the garden, The Sitting Room overlooks the Bullring, which would also make a perfect drawing room, opposite is the Study/Snug, conveniently positioned close to the front door, making it particularly suitable for those working from home who would prefer a little privacy.
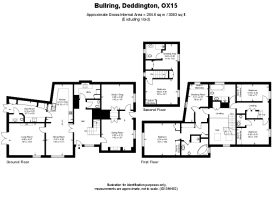
There are four generously sized bedrooms, all with built-in wardrobes, including two particularly spacious bedroom suites, each with its own dressing room, and en suite. One of these occupies the entire second floor. There is also a family bathroom on the first floor, with an additional bedroom benefiting from its own WC. The bedrooms enjoy views either over the garden or towards the village, including the Bullring and Market Place.
Outside, the large patio provides plenty of space for entertaining, with an archway leading through to the pretty walled good sized garden, mostly laid to lawn with well-stocked borders and a further patio area and shed (please note the landlord will retain the second larger shed).
The property can be accessed from the front door or through the gated entrance to the side, where there is parking for several cars and access to the main entrance hall.
The property benefits from gas central heating and partial double glazing and an EPC rating of C and the Council tax band is F.
Deddington is a beautiful North Oxfordshire Village with excellent facilities. With a good selection of shops including butchers, post office, general store, fashion & homeware boutique, florist, and hairdressers as well as the Monthly Farmers` Market. The Village also has a Primary School, Doctors` Surgery, Dentist and Library. Deddington has several pubs and a restaurant including a coffee shop. Deddington is also well situated for the private members club, Soho Farmhouse. The village also benefits from having high speed fibre optic broadband available. Transport links are good with the train stations at Banbury, Bicester and the Oxford Parkway easily reached for travel to London and Birmingham and Deddington is also close to the M40 for fast road links. Regular bus services link the village to the nearby town of Banbury and the City of Oxford.
Full Particulars
Ground Floor
Entrance Hall Natural slate flooring. Double-height ceiling with window to the side and roof lights providing natural light. Oak staircase leading to the galleried landing above. Doors to:
Sitting Room 4.34 x 4.13m (14`3" x 13`7")
Carpeted, with window and shutters to the front. Ornamental fireplace (not in use) and useful storage cupboard.
Kitchen and Dining Room 5.12m max x 3.54m max (16`10" max x 11`7" max) and 4.37 x 3.63m (14`4" x 11`11")
Natural slate flooring throughout. The Shaker-style fitted kitchen has black granite worktops and a window overlooking the boot room. Appliances include a red four-oven AGA, conventional electric oven, black glass hob and integrated dishwasher. Leading through to the dining area, with exposed beams and window to the side.
Utility Room and Cloakroom Tiled flooring, worktop with sink and space for further appliances. Adjoining cloakroom fitted with a white WC and sink.
From the Sitting Room, a further hallway provides access to the front of the property and:
Study/Snug 4.35 x 3.45m (14`3" x 11`4")
Engineered Oak flooring, window with shutters to the front and useful storage cupboard.
From the Kitchen and Dining Room, doors lead to:
Living Room 4.90 x 4.37m (16`1" x 14`4")
Carpeted, with exposed beams and ornamental fireplace (not in use). Window to the side and French doors opening onto the garden.
Boot Room 5.15m max x 2.75m max (16`11" max x 9`0" max)
Natural slate flooring with roof lantern. Fitted with worktops, butler sink, built-in wall units, shelving and storage cupboard. Exposed beams and stonework, with French doors opening onto the garden. Adjoining cloakroom with WC and sink.
First Floor
Galleried Landing -With storage cupboard and doors to:
Bedroom 4.74 x 4.41m (15`7" x 14`6")
Carpeted, with window overlooking the garden and fitted wardrobes. Leading to a dressing room and:
En-suite Bathroom Luxury vinyl flooring and window. Fitted with a white suite comprising WC, sink, corner bath and separate shower enclosure.
Dressing room 5.11m max x 2.77m max (16`9" max x 9`1" max)
Carpeted, and fitted with built-in wardrobes. Rooflight.
Bedroom 4.35 x 3.51m (14`3" x 11`6")
Carpeted, with window to the front and built-in wardrobes. Also benefiting from an en-suite WC.
Bedroom 4.35 x 2.32m (14`3" x 7`7")
Carpeted, with window to the front and built-in wardrobes.
Family Bathroom Fitted with a white suite comprising bath, WC, sink set within a vanity unit and separate shower enclosure.
Second Floor
Carpeted stairs lead to the second floor.
Bedroom 4.69 x 4.30m (15`5" x 14`1")
Carpeted, with window to the front and built-in wardrobes. Leading through to:
Dressing Room - With further built-in wardrobes and window to the front.
En-suite Shower Room Fitted with a white suite comprising shower enclosure, sink and WC.
Outside
Landscaped gardens with a large lawn, patio area and well-stocked borders. A gate from the front provides access to the parking area and garden.
Notice
All photographs are provided for guidance only.
Redress scheme provided by: The Property Ombudsman (D7329)
Client Money Protection provided by: Propertymark Client Money Protection Scheme (C0130780)
Brochures
Web Details- COUNCIL TAXA payment made to your local authority in order to pay for local services like schools, libraries, and refuse collection. The amount you pay depends on the value of the property.Read more about council Tax in our glossary page.
- Band: F
- PARKINGDetails of how and where vehicles can be parked, and any associated costs.Read more about parking in our glossary page.
- Off street
- GARDENA property has access to an outdoor space, which could be private or shared.
- Private garden
- ACCESSIBILITYHow a property has been adapted to meet the needs of vulnerable or disabled individuals.Read more about accessibility in our glossary page.
- Ask agent
Energy performance certificate - ask agent

Add an important place to see how long it'd take to get there from our property listings.
__mins driving to your place
About Cherry Lets, Deddington
Manor Farm Cottage, Hempton Rd, Deddington OX15 0QG

Notes
Staying secure when looking for property
Ensure you're up to date with our latest advice on how to avoid fraud or scams when looking for property online.
Visit our security centre to find out moreDisclaimer - Property reference 105_CHLT. The information displayed about this property comprises a property advertisement. Rightmove.co.uk makes no warranty as to the accuracy or completeness of the advertisement or any linked or associated information, and Rightmove has no control over the content. This property advertisement does not constitute property particulars. The information is provided and maintained by Cherry Lets, Deddington. Please contact the selling agent or developer directly to obtain any information which may be available under the terms of The Energy Performance of Buildings (Certificates and Inspections) (England and Wales) Regulations 2007 or the Home Report if in relation to a residential property in Scotland.
*This is the average speed from the provider with the fastest broadband package available at this postcode. The average speed displayed is based on the download speeds of at least 50% of customers at peak time (8pm to 10pm). Fibre/cable services at the postcode are subject to availability and may differ between properties within a postcode. Speeds can be affected by a range of technical and environmental factors. The speed at the property may be lower than that listed above. You can check the estimated speed and confirm availability to a property prior to purchasing on the broadband provider's website. Providers may increase charges. The information is provided and maintained by Decision Technologies Limited. **This is indicative only and based on a 2-person household with multiple devices and simultaneous usage. Broadband performance is affected by multiple factors including number of occupants and devices, simultaneous usage, router range etc. For more information speak to your broadband provider.