
Howard Street, Kilmarnock, KA1

- PROPERTY TYPE
Semi-Detached
- BEDROOMS
4
- BATHROOMS
2
- SIZE
2,099 sq ft
195 sq m
- TENUREDescribes how you own a property. There are different types of tenure - freehold, leasehold, and commonhold.Read more about tenure in our glossary page.
Freehold
Description
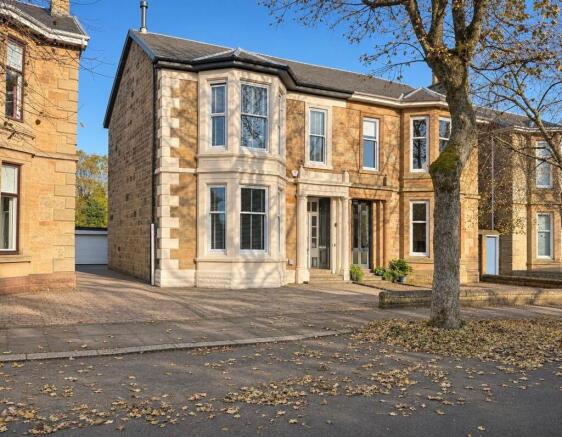
Stonefield Estate Agents are delighted to introduce 16 Howard Street - A beautifully extended four bedroom traditional semi detached villa with driveway, garage and extensive gardens tucked away within a prestigious tree lined address on the fringes of Kilmarnock town centre. Boasting expansive room dimensions and a versatile layout across two levels extending to circa 2100 square feet and presented to the market in stunning show home condition, early viewing is fundamental to fully appreciate this delightful family home and its prime setting.
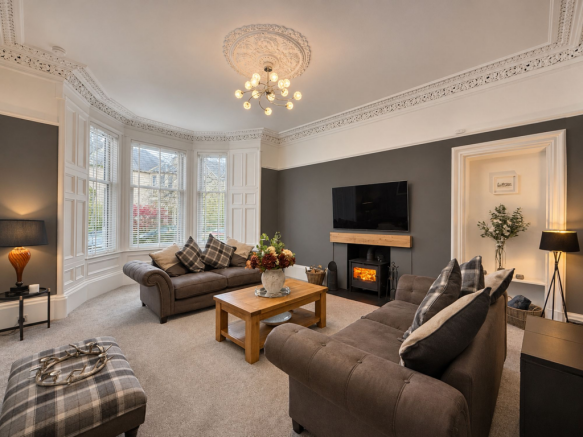
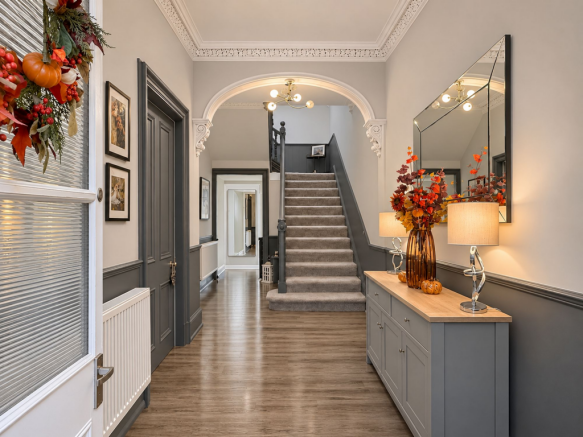
A welcoming entrance vestibule opens into a grand reception hall, setting an elegant tone for the accommodation beyond. To the front, a light filled formal lounge is distinguished by a charming bay window and a log burning stove. A second reception room, currently arranged as a sitting room, offers the flexibility to serve as a fourth double bedroom. An inner hallway provides access to a contemporary guest WC before leading through to the rear, where the impressive dining kitchen extension forms the heart of the home. Thoughtfully designed to balance elegant entertaining with everyday family life, this wonderful space features extensive high quality cabinetry, integrated appliances and a breakfast bar with seating and a dedicated family area beyond with striking bi-fold doors opening directly onto the rear garden, creating a seamless connection between the interior and outdoor living spaces. A cleverly concealed laundry zone is incorporated within the kitchen and includes more appliances, adding to the practicality of the home.
An attractive staircase rises from the elegant reception hall to a split level landing, where a luxurious four piece family bathroom is situated. Continuing to the first floor, three further bedrooms include an impressive principal bedroom, as well as ample storage cupboards on the upper landing. Gas central heating, double glazing and premium floor coverings throughout enhance the comfort and quality of this beautifully appointed home.
For discerning buyers looking to further enhance this already impressive residence, the expansive attic space presents a remarkable opportunity for conversion, planning permission has been granted for a proposed loft conversion, incorporating two additional bedrooms and a bathroom. To fully explore its potential, we recommend consulting with an architect to design a truly unique and seamless extension to this distinguished home. (Plans available).
Beautifully landscaped gardens complement this attractive home, while a generous monoblock driveway creates a welcoming approach and provides off street parking for several vehicles. A separate shared driveway to the left leads to a rear garage, equipped with power, lighting and an up-and-over door. Part of the garage has been thoughtfully adapted by the current owners to create a superb home office, adding further versatility to the accommodation. To the rear, the gardens offer a completely private and tranquil retreat, meticulously maintained and thoughtfully designed to maximise enjoyment throughout the seasons. Benefiting from a desirable sunny orientation, this superb outdoor space has been comprehensively landscaped creating a wonderfully secluded setting, which features areas of lawn, patio pathways, mature shrubs and trees, seasonal pots and planters, a porcelain patio plus a raised decking area - the perfect spot for outdoor entertaining, summer BBQs and alfresco dining.
Set within a prestigious and highly desirable location, this exceptional semi detached villa represents a rare opportunity to acquire a substantial family home in one of Kilmarnock's most admired and sought after residential settings. Early viewing is highly recommended.
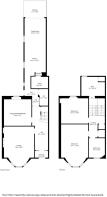
Dimensions -
Lounge; 16'0 x 20'5
Sitting Room/Bedroom; 14'0 x 13'7
Kitchen; 10'11 x 17'2
Family Room; 10'11 x 12'4
Utility; 8'8 x 6'1
WC; 4'11 x 8'7
Bedroom 1; 13'11 x 21'6
Bedroom 2; 13'11 x 13'8
Bedroom 3; 8'3 x 10'0
Bathroom; 12'1 x 9'10
Sat Nav - KA1 2BP
EPC Rating: F
Brochures
Home Report- COUNCIL TAXA payment made to your local authority in order to pay for local services like schools, libraries, and refuse collection. The amount you pay depends on the value of the property.Read more about council Tax in our glossary page.
- Band: F
- PARKINGDetails of how and where vehicles can be parked, and any associated costs.Read more about parking in our glossary page.
- Yes
- GARDENA property has access to an outdoor space, which could be private or shared.
- Yes
- ACCESSIBILITYHow a property has been adapted to meet the needs of vulnerable or disabled individuals.Read more about accessibility in our glossary page.
- Ask agent

Add an important place to see how long it'd take to get there from our property listings.
__mins driving to your place
Affordability



Notes
Staying secure when looking for property
Ensure you're up to date with our latest advice on how to avoid fraud or scams when looking for property online.
Visit our security centre to find out moreDisclaimer - Property reference 0bd3032a-d600-4f38-a953-bb9e912cbf7e. The information displayed about this property comprises a property advertisement. Rightmove.co.uk makes no warranty as to the accuracy or completeness of the advertisement or any linked or associated information, and Rightmove has no control over the content. This property advertisement does not constitute property particulars. The information is provided and maintained by Stonefield Estate Agents, Ayr. Please contact the selling agent or developer directly to obtain any information which may be available under the terms of The Energy Performance of Buildings (Certificates and Inspections) (England and Wales) Regulations 2007 or the Home Report if in relation to a residential property in Scotland.
*This is the average speed from the provider with the fastest broadband package available at this postcode. The average speed displayed is based on the download speeds of at least 50% of customers at peak time (8pm to 10pm). Fibre/cable services at the postcode are subject to availability and may differ between properties within a postcode. Speeds can be affected by a range of technical and environmental factors. The speed at the property may be lower than that listed above. You can check the estimated speed and confirm availability to a property prior to purchasing on the broadband provider's website. Providers may increase charges. The information is provided and maintained by Decision Technologies Limited. **This is indicative only and based on a 2-person household with multiple devices and simultaneous usage. Broadband performance is affected by multiple factors including number of occupants and devices, simultaneous usage, router range etc. For more information speak to your broadband provider.