Chaplin Grove, Crownhill

- PROPERTY TYPE
Semi-Detached
- BEDROOMS
2
- BATHROOMS
1
- SIZE
Ask agent
- TENUREDescribes how you own a property. There are different types of tenure - freehold, leasehold, and commonhold.Read more about tenure in our glossary page.
Freehold
Key features
- TWO DOUBLE BEDROOM SEMI DETACHED PROPERTY
- CATCHMENT FOR THE OFSTED OUTSTANDING TWO MILE ASH MIDDLE SCHOOL
- DENBIGH SECONDARY CATCHMENT
- NO UPPER CHAIN
- APPROX 10 MINUTE DRIVE TO CMK MAINLINE TRAIN STATION
- SOUTH FACING REAR GARDEN
- 19 FT PLUS OPEN PLAN KITCHEN/LOUNGE/DINER
- DRIVEWAY FOR TWO CARS
Description
Why buy this home?
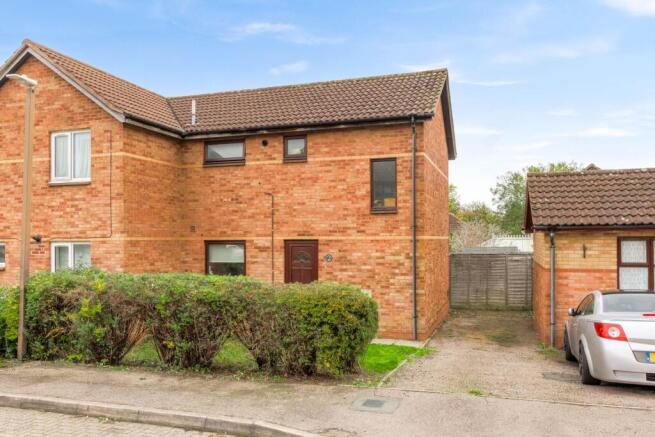
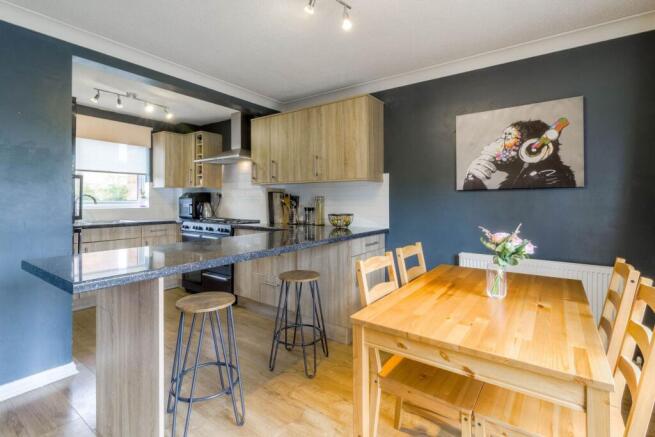
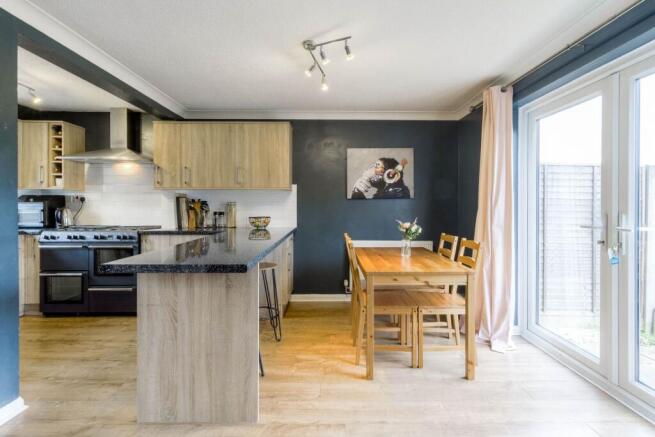
As you approach the property, the driveway to the front immediately provides a practical advantage, offering off road parking for two cars and making coming home at the end of a busy day that little bit easier. Stepping inside, the entrance hall provides a welcoming introduction to the accommodation. Stairs rise to the first floor, under stairs storage cupboard, while a door leads directly into the principal living space, creating a straightforward and convenient arrangement. The stand out feature of the ground floor is undoubtedly the generous 19ft plus kitchen/lounge/diner, offering the flexibility and sociable atmosphere that so many buyers seek in a modern home. The lounge area provides space to create a comfortable seating arrangement, whether you envisage a cosy sofa setting for quiet evenings, a television area for family entertainment or a welcoming place to catch up with friends. The room`s proportions allow the different functions to sit comfortably alongside one another without losing the sense of openness. Windows to both the front and rear allow natural light to filter through the room, helping to create a bright and inviting environment. This dual aspect is particularly appealing, giving the space a pleasant connection with the outside throughout the day. The kitchen area is fitted with a range of wall and base units, providing ample storage for cook ware, crockery and everyday essentials. Sleek work surfaces complement the units, creating a practical space for preparing meals while maintaining a clean, uncluttered appearance. At the rear, double glazed patio doors lead directly into the south facing garden. This is a particularly appealing feature, allowing natural light to reach further into the living area and providing easy access to the outdoor space.
The first floor landing provides access to both bedrooms and the family bathroom. An airing cupboard offers useful additional storage, while loft access provides further practical convenience. Multiple windows on the landing allow natural light into this part of the home, creating a bright transition between the rooms. Bedroom one is a good sized room with fitted wardrobes, offering a comfortable and practical principal bedroom. The integrated storage provides space for clothing and personal belongings while helping to keep the room tidy and maximising the available floor area. Bedroom two is also a good sized bedroom. Its versatility makes it suitable for a child, guest or family member, while it could equally serve as a dedicated home office, dressing room or hobby space depending on individual needs. Completing the first floor is the shower room, fitted with a double shower, low level wc, wash basin and finished with modern tiling.
The south facing garden incorporates both lawn and patio areas, offering a balance between open green space and a more practical area for seating, dining or entertaining. Enclosed by wooden fencing, it provides a defined outdoor environment with plenty of scope for the next owners to introduce their own planting, garden furniture and finishing touches. The south facing aspect is particularly attractive for those who enjoy making the most of the sunshine. Imagine spending a leisurely weekend afternoon on the patio, enjoying an outdoor lunch with friends or simply relaxing with a book while the garden catches the sun. To the front, the driveway offers off road parking for two cars, an important practical benefit for households with multiple vehicles or those who regularly welcome visitors.
More about the location...
This home is conveniently situated within easy reach of local amenities, including shops and parks, with the Westcroft District Centre just a short drive away. Nature lovers will appreciate the nearby Hazeley Wood, perfect for scenic walks and dog walking. ommuters will benefit from the close proximity to the A5 and Milton Keynes Central train station, both located just a few miles away, providing easy access to broader transport links. Additionally, the property falls within the Holmwood Infant School, the Ofted Outstanding Two Mile Ash middle school and highly sought after Denbigh secondary school, making it a highly attractive option for families prioritising education.
AGENTS NOTES:
The property is currently held under a leasehold shared ownership. However, it will be staircased to 100% ownership, resulting in full outright ownership of the freehold property on completion.
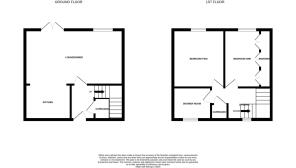
ENTRANCE HALL
Front door. Stairs rising to first floor accommodation. Under stairs storage cupboard. Door leading to kitchen/lounge/diner.
KITCHEN/LOUNGE/DINER - 19'6" (5.94m) Max x 17'4" (5.28m) Max
Fitted in a range of wall and base units with complementary work surfaces. One and a half bowl stainless steel sink and drainer with mixer tap. Tiled to splashback areas. Space for fridge freezer. Radiator. Double glazed windows to front and rear. Double glazed patio doors leading to rear garden.
FIRST FLOOR LANDING
Double glazed windows to front. Storage cupboard housing boiler. Access to loft area. Doors leading to all first floor accommodation.
BEDROOM ONE - 11'2" (3.4m) Max x 7'11" (2.41m) Max
Double glazed window to rear. Fitted wardrobes. Radiator.
BEDROOM TWO - 10'9" (3.28m) Max x 9'3" (2.82m) Max
Double glazed window to side. Radiator.
SHOWER ROOM - 6'4" (1.93m) Max x 6'2" (1.88m) Max
Fitted in a three piece suite comprising; Low level WC, wash hand basin and double shower cubicle. Tiled to splashback areas. Radiator. Double glazed frosted window to front.
SOUTH FACING REAR GARDEN
Mainly laid to lawn. Patio area. Enclosed by wooden fencing.
PARKING
Driveway providing off road parking for 2 cars.
what3words /// subway.reflected.education
Notice
Please note we have not tested any apparatus, fixtures, fittings, or services. Interested parties must undertake their own enquiries into the working order of these items. All measurements are approximate and photographs provided for guidance only.
- COUNCIL TAXA payment made to your local authority in order to pay for local services like schools, libraries, and refuse collection. The amount you pay depends on the value of the property.Read more about council Tax in our glossary page.
- Band: B
- PARKINGDetails of how and where vehicles can be parked, and any associated costs.Read more about parking in our glossary page.
- Off street
- GARDENA property has access to an outdoor space, which could be private or shared.
- Private garden
- ACCESSIBILITYHow a property has been adapted to meet the needs of vulnerable or disabled individuals.Read more about accessibility in our glossary page.
- Ask agent
Energy performance certificate - ask agent

Add an important place to see how long it'd take to get there from our property listings.
__mins driving to your place
Affordability
About Homes on Web Ltd, Newport Pagnell
45 High Street Newport Pagnell MK16 8AR

Notes
Staying secure when looking for property
Ensure you're up to date with our latest advice on how to avoid fraud or scams when looking for property online.
Visit our security centre to find out moreDisclaimer - Property reference 2129_HWEB. The information displayed about this property comprises a property advertisement. Rightmove.co.uk makes no warranty as to the accuracy or completeness of the advertisement or any linked or associated information, and Rightmove has no control over the content. This property advertisement does not constitute property particulars. The information is provided and maintained by Homes on Web Ltd, Newport Pagnell. Please contact the selling agent or developer directly to obtain any information which may be available under the terms of The Energy Performance of Buildings (Certificates and Inspections) (England and Wales) Regulations 2007 or the Home Report if in relation to a residential property in Scotland.
*This is the average speed from the provider with the fastest broadband package available at this postcode. The average speed displayed is based on the download speeds of at least 50% of customers at peak time (8pm to 10pm). Fibre/cable services at the postcode are subject to availability and may differ between properties within a postcode. Speeds can be affected by a range of technical and environmental factors. The speed at the property may be lower than that listed above. You can check the estimated speed and confirm availability to a property prior to purchasing on the broadband provider's website. Providers may increase charges. The information is provided and maintained by Decision Technologies Limited. **This is indicative only and based on a 2-person household with multiple devices and simultaneous usage. Broadband performance is affected by multiple factors including number of occupants and devices, simultaneous usage, router range etc. For more information speak to your broadband provider.