
College Green, Penryn, TR10

- PROPERTY TYPE
Terraced
- BEDROOMS
3
- BATHROOMS
1
- SIZE
980 sq ft
91 sq m
- TENUREDescribes how you own a property. There are different types of tenure - freehold, leasehold, and commonhold.Read more about tenure in our glossary page.
Freehold
Key features
- Stunning Modern Home
- Sought After Development Close To Waterside, Reservoirs And Penryn Town Centre
- Immaculately Presented Throughout
- Modern Contemporary Living Set Over Three Floors
- South Facing Sun Terrace And Gardens
- Open Plan Living Space
- Fitted Kitchen With Appliances
- Three Bedrooms
- Contemporary Modern Bathroom
- Utility Room
Description
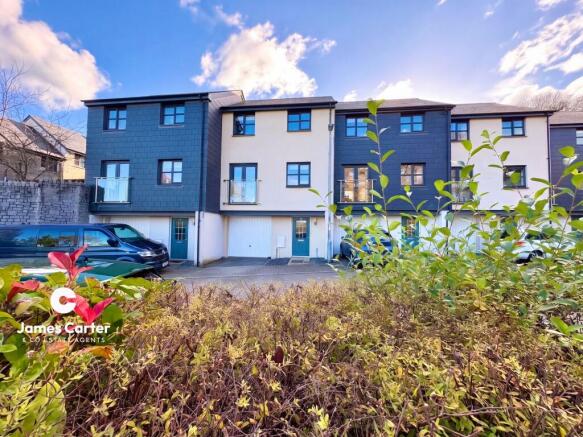
***Immaculately Presented Three Bedroom Home***An Exclusive, Discreetly Positioned and Highly Sought-After Development***South Facing Rear Gardens*** Spacious Modern Living Set Across Three Floors***Contemporary Open Plan Living That Opens To The Rear Garden*** Views Over College Green Towards Penryn At The Front*** Fitted Kitchen With Appliances*** Spacious Entrance Hallway*** Utility Room*** Cloakroom And W.C*** Family Bathroom*** Spacious Integral Garage*** Double Glazing And Gas Central Heating***Parking For Two Cars*** 500M From Penryn Town Centre And Waterside*** Close to College Woods And Walks To Reservoirs*** Not To Be Missed***
An Immaculately Presented Three-Bedroom Home in a Desirable Setting
Occupying an enviable position within a small and highly sought-after development, this beautifully presented three-bedroom home offers spacious, contemporary accommodation arranged over three floors.
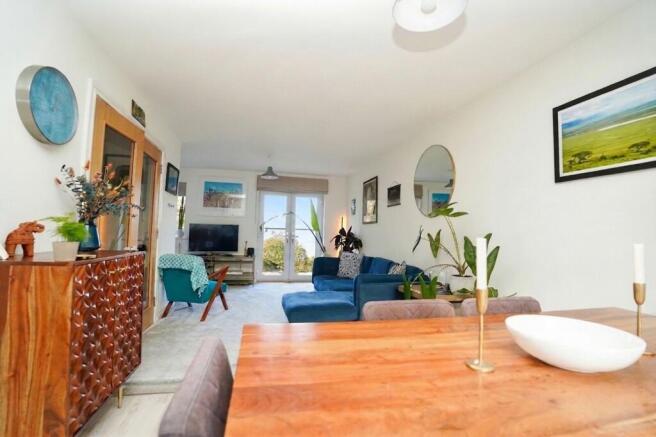
At the heart of the property is an impressive open-plan living space, thoughtfully designed for modern living and entertaining, with doors opening directly onto the attractive south-facing rear garden. To the front, the property enjoys pleasant views across College Green towards Penryn, creating a lovely outlook throughout the day.
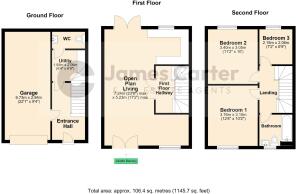
The thoughtfully arranged accommodation begins with a spacious entrance hall, leading to a separate utility room and a convenient cloakroom with WC. The middle floor forms the heart of the home, featuring a well-appointed fitted kitchen with integrated appliances, alongside the contemporary open-plan living space. The upper floor provides three well-proportioned bedrooms, complemented by a family bathroom.
Externally, the south-facing rear garden provides an inviting space for outdoor relaxation and entertaining. Further benefits include a spacious integral garage, together with driveway parking for two vehicles. Double glazing and gas central heating ensure year-round comfort.
The location is particularly appealing, situated approximately 500 metres from Penryn town centre and waterside, with its range of local amenities, shops and services. Nature lovers will appreciate the nearby College Woods and the delightful walking routes leading towards the local reservoirs.
Combining stylish contemporary living, generous accommodation and a desirable setting, this exceptional home presents an excellent opportunity for buyers seeking a property that balances convenience, comfort and lifestyle appeal.
Early viewing is highly recommended to fully appreciate all that this attractive home has to offer.
EPC Rating: C
Entrance Hallway
A generously proportioned entrance hallway providing an inviting introduction to the property, with access to both the utility room and integral garage. A double-glazed entrance door is set within the front elevation, whilst attractive light oak-effect flooring continues underfoot, creating a warm and cohesive finish. A staircase rises to the first-floor landing, complemented by an elegant timber handrail, with the open space beneath providing useful additional storage. Further benefits include a radiator.
Utility Room (1.93m x 2.06m)
A particularly practical and useful addition to the property, conveniently positioned on the ground floor and discreetly set away from the principal living accommodation. The utility room is fitted with a range of floor-mounted units incorporating a work surface over, together with an inset stainless steel sink and drainer with mixer tap. There is dedicated space and provision for both a washing machine and tumble dryer. Further features include continuation of the light oak-effect flooring, a radiator and extractor fan, with an internal door providing access to the ground floor cloakroom and W.C.
Cloakroom/W.C
A generously proportioned ground floor cloakroom, thoughtfully appointed with a contemporary white suite comprising a pedestal wash hand basin with an attractive tiled splashback and a low-level W.C. The room is finished with complementary light oak-effect flooring, whilst further features include a radiator and extractor fan.
Landing
A turning staircase rises gracefully from the entrance hallway to the first-floor landing, featuring an elegant oak handrail and painted balustrade. From the landing impressive broad, part-glazed oak-framed double doors open into the superb open-plan living accommodation, creating an attractive sense of arrival and continuity between the spaces.
Open Plan Living Space (5.23m x 7.24m)
A particularly impressive, full-depth open-plan living space, forming the true heart of this exceptional home. Enjoying a desirable dual aspect, the room is beautifully illuminated by an abundance of natural light throughout the day, with an attractive outlook to the front across College Green towards Penryn, complemented by a more private and tranquil aspect to the rear, overlooking the property's own sun terrace and gardens. The combination of far-reaching front-facing views, a sunny southerly rear aspect and a wonderful sense of space creates a truly outstanding environment for both everyday living and entertaining. (Max measurements into recesses)
Living/Dining Area
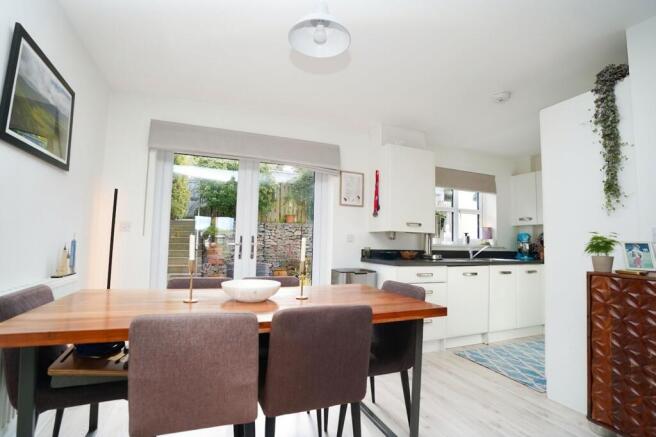
The beautifully appointed living area extends across the front elevation of the property, enjoying an enviable outlook across College Green towards Penryn town centre beyond. Generous double-glazed French doors open onto a Juliet balcony, perfectly framing the far-reaching views, whilst an additional double-glazed window further enhances the natural light and outlook. The room offers a comfortable and inviting setting, complemented by a radiator, television and telephone points, and quality carpeted flooring. Flowing seamlessly from the living area, the dining space enjoys a wonderful south-facing aspect, with double-glazed French doors opening directly onto a full-width sandstone-paved sun terrace, creating an ideal setting for alfresco dining and entertaining. Light oak-effect flooring continues throughout, complemented by a radiator and open access through to the contemporary kitchen, creating an appealing sense of space and connectivity across the principal living areas.
Kitchen
The contemporary kitchen is fitted with an attractive range of sleek, smooth-fronted cabinetry, complemented by granite-effect, roll-edged work surfaces and matching upstands. Integrated within the arrangement is a stainless steel oven with gas hob, stainless steel splashback and matching extractor hood above. Further appliances include an integrated fridge freezer and dishwasher, whilst an inset one-and-a-half bowl stainless steel sink and drainer with mixer tap completes the practical yet stylish finish. A double-glazed window to the rear elevation enjoys a particularly pleasant outlook across the sun terrace and established gardens, allowing natural light to flood the space. Additional features include a wall-mounted cupboard housing the gas-fired combination boiler and the continuation of the attractive light oak-effect flooring.
Second Floor Landing
A turning staircase rises from the first-floor landing to the second-floor landing, featuring an attractive oak handrail and painted timber balustrade. From here, access is provided to the loft space, together with individual doors opening to the three bedrooms and family bathroom.
Bedroom One (3.1m x 3.76m)
A generously proportioned principal bedroom, favourably positioned to the front of the property and enjoying superb elevated views across College Green towards Penryn town centre and the surrounding area. A double-glazed window perfectly captures the attractive outlook whilst allowing an abundance of natural light to fill the room. Further features include a radiator and ample space for freestanding wardrobes, offering excellent storage potential.
Bedroom Two (3.05m x 3.4m)
A further spacious double bedroom, pleasantly situated to the rear of the property and enjoying a desirable southerly aspect. The room benefits from a lovely outlook across the property's gardens towards an attractive, lightly wooded backdrop, creating a particularly peaceful and private setting. A double-glazed window to the rear elevation takes full advantage of the outlook and natural light, whilst further features include a radiator and ample space for freestanding wardrobes.
Bedroom Three (2.06m x 2.18m)
A well-proportioned third bedroom, once again positioned to the rear of the property and enjoying a pleasant outlook across the gardens towards the lightly wooded backdrop beyond. Offering excellent versatility, this room would lend itself equally well to use as a single bedroom, nursery or dedicated home office. A double-glazed window to the rear elevation provides a lovely outlook and natural light, with a radiator completing the accommodation.
Bathroom
The contemporary bathroom is fitted with a stylish white suite comprising a panelled bath with chrome mixer shower and additional overhead rainfall shower, complemented by attractive tiled surrounds and a glazed shower screen. A pedestal wash hand basin, also set against complementary tiled surrounds, sits alongside a low-level W.C. Further features include a double-glazed window to the front elevation, attractive oak-effect flooring, shaver socket, radiator and extractor fan, completing this well-appointed bathroom.
Agents Note
The development at College Green has an additional development maintenance charge of approx £400.00 per annum, this for communal areas around the development.
Rear Garden
The property enjoys a particularly attractive, full-width Indian sandstone-paved terrace, benefitting from a private and desirable south-facing aspect, with a delightful outlook towards the established wooded backdrop to the rear of the development. Directly accessed from the dining area, this wonderful outdoor space provides a natural extension of the principal living accommodation, creating an ideal setting for alfresco dining, entertaining or simply relaxing and enjoying the sunshine in a high degree of privacy. Steps to one side of the terrace rise to a further lawned garden area, enclosed to the rear by a boundary wall and providing additional outdoor space. This upper section also benefits from gated access onto a rear pathway, which in turn leads conveniently to the property's allocated rear parking space.
Parking - Driveway
Positioned directly to the front of the integral garage, a block-paved driveway provides convenient off-road parking for one vehicle, together with easy access to the garage. In addition, directly opposite the property is a further block-paved parking area, providing additional residents' parking and further enhancing the property's practical appeal.
Parking - Allocated parking
A second allocated parking space is situated to the rear of the property, positioned beyond the rear garden wall and accessed via the rear pathway.
Parking - Garage
The generously proportioned integral garage is conveniently accessed directly from the entrance hallway via an internal personal door and measures approximately 22'1" x 9'4" (6.73m x 2.84m). Offering excellent proportions together with ample additional storage provision, the garage also lends itself to a variety of alternative uses, subject to individual requirements, including the potential for a home gym, studio or dedicated hobby space.
Disclaimer
These property details are provided in good faith to give a fair and accurate description in line with the Consumer Protection from Unfair Trading Regulations 2008. Information relating to tenure, charges, utilities, and other material aspects has been supplied by the seller and third parties and has not been independently verified. Prospective buyers must rely on their own enquiries and their solicitor’s advice. No services, systems, appliances, or fittings have been tested, and no warranty is given as to their condition. All measurements and floorplans are approximate and intended as a guide only. No assumptions should be made regarding condition, construction, planning, or regulatory compliance. Buyers are strongly advised to obtain an independent survey. These details may change and do not form part of any contract. No employee is authorised to make representations. Some images may be enhanced or staged and may not reflect the current condition.
- COUNCIL TAXA payment made to your local authority in order to pay for local services like schools, libraries, and refuse collection. The amount you pay depends on the value of the property.Read more about council Tax in our glossary page.
- Band: C
- PARKINGDetails of how and where vehicles can be parked, and any associated costs.Read more about parking in our glossary page.
- Garage,Driveway,Off street
- GARDENA property has access to an outdoor space, which could be private or shared.
- Rear garden
- ACCESSIBILITYHow a property has been adapted to meet the needs of vulnerable or disabled individuals.Read more about accessibility in our glossary page.
- Ask agent

Add an important place to see how long it'd take to get there from our property listings.
__mins driving to your place
Affordability



Notes
Staying secure when looking for property
Ensure you're up to date with our latest advice on how to avoid fraud or scams when looking for property online.
Visit our security centre to find out moreDisclaimer - Property reference fbd80517-e9b6-4384-a194-ceea173e734a. The information displayed about this property comprises a property advertisement. Rightmove.co.uk makes no warranty as to the accuracy or completeness of the advertisement or any linked or associated information, and Rightmove has no control over the content. This property advertisement does not constitute property particulars. The information is provided and maintained by James Carter And Co, Falmouth. Please contact the selling agent or developer directly to obtain any information which may be available under the terms of The Energy Performance of Buildings (Certificates and Inspections) (England and Wales) Regulations 2007 or the Home Report if in relation to a residential property in Scotland.
*This is the average speed from the provider with the fastest broadband package available at this postcode. The average speed displayed is based on the download speeds of at least 50% of customers at peak time (8pm to 10pm). Fibre/cable services at the postcode are subject to availability and may differ between properties within a postcode. Speeds can be affected by a range of technical and environmental factors. The speed at the property may be lower than that listed above. You can check the estimated speed and confirm availability to a property prior to purchasing on the broadband provider's website. Providers may increase charges. The information is provided and maintained by Decision Technologies Limited. **This is indicative only and based on a 2-person household with multiple devices and simultaneous usage. Broadband performance is affected by multiple factors including number of occupants and devices, simultaneous usage, router range etc. For more information speak to your broadband provider.