
Station Close, Blaxton, DN9

- PROPERTY TYPE
Detached
- BEDROOMS
5
- BATHROOMS
3
- SIZE
1,905 sq ft
177 sq m
- TENUREDescribes how you own a property. There are different types of tenure - freehold, leasehold, and commonhold.Read more about tenure in our glossary page.
Freehold
Key features
- GUIDE PRICE £425000 - £435000
- EXTENDED 5 BEDROOM DETACHED FAMILY HOME
- KITCHEN/DINING ROOM
- 3 RECEPTION ROOMS
- GROUND FLOOR SHOWER ROOM AND UTILITY AREA
- SPACIOUS PRINCIPAL BEDROOM SUITE WITH DRESSING ROOM AND STUNNING ENSUITE SHOWER ROOM
- LUXURY FAMILY BATHROOM WITH FREE STANDING BATH TUB
- PARKING FOR 3 CARS AND ELECTRIC CAR CHARGING POINT
- DOUBLE GARAGE WITH REMOTE CONTROLLED UP AND OVER DOOR
- HIGH SPEED INTERNET ACCESS THROUGHOUT THE PROPERTY
Description
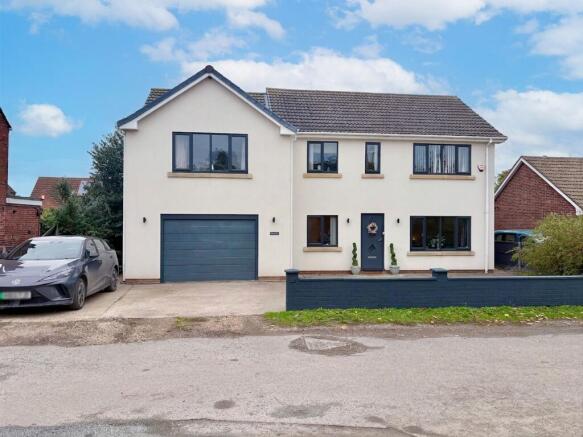
GUIDE PRICE £425000 - £435000 - 3Keys Property are delighted to offer for sale this extended five bedroom family home in the popular village of Blaxton, Doncaster. Offering spacious and versatile accommodation, the property benefits from an open plan kitchen/dining room and three separate reception rooms, providing excellent flexibility for family life, entertaining and working from home. A particularly generous principal bedroom with dressing room and luxury ensuite is a standout feature, complemented by four further bedrooms, a family bathroom and ground floor shower room. An integral double garage, driveway parking for three cars and an enclosed rear garden complete this well appointed home.
The entrance hallway has carpet to the floor, a staircase rising to the first floor and a spacious storage cupboard providing useful room for coats, shoes and everyday essentials. From here, doors lead to the lounge, kitchen/dining room and front office.
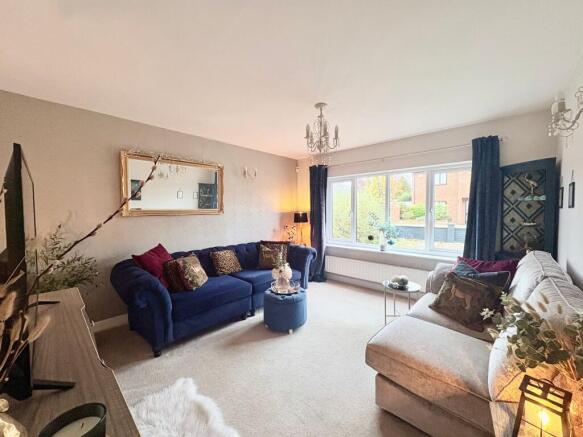
Positioned to the front of the property, the lounge is a stylish and comfortable space to relax, with a large front aspect window allowing plenty of natural light into the room. Finished with carpet to the floor, the room also benefits from a central heating radiator and a single pendant light fitting.
The separate front office provides a versatile additional reception room, equally suited to use as a snug, hobby room or dedicated workspace. Carpet to the floor, a central heating radiator and a single pendant light fitting complete the room.
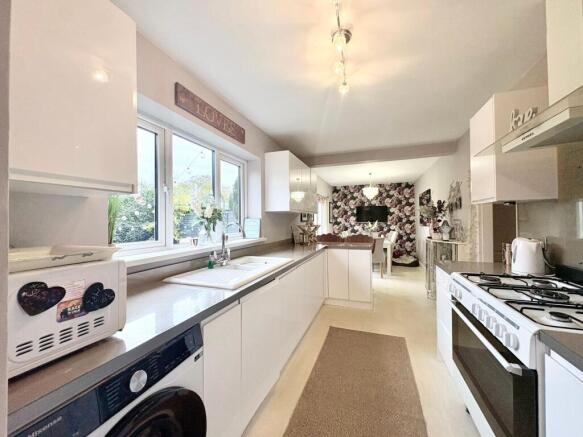
The open plan kitchen/dining room provides a sociable setting for everyday meals and entertaining, with patio doors opening onto the decking and connecting the accommodation with the rear garden. The kitchen is fitted with floor and wall units and has a useful breakfast bar, ideal for grabbing a bite to eat or socialising. A separate utility area offers useful practical space and gives direct access to the double garage which has a utility area, power and lighting.
The ground floor fully tiled shower room adds further convenience complete with wc and walk in shower.
The ground floor extension provides another spacious reception room overlooking the rear garden, with sliding doors opening directly outside. Offering flexibility to suit a variety of lifestyles, this room could be enjoyed as a second lounge, separate dining room, snug or home gym.
To the first floor, the carpeted landing provides access to all five bedrooms and the family bathroom. There is also access to the fully boarded loft, which benefits from a fixed ladder and lighting, providing valuable additional storage.
The luxurious principal bedroom is particularly generous in size, offering ample space for bedroom furniture alongside a separate dressing room. Carpet to the floor, a central heating radiator and a single pendant light fitting create a comfortable setting, while the large ensuite adds to the appeal of this impressive suite. Fully tiled, the ensuite features a walk in shower, twin hand basins, a heated towel rail and spotlighting.
Four further bedrooms provide excellent accommodation for family members and guests, with the flexibility to retain one as an additional study if required. each of these bedrooms benefit from fitted wardrobes, carpet to the floor, central heating radiators and single pendant light fittings.
The fully tiled family bathroom is fitted with a freestanding bath, a hand basin with a vanity unit beneath and a WC. A heated towel rail and single pendant light fitting complete the room.
The property benefits from cavity wall insulation and fibre broadband to the premises, with a network box and a reported broadband speed of 500Mbps. The first floor extension was completed in 2017 with full planning permission and subsequently signed off under Building Regulations, with a compliance certificate available. The ground floor extension was completed by previous owners.
Externally, the front of the property offers driveway parking for three cars, access to the integral double garage with remote controlled up and over door and an electric vehicle charging point. A decorative gravel and stone garden provides an attractive, low maintenance frontage, with access leading to the rear.
The enclosed rear garden is mainly laid to lawn, with patio and decking areas providing space for outdoor dining, entertaining and relaxing. Access from both the kitchen/dining room and rear reception room makes the garden a natural extension of the living accommodation. A useful area to the side of the property provides discreet bin storage.
Situated in Blaxton, the property is well placed for amenities in the surrounding villages of Finningley, Auckley, Branton, and Bawtry including local shops, public houses and Walker’s Nurseries. A wider range of shopping, leisure and dining facilities is available in Doncaster, with primary and secondary schooling options and further education provision accessible locally.
The location offers access to the M18 and wider motorway network, while Doncaster railway station provides direct services to London King’s Cross and Leeds. Yorkshire Wildlife Park, Doncaster Racecourse, Lakeside and Doncaster Dome offer a variety of leisure activities within reach. Contact 3Keys Property to arrange a viewing and appreciate the space and versatility this five bedroom home has to offer.
ADDITIONAL INFORMATION
EPC Rating - C
Tenure - Freehold
Parking - Driveway with 3 spaces plus a double garage
Boiler - Combi boiler installed in 2017, serviced annually
Loft – Fully boarded with fixed ladder
PROPERTY DISCLAIMER
Whilst every effort has been made to ensure the accuracy of these particulars, they are intended as a guide only and do not form part of any contract. Prospective purchasers should satisfy themselves as to the accuracy of all information and instruct their solicitor to verify any matters of importance prior to exchange of contracts.
All measurements and distances are approximate. None of the services, appliances, or systems within the property have been tested, and no warranty can be given as to their condition or working order. Photographs are for illustrative purposes only and do not imply that any items shown are included in the sale. Some marketing photographs may be digitally enhanced using AI to remove temporary items or improve presentation; however, no material features of the property are altered, and the images remain a fair representation of the property.
OFFER PROCEDURE
To make an offer on this property, please contact our office by telephone or in person. All offers will be submitted to the vendor promptly.
To enable us to advise our client appropriately, we will need to verify your ability to proceed, which may include financial qualification. In accordance with Anti-Money Laundering Regulations, all purchasers are required to complete identity verification checks. A fee of £12.50 plus VAT per buyer applicant is payable to cover the cost of our AML and CreditSafe verification checks.
EPC Rating: C
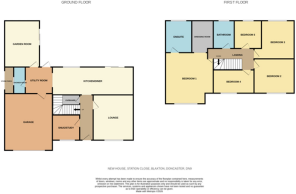
LOUNGE
4.08m x 3.65m
KITCHEN/DINER
7.5m x 2.42m
UTILITY ROOM
2.4m x 2.1m
SHOWER ROOM
2.4m x 0.9m
GARDEN ROOM
4.3m x 3.3m
SNUG/STUDY
2.5m x 2.2m
PRINCIPAL BEDROOM
4.8m x 4.6m
ENSUITE
3.05m x 2.45m
DRESSING ROOM
2.5m x 2m
BEDROOM 2
3.65m x 3.18m
BEDROOM 3
3.3m x 2.95m
BEDROOM 4
3.75m x 2.25m
BEDROOM 5
2.4m x 2.4m
BATHROOM
2.5m x 1.9m
Garden
Externally, the front of the property offers driveway parking for three cars, access to the integral double garage with remote controlled up and over door and an electric vehicle charging point. A decorative gravel and stone garden provides an attractive, low maintenance frontage, with access leading to the rear.
The enclosed rear garden is mainly laid to lawn, with patio and decking areas providing space for outdoor dining, entertaining and relaxing. Access from both the kitchen/dining room and rear reception room makes the garden a natural extension of the living accommodation. A useful area to the side of the property provides discreet bin storage.
Parking - Double garage
Parking - Driveway
Parking - EV charging
- COUNCIL TAXA payment made to your local authority in order to pay for local services like schools, libraries, and refuse collection. The amount you pay depends on the value of the property.Read more about council Tax in our glossary page.
- Band: E
- PARKINGDetails of how and where vehicles can be parked, and any associated costs.Read more about parking in our glossary page.
- Garage,Driveway,EV charging
- GARDENA property has access to an outdoor space, which could be private or shared.
- Private garden
- ACCESSIBILITYHow a property has been adapted to meet the needs of vulnerable or disabled individuals.Read more about accessibility in our glossary page.
- Ask agent

Add an important place to see how long it'd take to get there from our property listings.
__mins driving to your place
Affordability


Notes
Staying secure when looking for property
Ensure you're up to date with our latest advice on how to avoid fraud or scams when looking for property online.
Visit our security centre to find out moreDisclaimer - Property reference 1118fe7d-e63e-4ea2-b1b2-38c36773e83e. The information displayed about this property comprises a property advertisement. Rightmove.co.uk makes no warranty as to the accuracy or completeness of the advertisement or any linked or associated information, and Rightmove has no control over the content. This property advertisement does not constitute property particulars. The information is provided and maintained by 3Keys Property, Doncaster. Please contact the selling agent or developer directly to obtain any information which may be available under the terms of The Energy Performance of Buildings (Certificates and Inspections) (England and Wales) Regulations 2007 or the Home Report if in relation to a residential property in Scotland.
*This is the average speed from the provider with the fastest broadband package available at this postcode. The average speed displayed is based on the download speeds of at least 50% of customers at peak time (8pm to 10pm). Fibre/cable services at the postcode are subject to availability and may differ between properties within a postcode. Speeds can be affected by a range of technical and environmental factors. The speed at the property may be lower than that listed above. You can check the estimated speed and confirm availability to a property prior to purchasing on the broadband provider's website. Providers may increase charges. The information is provided and maintained by Decision Technologies Limited. **This is indicative only and based on a 2-person household with multiple devices and simultaneous usage. Broadband performance is affected by multiple factors including number of occupants and devices, simultaneous usage, router range etc. For more information speak to your broadband provider.