
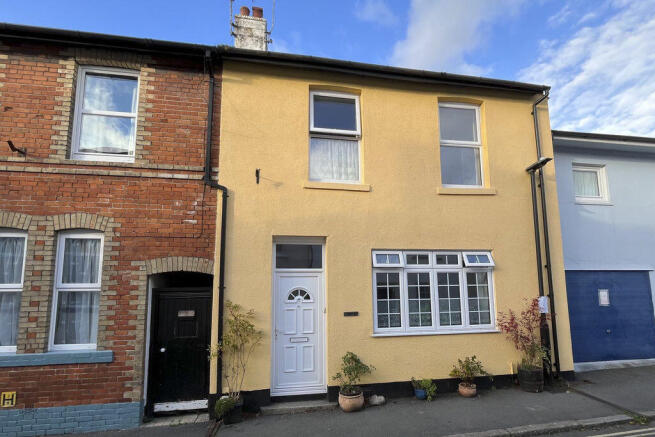
Birdlings, 7 Fore Street, Moretonhampstead

- PROPERTY TYPE
Terraced
- BEDROOMS
3
- BATHROOMS
3
- SIZE
Ask agent
- TENUREDescribes how you own a property. There are different types of tenure - freehold, leasehold, and commonhold.Read more about tenure in our glossary page.
Freehold
Key features
- A surprisingly spacious granite built home with shed/studio and parking
- Pretty courtyard garden
- Large sitting room with wood burner
- Ground floor shower room
- Spacious kitchen/dining room with Aga and separate snug
- Master suite of double bedroom, lobby and bathroom
- Shower room
- Large landing with study area/occasional 4th bedroom
- Two further generous double bedrooms
- Mains gas fired central heating and double glazed
Description
Situation
Birdlings is set a short level walk from the town's amenities on a quiet road that leads to the Parish church and countryside walks. The town has a wide variety of day to day and specialist shops, two pubs and a hotel, cafes and restaurant, a Primary school and pre school, a Parish church and chapel, library, two village halls and surgeries for doctor, dentist and vet. Surrounding Moretonhampstead are countryside and moorland walks, and there is the Wray Valley cycle path which leads to Lustleigh and Bovey Tracy along the old railway track bed.
Services
Mains gas, water, electricity and drainage.
Council tax band
Band D
Directions
From the cobbled town square walk to the corner by the Gateway Restaurant and cross the road into Fore Street by the old library. Walk along Fore Street and after about 50 metres, on the left you will find Birdlings.
What Three Words: openings.parsnips.risking
Entrance
A upvc double glazed multi locking front door leads into the sitting room.
Sitting room
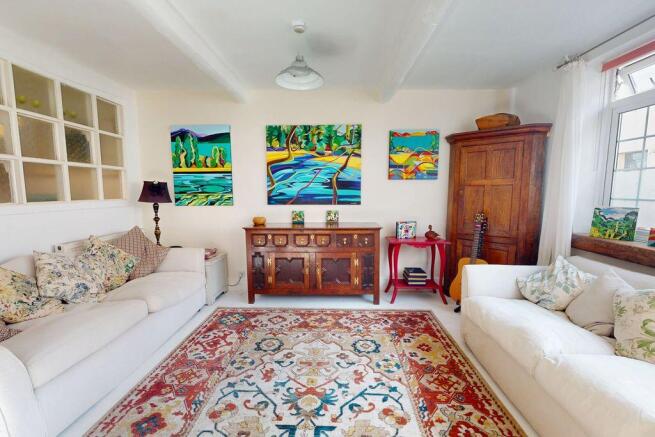
A big, bright sitting room with a granite fireplace, oak mantel shelf and fitted wood burning stove and lined flue on a granite hearth. This big room has a broad upvc double glazed front window with oak sill, two pendant light points, a skimmed and painted floor, recessed shelving and a part glazed screen behind which is the hallway.
Hallway
The staircase is located in the hall which has an under stairs cupboard, double panel radiator, pendant light point, a doorway to the kitchen/dining room and a door to the ground floor shower room.
Shower room/w.c.
This is a generous shower room/w.c. with a vinyl floor, an exposed granite wall behind the raised shower tray which has a Triton Cora electric shower unit, an extractor fan and LED downlighters. There is an exposed structural beam, a pedestal wash hand basin and a low level w.c. A shower curtain rail is fitted and a wall mounted electric towel rail.
Kitchen/dining room
A big, bright room with ample space for a sitting area, dining and cooking. It has a painted floor with tasteful hand painted geometric patterns, exposed structural timbers, a pendant light point in the dining and sitting area and four LED downlighters in the kitchen. Currently there is both a breakfast and a dining table and a three seater settee in this room. The kitchen has a red mains gas fired four oven Aga with twin covered hot plates and a separate warming surface. The fitted base units have slate tiled worktops and incorporate a twin bowl butler sink with mixer tap. There is a upvc double glazed window by the Aga and a matching exterior door, and there is a further secondary double glazed window in the sitting area. A doorway leads into the snug.
Snug
A large double glazed window allows in lots of natural light and the high ceiling has a fitted pendant light point. A double panel radiator is fitted and a built-in bench.
First floor landing
The split level landing is naturally lit by a large upvc double glazed window in the study area at the front. The floor is painted timber, and there is a pine balustrade and handrail surrounding the stairwell. There are two pendant light points, a loft access hatch, and the study area at the front can be adapted into a single bedroom sized sleeping space just by drawing a curtain to separate it from the rest of the landing.
Main bedroom suite
Vestibule/dressing room
From the landing a door leads into a vestibule/dressing area that has access to the bathroom and the main bedroom. It has space for a dresser, and there is access to a large, shelved linen cupboard.
Bedroom 1
A big double bedroom with a pendant light point, a upvc double glazed side window, some elements of exposed structural trusses, a painted timber floor, a double panel radiator and a fitted cupboard which conceals the Vaillant mains gas fired central heating boiler. This has plenty of room for a super king size bed, dresser and bedside cabinets.
Ensuite bathroom
Fitted with a white suite comprising a wood panelled bath with shower/mixer tap, tiled splashbacks, a low level w.c., a pedestal wash hand basin with twin taps, a upvc double glazed obscure window, an extractor fan, vinyl floor and a double panel radiator.
First floor shower room
An obscure glazed door leads into the shower room which has a pedestal wash hand basin with tiled splashbacks, a low level w.c., a shower with fully tiled walls, a shower screen door and a built in thermostatic shower, extractor fan, three LED downlighters, a wall mounted electric towel rail and a small side window.
Bedroom 3
A double bedroom with a slate and marble fireplace and mantel with tiled returns and cast iron grate, a painted timber floor, a fitted pine vanity unit with a table top glass bowl and mixer tap, a upvc double glazed window with a view across the edge of town to the wooded hillside, a single panel radiator and a pendant light point.
Bedroom 2
A good size double bedroom at the front of the house with a upvc double glazed window, a pendant light point, a painted timber floor, a painted fireplace and mantel with cast iron grate and a single panel radiator.
The studio
This is a super first floor granite and brick studio with two single glazed windows and a velux window for great natural light, power and light and a staircase to the ground floor workshop/store.
Workshop/store
This granite enclosed space has a upvc double glazed side door, a concrete floor, power and light and masses of storage.
Exterior
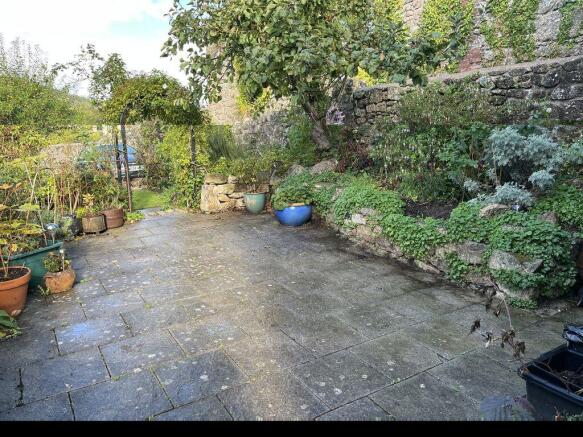
At the rear of the workshop is a large paved patio with raised granite planters and either fenced or granite walled boundaries. A division with an arched rose arbour leads through to a small grassed area of garden with a little patio area for a bistro set so as to enjoy the view over the edge of town to the wooded hillsides. A gated pedestrian access leads to a pathway outside of the garden of Birdlings that leads to an external gate to Fore Street. It also leads down to Lime Street.
Parking
There is vehicular access off Lime Street at the rear of the property, and there is space for two modest sized cars.
Brochures
Property BrochureFull Details- COUNCIL TAXA payment made to your local authority in order to pay for local services like schools, libraries, and refuse collection. The amount you pay depends on the value of the property.Read more about council Tax in our glossary page.
- Band: D
- PARKINGDetails of how and where vehicles can be parked, and any associated costs.Read more about parking in our glossary page.
- Yes
- GARDENA property has access to an outdoor space, which could be private or shared.
- Yes
- ACCESSIBILITYHow a property has been adapted to meet the needs of vulnerable or disabled individuals.Read more about accessibility in our glossary page.
- Ask agent

Add an important place to see how long it'd take to get there from our property listings.
__mins driving to your place



Notes
Staying secure when looking for property
Ensure you're up to date with our latest advice on how to avoid fraud or scams when looking for property online.
Visit our security centre to find out moreDisclaimer - Property reference 12921415. The information displayed about this property comprises a property advertisement. Rightmove.co.uk makes no warranty as to the accuracy or completeness of the advertisement or any linked or associated information, and Rightmove has no control over the content. This property advertisement does not constitute property particulars. The information is provided and maintained by Fowlers Estate Agents, Chagford. Please contact the selling agent or developer directly to obtain any information which may be available under the terms of The Energy Performance of Buildings (Certificates and Inspections) (England and Wales) Regulations 2007 or the Home Report if in relation to a residential property in Scotland.
*This is the average speed from the provider with the fastest broadband package available at this postcode. The average speed displayed is based on the download speeds of at least 50% of customers at peak time (8pm to 10pm). Fibre/cable services at the postcode are subject to availability and may differ between properties within a postcode. Speeds can be affected by a range of technical and environmental factors. The speed at the property may be lower than that listed above. You can check the estimated speed and confirm availability to a property prior to purchasing on the broadband provider's website. Providers may increase charges. The information is provided and maintained by Decision Technologies Limited. **This is indicative only and based on a 2-person household with multiple devices and simultaneous usage. Broadband performance is affected by multiple factors including number of occupants and devices, simultaneous usage, router range etc. For more information speak to your broadband provider.