Heath Close, Stonnall, Walsall, WS9

- PROPERTY TYPE
Detached
- BEDROOMS
3
- BATHROOMS
2
- SIZE
Ask agent
- TENUREDescribes how you own a property. There are different types of tenure - freehold, leasehold, and commonhold.Read more about tenure in our glossary page.
Freehold
Key features
- Peaceful cul de sac setting within popular village location
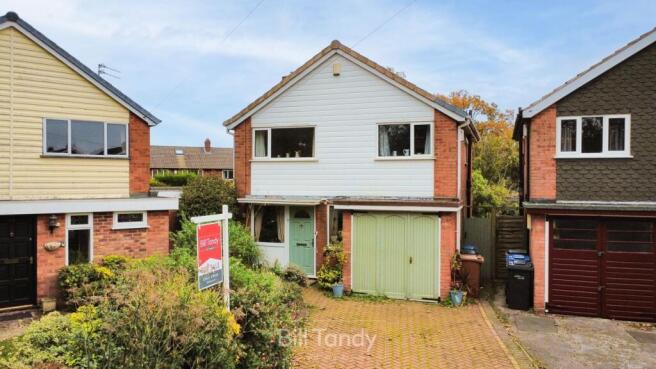
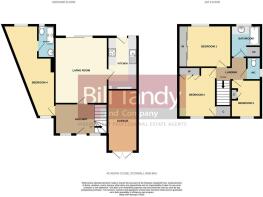
- Extended detached family home with versatile accommodation layout
- Reception hall
- Spacious living room and fitted kitchen
- Versatile ground floor 4th bedroom or study with ensuite
- 3 further first floor bedrooms, bathroom and separate W.C.
- Garage and block paved driveway
- Well stocked mature and private landscaped rear garden
- Vacant possession
Description
Stonnall is without doubt one of the most popular villages in the area stemming from its charming setting and undeniable convenience. Perfectly positioned to take advantage of Lichfield, Walsall, Sutton Coldfield and Cannock the village boasts a popular local Primary school which feeds to The Friary school in Lichfield. Situated in a peaceful cul-de-sac on the edge of the village this detached family home offers excellent scope and potential with the benefit of vacant possession. The charmingly landscaped garden is full of interest, with a wealth of mature trees and shrubs. The ground floor has been extended to provide a versatile bedroom or study with en suite shower room, complementing the existing three-bedroom layout. To fully appreciate both the setting and quality of the accommodation on offer, an early viewing would be strongly encouraged.
Building Safety
No
Mobile Signal
4G great data and voice, 5G great
Construction Type
Brick
Existing Planning Permission
Not aware of
Coalfield or Mining
Not aware
CANOPY PORCH
having PVC composite entrance door and UPVC double glazed side screens opening to:
RECEPTION HALL
having double doored coat storage cupboard, stairs leading off with cupboard space beneath, laminate flooring and glazed door to:
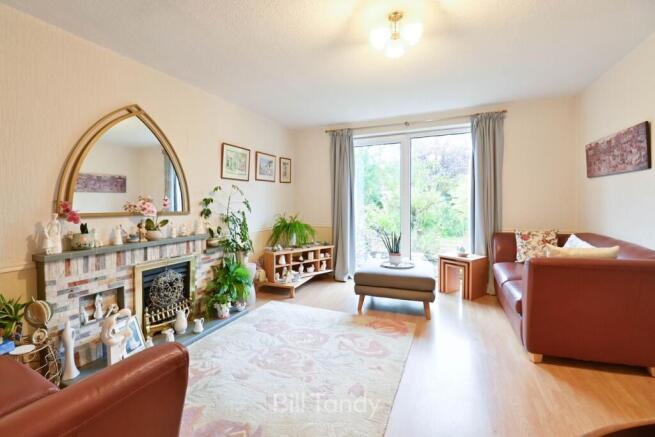
LIVING ROOM
4.90m x 3.80m (16' 1" x 12' 6") having laminate flooring, UPVC double glazed sliding patio door out to the rear garden, central fireplace with coal effect gas living flame fire, double radiator and door to:
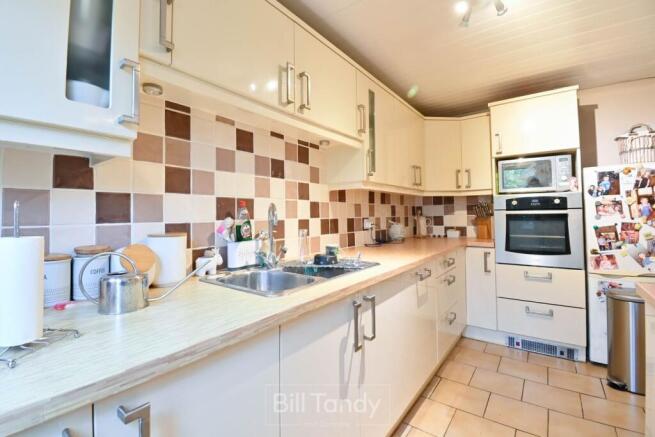
KITCHEN
3.90m x 2.10m (12' 10" x 6' 11") having ample pre-formed work surface space with base gloss doored storage cupboards and drawers, matching wall mounted storage cupboards, stainless steel sink with mixer tap, integrated dishwasher with matching fascia, built-in electric oven with four ring gas hob and extractor, concealed space and plumbing for washing machine, tiled flooring, tiled splashbacks, kickspace floor heater and UPVC double glazed French door out to the rear garden.
GROUND FLOOR BEDROOM FOUR/STUDY
6.70m overall x 2.50m approx (22' 0" overall x 8' 2" approx) a versatile room serving as a ground floor bedroom having double radiator, electric panel heater, UPVC double glazed windows to front and rear and door to:
EN SUITE SHOWER ROOM
having aqua-panelling, shower cubicle with thermostatic shower with hose and drencher shower, close coupled W.C., vanity unit with wash hand basin and mirrored vanity cabinet, chrome electric heated towel rail and laminate flooring.
FIRST FLOOR LANDING
having loft access hatch and doors leading off to further accommodation.
BEDROOM ONE
3.75m max x 3.08m (12' 4" max x 10' 1") having full height and width fitted wardrobes, double radiator and UPVC double glazed window overlooking the rear garden.
BEDROOM TWO
3.71m x 2.78m (12' 2" x 9' 1") having fitted wardrobes, UPVC double glazed window to front, radiator and built-in store cupboard over the stairhead.
BEDROOM THREE
2.80m x 2.12m (9' 2" x 6' 11") having fitted cupboard and desk with drawer space, UPVC double glazed window to front and radiator.
BATHROOM
having a suite comprising panelled bath with Triton electric shower fitment over, vanity unit housing wash hand basin with cupboard space, tiled splashbacks, built-in airing cupboard and radiator.
SEPARATE W.C.
having W.C. and obscure glazed window to side.
OUTSIDE
The property is set back from the road with a generous block paved driveway providing parking for several cars flanked by a walled raised herbaceous border. To the rear is a wonderfully mature and private garden full of established shrubs and plants, lawn area, patio, pathways and a good degree of privacy.
GARAGE
4.53m x 2.19m (14' 10" x 7' 2") approached via double divisional entrance doors and having light and power.
COUNCIL TAX
Band D.
FURTHER INFORMATION/SUPPLIES
Mains drainage, water, electricity and gas connected. For broadband and mobile phone speeds and coverage, please check the Ofcom website. For further information please refer to Key Facts for Buyers.
ANTI-MONEY LAUNDERING AND ID CHECKS
Once an offer is accepted on a property marketed by Bill Tandy and Company Estate Agents we are required to complete ID verification checks on all buyers, and to apply ongoing monitoring until the transaction ends. Whilst this is the responsibility of Bill Tandy and Company, we may use the services of Guild 365 or another third party AML compliance provider. This is not a credit check and therefore will have no effect on your credit history. You agree for us to complete these checks. The cost of these checks is £30.00 including VAT per buyer. This is paid in advance when an offer is agreed, and once an offer is accepted on a property marketed by Bill Tandy and Company Estate prior to a sales memorandum being issued. This charge is non-refundable.
Brochures
Brochure 1- COUNCIL TAXA payment made to your local authority in order to pay for local services like schools, libraries, and refuse collection. The amount you pay depends on the value of the property.Read more about council Tax in our glossary page.
- Band: D
- PARKINGDetails of how and where vehicles can be parked, and any associated costs.Read more about parking in our glossary page.
- Garage,Driveway
- GARDENA property has access to an outdoor space, which could be private or shared.
- Yes
- ACCESSIBILITYHow a property has been adapted to meet the needs of vulnerable or disabled individuals.Read more about accessibility in our glossary page.
- Lateral living,Level access shower
Heath Close, Stonnall, Walsall, WS9

Add an important place to see how long it'd take to get there from our property listings.
__mins driving to your place
Affordability



Notes
Staying secure when looking for property
Ensure you're up to date with our latest advice on how to avoid fraud or scams when looking for property online.
Visit our security centre to find out moreDisclaimer - Property reference 30216190. The information displayed about this property comprises a property advertisement. Rightmove.co.uk makes no warranty as to the accuracy or completeness of the advertisement or any linked or associated information, and Rightmove has no control over the content. This property advertisement does not constitute property particulars. The information is provided and maintained by Bill Tandy & Co, Lichfield. Please contact the selling agent or developer directly to obtain any information which may be available under the terms of The Energy Performance of Buildings (Certificates and Inspections) (England and Wales) Regulations 2007 or the Home Report if in relation to a residential property in Scotland.
*This is the average speed from the provider with the fastest broadband package available at this postcode. The average speed displayed is based on the download speeds of at least 50% of customers at peak time (8pm to 10pm). Fibre/cable services at the postcode are subject to availability and may differ between properties within a postcode. Speeds can be affected by a range of technical and environmental factors. The speed at the property may be lower than that listed above. You can check the estimated speed and confirm availability to a property prior to purchasing on the broadband provider's website. Providers may increase charges. The information is provided and maintained by Decision Technologies Limited. **This is indicative only and based on a 2-person household with multiple devices and simultaneous usage. Broadband performance is affected by multiple factors including number of occupants and devices, simultaneous usage, router range etc. For more information speak to your broadband provider.