Fairfield Road, Saxmundham IP17 1BB

- PROPERTY TYPE
Detached
- BEDROOMS
3
- BATHROOMS
1
- SIZE
1,430 sq ft
133 sq m
- TENUREDescribes how you own a property. There are different types of tenure - freehold, leasehold, and commonhold.Read more about tenure in our glossary page.
Freehold
Key features
- Attractive detached period family home
- Three bedrooms, including two generous doubles
- Two reception rooms with characterful features
- Original stained glass windows and quarry tiled flooring
- Spacious kitchen opening from the dining room
- Gas central heating
- Generous, established gardens offering privacy and space
- Impressive detached timber-framed artist's studio
- Planning Permission To Extend
- Highly regarded residential location within walking distance of Saxmundham town centre
Description
The Property
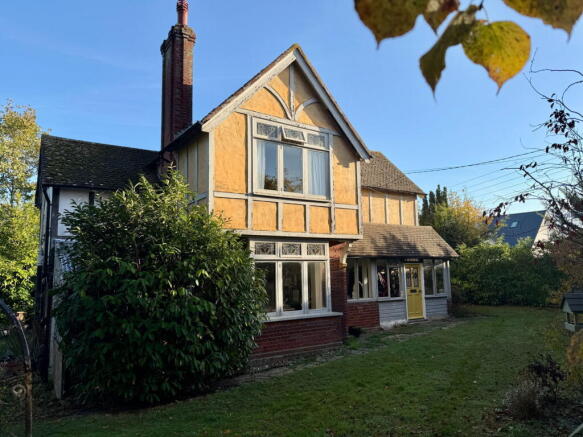
There are some houses that immediately capture your imagination, and Rosemount is certainly one of them. Occupying a generous and established plot along Fairfield Road, this handsome detached period home offers a
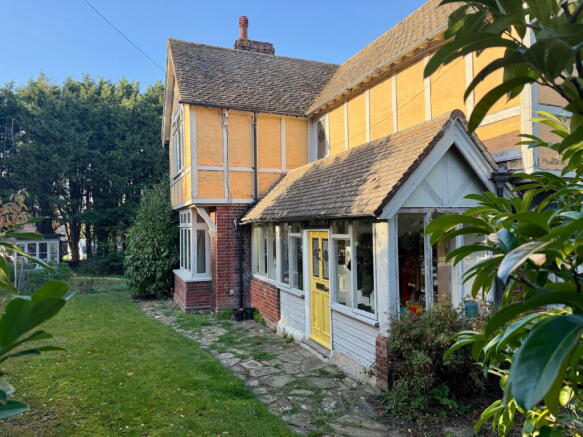
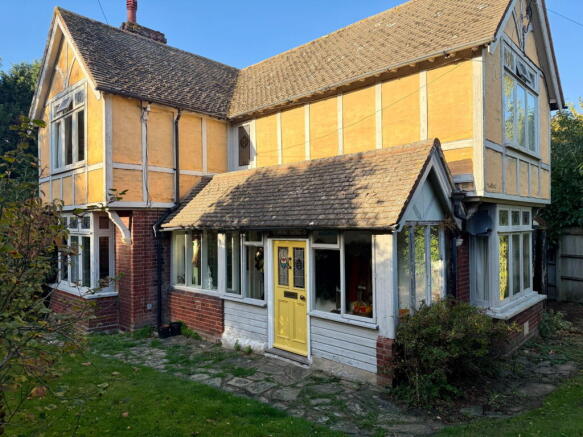
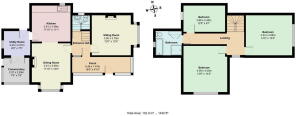
wonderful combination of architectural character, comfortable family accommodation and exciting possibilities for the future. Coming to the market for the first time in 20 years, Rosemount has clearly been a much-loved home. Whilst certain areas would now benefit from updating and refurbishment, the underlying appeal is unmistakable. Its attractive elevations, original stained glass, quarry tiled floors, generous rooms and delightful gardens provide all the ingredients for a truly special family home. A particularly charming entrance porch, with extensive glazing and a beautiful stained glass front door, provides a welcoming introduction. The porch is a wonderfully useful space in its own right, with room for coats, boots and even somewhere to sit and enjoy the garden. Beyond, the entrance hall retains its original quarry tiled flooring and an attractive staircase rises to the first floor. The period detailing immediately establishes the character that continues throughout the house. The sitting room is a comfortable and inviting reception room, enjoying a square bay window overlooking the garden. With its fireplace, traditional proportions and attractive decorative cornicing, it provides a lovely space in which to relax. The separate dining room is another particularly appealing room, again featuring a square bay window, together with an attractive fireplace housing a multi-fuel stove, decorative detailing and wonderfully individual painted wood flooring.
There is ample space for a substantial dining table, making this a room perfectly suited to family gatherings and entertaining. An open connection leads through to the kitchen, creating a sociable arrangement between the two spaces. The kitchen is fitted with a range of cabinets, work surfaces and appliances, with a window overlooking the garden. Whilst perfectly usable, it offers considerable scope for a purchaser to introduce their own ideas and create a kitchen more suited to contemporary family life. A ground floor cloakroom completes the accommodation on this level.
The staircase rises to a first floor landing, where further original stained glass provides another lovely reminder of the property’s period origins. There are three double bedrooms, two of which enjoy attractive large windows, with decorative stained glass detailing adding to their individual character. Throughout the house, the combination of original architectural features, interesting spaces and natural light creates a property with a warmth and individuality that is increasingly difficult to find. The family bathroom serves the first floor accommodation.
Throughout the house, the combination of original architectural features, interesting spaces and natural light creates a property with a warmth and individuality that is increasingly difficult to find.
Outside
The property stands within a generous, established plot, with extensive lawned areas, mature trees, shrubs and established boundaries providing a wonderful sense of space and seclusion. There is ample opportunity for keen gardeners to further develop the grounds, whilst families will appreciate the space for children to play and the freedom to enjoy outdoor living. A separate garage adjoins the house. There is also rear vehicular access to the garden.
The Location
Fairfield Road is a popular residential location in Saxmundham, conveniently placed for the town centre and its excellent range of amenities, including independent shops, cafés, pubs, supermarkets, schools and a railway station. Rail services provide connections towards Ipswich and Lowestoft, with onward links to London Liverpool Street. The Suffolk Heritage Coast is also within easy reach, with Aldeburgh, Thorpeness, Snape and Dunwich offering beautiful coastal walks, sailing and cultural attractions. Rosemount is ideally positioned for enjoying the convenience of town living longside the nearby coast and countryside.
Services -Mains electricity, water, drainage and gas are connected. Gas heating via radiators, served by a relatively recently installed boiler.
Local Authority and Council Tax - East Suffolk Council. Council Tax Band: E
EPC - E
The Artist’s Studio
Without question, one of the standout features of Rosemount is its impressive detached timber-framed studio. An exceptionally attractive building in its own right, the studio features dark weatherboarded elevations, a pitched roof with rooflights, glazed double doors and a covered veranda
extending across the front. Set within the garden, it offers a wonderful retreat away from the main house. Currently providing creative studio space, it could lend itself to a variety of uses, including an artist’s or craft studio, home office, music room or peaceful garden retreat, subject to any necessary consents. The covered veranda provides a delightful place to sit and enjoy the garden, adding considerably to the building’s charm and versatility.
Potential to Extend
Adding to the considerable appeal of Rosemount is the opportunity to further enhance and extend the accommodation. Planning permission was granted by East Suffolk Council under application reference DC/20/2806/FUL for a two/single-storey rear extension, designed to provide a family room and utility room at ground floor level, together with an additional bathroom and en-suite facilities on the first floor. The approved drawings provide an excellent illustration of how the accommodation could be developed to suit modern family living.
For purchasers looking for a property to improve over time, this represents an exciting opportunity to create a home tailored to their own requirements, whilst retaining the character and charm that make Rosemount so special.
Agent’s Note
We understand excavation of the foundations has commenced in connection with the approved planning permission
Brochures
Brochure 1Full Details- COUNCIL TAXA payment made to your local authority in order to pay for local services like schools, libraries, and refuse collection. The amount you pay depends on the value of the property.Read more about council Tax in our glossary page.
- Band: E
- PARKINGDetails of how and where vehicles can be parked, and any associated costs.Read more about parking in our glossary page.
- Yes
- GARDENA property has access to an outdoor space, which could be private or shared.
- Yes
- ACCESSIBILITYHow a property has been adapted to meet the needs of vulnerable or disabled individuals.Read more about accessibility in our glossary page.
- Ask agent
Energy performance certificate - ask agent

Add an important place to see how long it'd take to get there from our property listings.
__mins driving to your place
Affordability
About Jennie Jones Estate Agents, Saxmundham & Suffolk Heritage Coast
26 High Street, Saxmundham, IP17 1AB

Notes
Staying secure when looking for property
Ensure you're up to date with our latest advice on how to avoid fraud or scams when looking for property online.
Visit our security centre to find out moreDisclaimer - Property reference S1911424. The information displayed about this property comprises a property advertisement. Rightmove.co.uk makes no warranty as to the accuracy or completeness of the advertisement or any linked or associated information, and Rightmove has no control over the content. This property advertisement does not constitute property particulars. The information is provided and maintained by Jennie Jones Estate Agents, Saxmundham & Suffolk Heritage Coast. Please contact the selling agent or developer directly to obtain any information which may be available under the terms of The Energy Performance of Buildings (Certificates and Inspections) (England and Wales) Regulations 2007 or the Home Report if in relation to a residential property in Scotland.
*This is the average speed from the provider with the fastest broadband package available at this postcode. The average speed displayed is based on the download speeds of at least 50% of customers at peak time (8pm to 10pm). Fibre/cable services at the postcode are subject to availability and may differ between properties within a postcode. Speeds can be affected by a range of technical and environmental factors. The speed at the property may be lower than that listed above. You can check the estimated speed and confirm availability to a property prior to purchasing on the broadband provider's website. Providers may increase charges. The information is provided and maintained by Decision Technologies Limited. **This is indicative only and based on a 2-person household with multiple devices and simultaneous usage. Broadband performance is affected by multiple factors including number of occupants and devices, simultaneous usage, router range etc. For more information speak to your broadband provider.