23 HAMILTONS CLOSE,
WELLS, SOMERSET BA5 2GS
Description
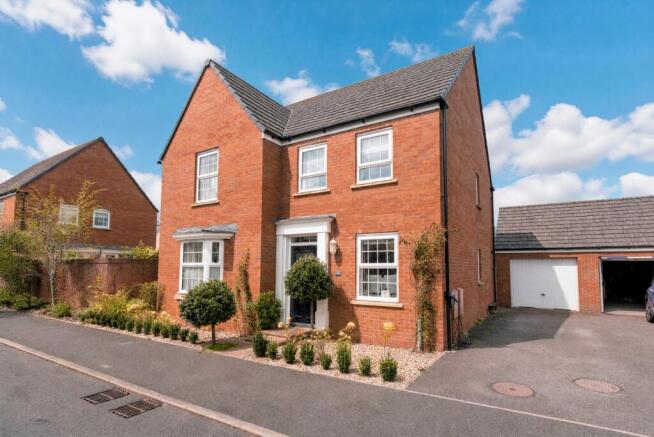
An immaculately and stylishly presented four bedroom detached house, situated in a quiet cul-de-sac on a popular residential development on the outskirts of Wells.
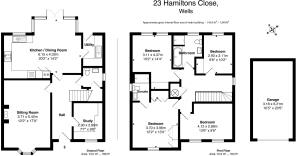
Built by David Wilson Homes, the property offers beautifully maintained and well-appointed accommodation, ideal for family living and entertaining. The accommodation includes an entrance hall, sitting room, study, a superb open plan kitchen/dining/family room, utility room and cloakroom. On the first floor are four double bedrooms, an en suite shower room and family bathroom.
Outside are attractive, landscaped gardens, a garage and driveway parking. The property also benefits from the remainder of its NHBC warranty.
Location
Hamiltons Close is a quiet residential cul-de-sac situated on the north eastern outskirts of Wells, within a popular development of modern homes.
The development is well situated for access to city centre and the beautiful countryside around the Mendip Hills, with numerous opportunities for walking and enjoying the outdoors is just on your doorstep.
Accommodation
The front of the house has been beautifully planted with mature Bay trees, box hedging and gravel along with other planting setting the tone for the interior of this stylishly presented home. The front door opens into a spacious and welcoming entrance hall with tongue and groove panelling and wood laminate flooring with the staircase rising to the first floor and an attractive outlook through to the light and airy kitchen beyond.
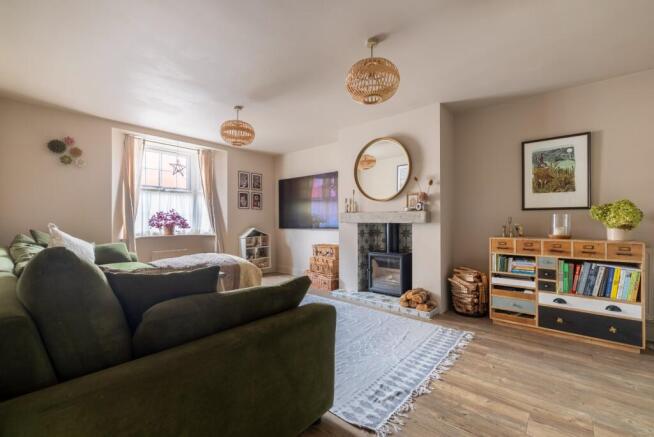
To one side of the hall is a useful study, with fitted shelving, providing an ideal space for those working from home. On the opposite side is a generously proportioned sitting room, with a bay window overlooking the front of the property providing plenty of natural light along with a cosy woodburner.
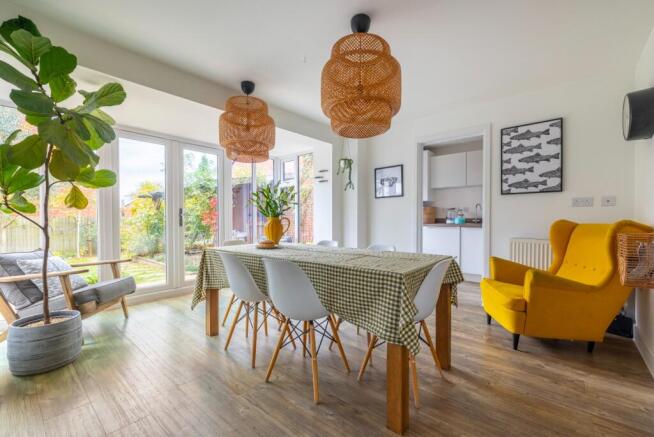
A particularly impressive feature of the house is the superb open plan kitchen/dining/family room, which extends across much of the rear of the property and provides a wonderful space for everyday living and entertaining.
The kitchen is wellfitted with an extensive range of contemporary, light-coloured wall and base units, complemented by attractive work surfaces and tiling. Integrated appliances include an AEG oven and gas hob plus wine fridge.
The room is exceptionally light and airy, with full-height glazed windows within the square bay window with double doors opening directly onto the rear garden.
There is ample space for a dining table and comfortable seating, creating a sociable and versatile living area with an easy connection to the garden.
Adjoining the kitchen is a well-appointed utility room, providing additional storage and laundry facilities, together with a door opening to the garden. Off the hallway is a good sized cloakroom and useful coat cupboard.
The staircase rises to a spacious galleried landing, from which the four double bedrooms and family bathroom are accessed. There is also a generous airing cupboard and access to the loft.
The principal bedroom is a particularly comfortable room, with extensive fitted wardrobes and an en suite shower room. The three further bedrooms are all good-sized doubles, each beautifully presented and benefiting from fitted wardrobes. Two of the bedrooms overlook the front of the property, whilst the remaining two enjoy views over the rear garden.
The family bathroom has a separate bath and shower.
Outside
The rear garden has been thoughtfully landscaped to provide an attractive and easily maintained outdoor space, ideal for both relaxation and entertaining.
Enclosed by smart timber fencing, the garden enjoys a good degree of shelter and privacy, with a fabulous covered pagoda seating area. The mature planting has been carefully considered with established trees and softer planting creating structure. There is currently a recessed trampoline within the main lawn.
A greenhouse has been cleverly created down one side of the house providing useful wood store and additional space.
Located to the rear of the garage, steps lead down to a gravelled area with galvanised aluminium planters for growing vegetables or cut flowers along with an ornamental pond encased in wood that links the pagoda to this area of the garden.
The result is a particularly intriguing garden, offering plenty of interest throughout the seasons whilst remaining manageable and easy to maintain.
There are also useful external electrical sockets.
Tenure and Other Points
Freehold. The property benefits from the remainder of its NHBC warranty.
Council Tax Band E. EPC B
About the Area
Wells is the smallest city in England and offers a wonderful combination of historic character, excellent amenities and beautiful surrounding countryside. At its heart are the magnificent Cathedral, Bishop's Palace and the historic Market Place, which hosts popular twice-weekly markets.
The city has a wide range of independent shops, restaurants, cafés and traditional pubs, together with supermarkets, leisure facilities and a thriving local community.
There is a good choice of state and independent schools, including Wells Cathedral School, The Blue School and several primary schools.
The surrounding countryside provides excellent opportunities for walking, cycling and riding, with the Mendip Hills close at hand. The cities of Bath and Bristol are within commuting distance, whilst Bristol Airport, Castle Cary railway station and the M5 motorway provide wider transport connections.
Important Notes
Please see all the notes below – particularly the section referring to identity and AML requirements
Identity verification & Anti Money Laundering (AML) Requirements.
As Estate Agents we are require by law to undertake Anti Money Laundering (AML) Regulation checks on any purchaser who has an offer accepted on a property.
We are required to use a specialist third party service to verify the purchaser(s) identity.
The cost of these checks is £60 (inc. VAT) per person. This is payable at the point an offer is accepted and our purchaser information forms completed, prior to issuing Memorandum of Sales to both sellers and buyers and their respective conveyancing solicitors. This is a legal requirement and the charge is non-refundable.
P.S.
A few extra comments.
Mortgages – we can help.
Bridging loans – We can help.
Moving house is complicated and stressful when a sale and purchase needs to be tied together in terms of finance and timing.
Sometimes we can negotiate an agreement to suit both sellers and buyers.
Sometimes a bridging loan can solve problems and remove stress.
Call us for information on any of these points
Property Details
Roderick Thomas, their clients and any joint agents state that these details are for general guidance only and accuracy cannot be guaranteed. They do not constitute any part of any contract. All measurements are approximate and floor plans are to give a general indication only and are not measured accurate drawings. No guarantees are given with regard to planning permission or fitness for purpose. No apparatus, equipment, fixture or fitting has been tested. Items shown in photographs are not necessarily included. Buyers must rely on information passed between the solicitors with regard to items included in the sale. Purchasers must satisfy themselves on all matters by inspection or otherwise.
VIEWINGS
Interested parties are advised to check availability and current situation prior to travelling to see any property.
All viewings are by appointment with the Agents.
Roderick Thomas, 1 Priory Road, Wells, BA5 1SR.