Long Thurlow, Bury St. Edmunds

- PROPERTY TYPE
Detached
- BEDROOMS
4
- BATHROOMS
3
- SIZE
Ask agent
- TENUREDescribes how you own a property. There are different types of tenure - freehold, leasehold, and commonhold.Read more about tenure in our glossary page.
Freehold
Key features
- An Outstanding Detached Home
- Individually Crafted
- Energy Efficient With A Rated EPC
- Open Plan Bespoke Kitchen/Dining & Family Room Plus Utility Room
- Sitting Room Plus Study/5th Bedroom
- Principal Bedroom Suite With Dressing area and Shower Room
- Three Further First Floor Bedrooms
- Family Bathroom Plus Ground Floor Shower Room
- Air Source Heat Pump Plus First Floor Air Conditioning System
- Landscaped Gardens with Double Garage With Driveway
Description
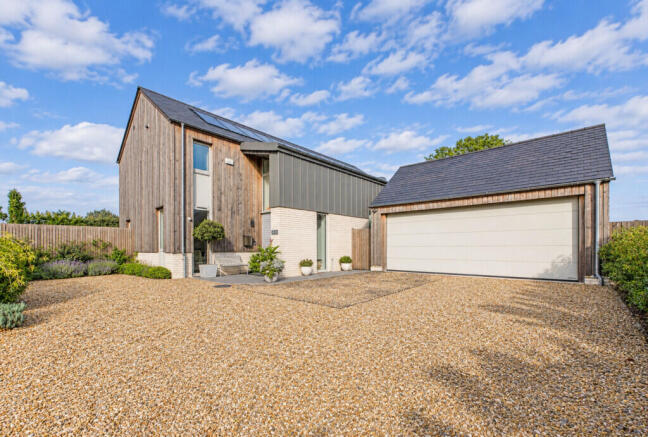
Occupying a peaceful position within the sought-after hamlet of Long Thurlow, Ravenseat is an outstanding detached residence forming part of Cutchey's Field, an exclusive development of just three individually designed eco-homes. Surrounded by Suffolk's picturesque countryside, the property offers the perfect balance of rural tranquillity and modern convenience, with excellent access to Bury St Edmunds, Cambridge, Norwich and London.
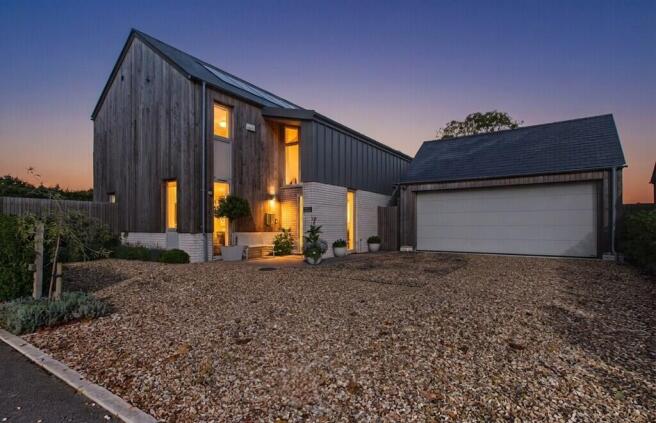
Built approximately five years ago by a respected local developer and benefiting from the remainder of a 10-year NHBC warranty, the property was thoughtfully designed to deliver sustainable, low-maintenance living. Combining timber-frame construction, brickwork, Siberian larch cladding and striking zinc detailing, Ravenseat achieves an EPC A rating with solar panels, an air source heat pump, superior insulation and high-performance aluminium double glazing.
Internally, the home has been significantly enhanced by the current owners, with a master joiner creating bespoke cabinetry, wardrobes and fitted furniture throughout. Light-filled accommodation is complemented by engineered oak flooring across much of the ground floor and first floor landing, complimented by an oak staircase, while Luxaflex Duette blinds to all windows - and a ducted air-conditioning system (to the first floor) ensure year-round comfort. The result is a beautifully presented, highly efficient home that is ready for immediate occupation.
The surrounding area offers a welcoming village community and an enviable lifestyle. Nearby Badwell Ash provides a range of everyday amenities, including a village shop, highly regarded public house, takeaway services, church and community facilities, while the historic market town of Bury St Edmunds offers an extensive selection of shops, restaurants, cultural attractions and educational opportunities.
For commuters, the location is exceptionally well connected. The nearby road network provides straightforward access across East Anglia, while Elmswell Station, approximately three miles away, offers regular rail services connecting to Bury St Edmunds, Ipswich, Cambridge and onward routes to London. Stowmarket station, about 6 miles away also offers regular mainline trains to London and Norwich.
Ravenseat represents a rare opportunity to acquire a beautifully designed modern country home, offering exemplary sustainability credentials, bespoke interiors and a peaceful rural setting within one of Suffolk's most attractive landscapes.
ACCOMMODATION
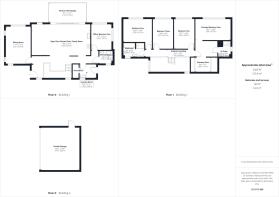
ENTRANCE LOBBY/HA LLWAY With composite entrance door; double height ceiling with large high level picture window; fitted range of bespoke handmade cloak cupboards with hanging rails and shelving; aluminium framed sealed unit double glazed window; engineered oak flooring; leading to:
OPEN PLAN KITCHEN/FAMILY ROOM 27' 0" x 14' 0" (8.23m x 4.28m) Overall Measurements With aluminium framed sealed unit double glazed sliding patio doors to west onto paved terrace with pergola. Incorporating:
OPEN PLAN KITCHEN AREA Beautifully fitted bespoke modern handmade range of wall and floor kitchen cabinets incorporating pull out drawers. 30mm quartz work surfaces with stainless steel double bowl sink unit with Quooker instant boiled water tap including filtered water/standard hot and cold. Range of integrated appliances including Liebherr tall larder fridge and Bosch undercounter freezer, Siemens ceramic hob with integrated extractor over, Neff fan assisted electric oven and Neff microwave oven, integrated bin store; matching 3metre quartz peninsular with tambour cupboard featuring aluminium roller door, pull out appliance tray and multiple electric sockets. Recessed LED lighting and over-counter lighting; pelmet lighting; ceramic tile floor.
OPEN PLAN LIVING/DINING AREA Fitted range of bespoke cabinets spray painted in Normandy Grey along one wall incorporating floor cupboard units with shelving above, electric sockets and concealed wiring for TV; aluminium framed sealed unit double glazed window to rear garden; bespoke handmade under stairs storage cupboard; recessed LED lighting; engineered oak flooring. Staircase leading to first floor.
UTILITY ROOM 7' 11" x 6' 3" (2.43m x 1.93m) Fitted range of matching wall and floor cupboard units with work surface incorporating single drainer stainless steel sink unit with mixer tap; plumbing for washing machine and space for tumble dryer; ceramic splash tiling; aluminium framed sealed unit double glazed door to outside incorporating blind; ceramic tiled floor; LED recessed ceiling lighting; cupboard housing hot water cylinder with immersion heater, air source heating manifold, solar panel inverter and solar boost as well as consumer unit.
SITTING ROOM 17' 7" x 11' 9" (5.37m x 3.59m) With triple aspect, aluminium framed sealed unit double glazed; this is a bright room. It also features recessed LED ceiling lighting and bespoke fitted low-level shelving with quartz top. There is concealed wiring for TV and Sky.
STUDY/BEDROOM FIVE 11' 7" x 9' 10" (3.55m x 3.02m) Double aspect aluminium framed seal unit double glazed windows, with western and northerly aspect with views of the flower beds and fields. Engineered oak flooring.
SHOWER ROOM 6' 4" x 5' 6" (1.95m x 1.70m) Corner approach tiled shower cubicle with thermostatically controlled plumbed-in shower (overhead rain shower plus handheld attachment), glass shower screens and door, vanity wash basin with mirror over and shaver point, WC; chrome ladder style heated towel rail; half tiled walls and ceramic tile floor; recessed LED lighting. Aluminium framed sealed unit double glazed window.
STAIRCASE WITH OAK RISERS AND TREADS LEADING TO FIRST FLOOR:
GALLERIED LANDING Radiator; recessed LED ceiling lighting; Velux roof window with blind; aluminium framed sealed unit double glazed windows; engineered oak flooring.
PRINCIPAL BEDROOM SUITE INCLUDING:
PRINCIPAL BEDROOM 16' 5" x 10' 1" (5.02m x 3.08m) Wide aluminium framed sealed unit double glazed window with views across the countryside to the west; radiator; ducted air-conditioning vents (hot & cold); fitted carpet.
DRESSING AREA Fitted range of bespoke handmade wardrobe cupboard units incorporating hanging rails and shelving; radiator; fitted carpet; recessed LED ceiling lighting.
ENSUITE SHOWER ROOM 7' 4" x 5' 10" (2.25m x 1.80m) Tiled shower cubicle with thermostatically controlled plumbed in shower (overhead rain shower and handheld shower attachment), glass screen/pivot door; floating vanity wash basin with drawers below and mirror over and shaver point, WC; part tiling to walls and ceramic tiled floor; chrome ladder style heat towel rail; recessed LED ceiling lighting.
BEDROOM TWO 13' 10" x 9' 3" (4.24m x 2.83m) Aluminium framed sealed unit double glazed window to westerly aspect; radiator; ducted air-conditioning vents (hot & cold); fitted carpet.
BEDROOM THREE 14' 0" x 9' 4" (4.27m x 2.87m) Aluminium framed sealed unit double glazed window to westerly aspect; radiator; ducted air-conditioning vents (hot & cold); fitted carpet. (Currently being used as a study/music room).
BEDROOM FOUR 13' 6" x 10' 9" (4.12m x 3.29m) Aluminium framed sealed unit double glazed window with blind to westerly aspect; radiator; fitted wardrobe cupboard with hanging rails and shelving; ducted air-conditioning vents (hot & cold); fitted carpet.
Note: All bedrooms feature the 'blackout' version of the Luxaflex Duette blinds
BATHROOM 9' 9" x 6' 6" (2.98m x 1.99m) Panelled bath with shower/mixer attachment, floating vanity wash basin with drawers below and mirror over as well as shaver point; tiled shower cubicle with thermostatically controlled plumb-in shower (overhead rain shower and handheld shower attachment), sliding glass door; WC; aluminium framed sealed unit double glazed window with blind; chrome ladder style heated towel rail; ceramic tile floor; recessed LED ceiling lighting.
DETACHED DOUBLE GARAGE Timber framed with larch wood cladding under a slate roof; full width electric remote-controlled folding Hçrmann garage door to the front. Side garage door, electric Pod Point charger, light and power
OUTSIDE Ravenseat is approached via a shared private tarmac road serving just the three properties of Cutchey's Field and providing vehicular access for the farmer into the surrounding field. A generous, shingled driveway offers ample parking for several vehicles and access to the garage. The front garden is attractively screened by fencing and established Portuguese laurel hedging, complemented by thoughtfully planted borders filled with a variety of shrubs and ornamental planting.
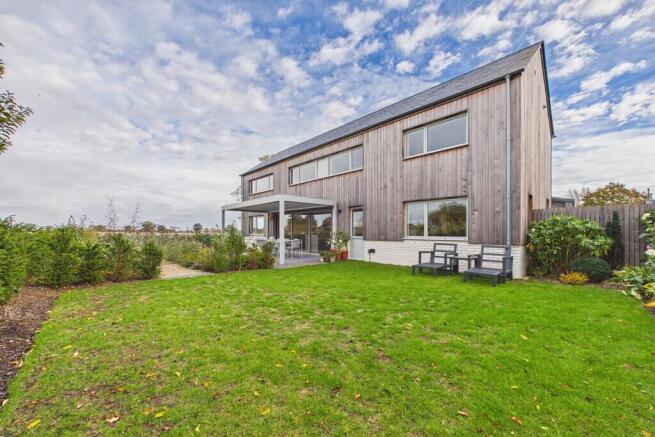
To the rear, the professionally landscaped gardens extend principally to the west and north, enjoying an enviable position backing onto open countryside and taking full advantage of far-reaching rural views. Designed for both relaxation and entertaining, a substantial paved and brick-paved terrace sits directly outside the kitchen/family room and is enhanced by a striking six metre (approx) aluminium-framed pergola with remotely operated louvred roof, providing flexible shelter throughout the seasons.
The gardens are beautifully stocked with an abundance of seasonal planting, including mature shrubs, herbaceous perennials, roses and spring bulbs, creating colour and interest year-round. Pleached Portuguese laurel hedging to the southern boundary and developing yew hedging to the west and north offer privacy while preserving the property's open countryside outlook.
A shingled and Dutch brick pathway runs through the flower beds, connecting two lawned areas one of which includes young Himalayan birch trees. Practical features include a larch garden shed/workshop matching the house and garage, dedicated bin storage area and a brick-paved pathway between the house and garage, leading to a side gate providing convenient access between the front and rear gardens.
Beautifully landscaped and thoughtfully designed, the gardens provide a private yet open setting that perfectly complements the property's exceptional rural location and countryside views.
SERVICES Mains water and electricity are connected. Mains sewerage via pump station.
Air Source Heat Pump - underfloor heating to ground floor and radiators to first floor.
Ducted Hot and Cool air conditioning to first floor.
TENURE Freehold
COUNCIL TAX Band F
Energy Rating (EPC) Rated A
Agents Note The partially boarded loft includes an enhanced ventilation system. A metal cabinet houses a network switch and there are a series of wired boosters to ensure a constant and uninterrupted Wi-Fi internet signal throughout the property.
Brochures
2023 8 Page Lands...- COUNCIL TAXA payment made to your local authority in order to pay for local services like schools, libraries, and refuse collection. The amount you pay depends on the value of the property.Read more about council Tax in our glossary page.
- Band: F
- PARKINGDetails of how and where vehicles can be parked, and any associated costs.Read more about parking in our glossary page.
- Garage,Off street,EV charging
- GARDENA property has access to an outdoor space, which could be private or shared.
- Yes
- ACCESSIBILITYHow a property has been adapted to meet the needs of vulnerable or disabled individuals.Read more about accessibility in our glossary page.
- Ask agent

Add an important place to see how long it'd take to get there from our property listings.
__mins driving to your place
Affordability

Notes
Staying secure when looking for property
Ensure you're up to date with our latest advice on how to avoid fraud or scams when looking for property online.
Visit our security centre to find out moreDisclaimer - Property reference 101527002456. The information displayed about this property comprises a property advertisement. Rightmove.co.uk makes no warranty as to the accuracy or completeness of the advertisement or any linked or associated information, and Rightmove has no control over the content. This property advertisement does not constitute property particulars. The information is provided and maintained by Fine & Country, Bury St. Edmunds. Please contact the selling agent or developer directly to obtain any information which may be available under the terms of The Energy Performance of Buildings (Certificates and Inspections) (England and Wales) Regulations 2007 or the Home Report if in relation to a residential property in Scotland.
*This is the average speed from the provider with the fastest broadband package available at this postcode. The average speed displayed is based on the download speeds of at least 50% of customers at peak time (8pm to 10pm). Fibre/cable services at the postcode are subject to availability and may differ between properties within a postcode. Speeds can be affected by a range of technical and environmental factors. The speed at the property may be lower than that listed above. You can check the estimated speed and confirm availability to a property prior to purchasing on the broadband provider's website. Providers may increase charges. The information is provided and maintained by Decision Technologies Limited. **This is indicative only and based on a 2-person household with multiple devices and simultaneous usage. Broadband performance is affected by multiple factors including number of occupants and devices, simultaneous usage, router range etc. For more information speak to your broadband provider.