Beltinge Road, Herne Bay, Kent, CT6

- PROPERTY TYPE
Detached
- BEDROOMS
5
- BATHROOMS
3
- SIZE
2,933 sq ft
272 sq m
- TENUREDescribes how you own a property. There are different types of tenure - freehold, leasehold, and commonhold.Read more about tenure in our glossary page.
Freehold
Key features
- Detached
- Five Bedrooms
- Internal Annexe
- Garage
- Off Road Parking
- Front and Rear Gardens
Description
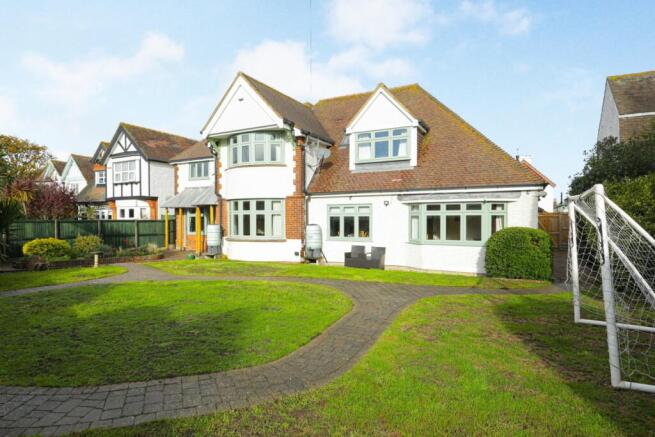
Miles & Barr are delighted to present this substantial 1920s detached residence, offering an impressive amount of accommodation extending to approximately 2,933 sq. ft. including the garage. Retaining the character and proportions associated with its era, this impressive home offers a wealth of versatile living space, making it an ideal choice for growing families, multi-generational living or those seeking a property with scope to accommodate a variety of lifestyles.
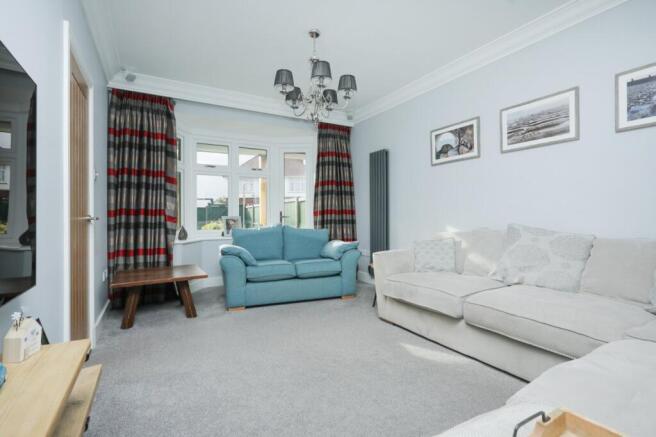
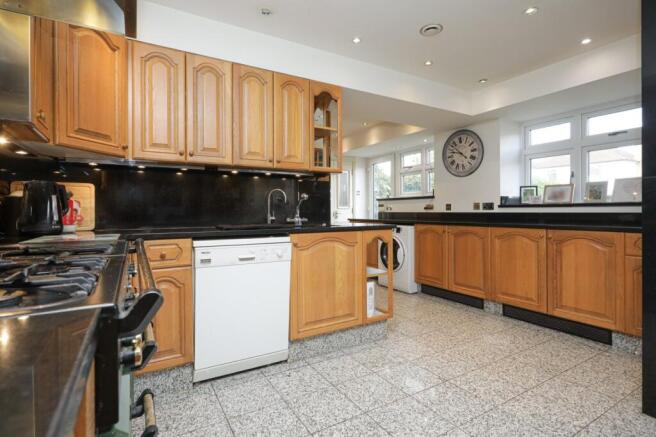
Arranged over two floors, the ground floor provides an excellent selection of reception rooms, including a separate lounge, dining room and an additional reception room. This offers plenty of flexibility for both everyday family life and entertaining. The property further benefits from an impressive kitchen/breakfast room measuring approximately 27' x 13'11", providing an excellent hub for family gatherings and informal dining.
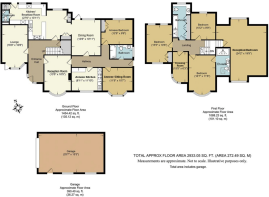
An outstanding feature of the property is its self-contained annexe, which benefits from its own kitchen, bathroom, sitting room and bedroom, alongside both internal access from the main house and independent side access. This provides excellent flexibility for multi-generational living, dependent relatives, older children or even those looking to accommodate guests with a greater degree of independence. A separate ground-floor cloakroom completes the main accommodation.
The first floor continues to impress, offering five further bedrooms, including a particularly spacious reception room/bedroom measuring approximately 24'2" x 19'9", providing exceptional versatility as a further bedroom, hobby room or additional family space. The remaining bedrooms are served by a family bathroom, with an additional en-suite facility.
Externally, the property enjoys both front and rear gardens, with a curved paved pathway creating an attractive approach through the lawned grounds. The garden provides plenty of space for outdoor entertaining and family enjoyment, while a substantial detached garage measuring approximately 25'7" x 15'3" offers excellent storage or further practical use.
Early viewing is highly recommended to fully appreciate the space, flexibility and potential this impressive property has to offer.
EPC Rating TBC
Material Information
Construction Type/Materials: To Follow
Broadband Coverage: To check broadband and mobile phone coverage please visit Ofcom here:
Identification Checks
If an offer is accepted on a property marketed by Miles & Barr, all purchasers are required to complete ID verification checks. This is a legal obligation under Anti-Money Laundering Regulations. We use a specialist third-party company to carry out these checks. The fee is £60 (including VAT) per person or £120 (including VAT) if purchasing under a company name, payable once the offer is agreed and before the sales memorandum is issued. Please note that this charge is non-refundable.
Location
Herne Bay is a popular coastal town benefiting from a range of local amenities including retail outlets and educational facilities. There are also a good range of leisure amenities including rowing, sailing and yacht clubs along with a swimming pool, theatre and cinema. The mainline railway station (approximately 1 mile distant) offers fast and frequent links to London (Victoria approximately 85mins) as well as the high speed service to London (St Pancras approximately 87mins). The town also offers excellent access to the A299 which gives access to the A2/ M2 motorway network. The picturesque town of Whitstable is only 5 miles distant which also enjoys a variety of shopping, educational and leisure amenities including sailing, water sports and bird watching, as well as the seafood restaurants for which it has become renowned. The City of Canterbury is approximately eight miles distant with its Cathedral, theatre and cultural amenities, as well as benefiting from excellent public and state schools. The City also boasts the facilities of a major shopping centre enjoying a range of mainstream retail outlets as well as many individual shops.
Entrance Hall
Reception Room
13' 5" x 10' 5"
Lounge
16' 9" x 10' 8"
Kitchen/Breakfasrt Room
27' 0" x 13' 11"
WC
Dining Room
13' 6" x 10' 11"
Annexe Bedroom
12' 8" x 9' 6"
Bathroom
Annexe Sitting Room
11' 9" x 10' 7"
Annexe Kitchen
8' 11" x 11' 10"
First Floor
Bedroom
16' 7" x 11' 6"
Ensuite
Dressing Room
15' 5" x 6' 3"
Bedroom
15' 5" x 10' 6"
Bathroom
Bedroom
10' 2" x 9' 9"
Reception Room/Bedroom
24' 2" x 19' 9"
External
Garden
Garage
25' 7" x 15' 3"
Brochures
Particulars- COUNCIL TAXA payment made to your local authority in order to pay for local services like schools, libraries, and refuse collection. The amount you pay depends on the value of the property.Read more about council Tax in our glossary page.
- Band: F
- PARKINGDetails of how and where vehicles can be parked, and any associated costs.Read more about parking in our glossary page.
- Garage,Off street
- GARDENA property has access to an outdoor space, which could be private or shared.
- Yes
- ACCESSIBILITYHow a property has been adapted to meet the needs of vulnerable or disabled individuals.Read more about accessibility in our glossary page.
- Ask agent
Energy performance certificate - ask agent

Add an important place to see how long it'd take to get there from our property listings.
__mins driving to your place
Affordability

Notes
Staying secure when looking for property
Ensure you're up to date with our latest advice on how to avoid fraud or scams when looking for property online.
Visit our security centre to find out moreDisclaimer - Property reference MHS260518. The information displayed about this property comprises a property advertisement. Rightmove.co.uk makes no warranty as to the accuracy or completeness of the advertisement or any linked or associated information, and Rightmove has no control over the content. This property advertisement does not constitute property particulars. The information is provided and maintained by Miles & Barr Exclusive, Canterbury. Please contact the selling agent or developer directly to obtain any information which may be available under the terms of The Energy Performance of Buildings (Certificates and Inspections) (England and Wales) Regulations 2007 or the Home Report if in relation to a residential property in Scotland.
*This is the average speed from the provider with the fastest broadband package available at this postcode. The average speed displayed is based on the download speeds of at least 50% of customers at peak time (8pm to 10pm). Fibre/cable services at the postcode are subject to availability and may differ between properties within a postcode. Speeds can be affected by a range of technical and environmental factors. The speed at the property may be lower than that listed above. You can check the estimated speed and confirm availability to a property prior to purchasing on the broadband provider's website. Providers may increase charges. The information is provided and maintained by Decision Technologies Limited. **This is indicative only and based on a 2-person household with multiple devices and simultaneous usage. Broadband performance is affected by multiple factors including number of occupants and devices, simultaneous usage, router range etc. For more information speak to your broadband provider.