St. Swithins, Leonard Stanley, Stonehouse

- PROPERTY TYPE
Detached
- BEDROOMS
3
- BATHROOMS
2
- SIZE
1,163 sq ft
108 sq m
- TENUREDescribes how you own a property. There are different types of tenure - freehold, leasehold, and commonhold.Read more about tenure in our glossary page.
Freehold
Key features
- Individually designed three-bedroom detached home, built by the current owners between 2002 and 2006
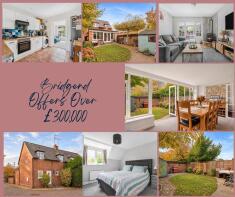
- Generous sitting room with attractive fireplace and French doors opening onto a lovely sun terrace
- Fitted breakfast kitchen with range-style cooker, integrated appliances and breakfast bar
- Spacious dining room with French doors opening directly to sun terrace, ideal for entertaining
- Delightful garden room with eco-thermal roof, utility area and French doors opening onto the front garden
- Master bedroom with walk-in wardrobe and en-suite wet room, two further bedrooms with fitted wardrobes & family bathroom
- Attractive enclosed sun terrace with decking and pergola, providing a lovely setting for outdoor dining
- Privately enclosed front garden with lawn, established planting, charming summer house
- Single garage with driveway providing parking for approximately four vehicles
- Situated within the highly sought-after village of Leonard Stanley, with a welcoming community, beautiful countryside walks and convenient access to Stonehouse, Stroud and the M5
Description
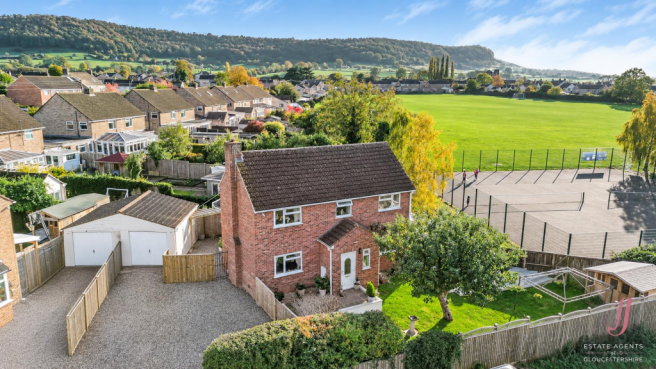
An attractive and individually designed three-bedroom detached home, built by the current owners between 2002 and 2006, enjoying a pleasant position within the popular village of Leonard Stanley. Beautifully maintained and thoughtfully arranged with incredible natural light throughout.
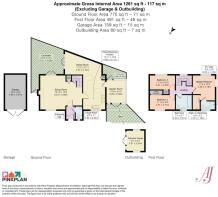
The property offers versatile accommodation to include a well designed fitted breakfast kitchen opening to a dining room and a delightful garden room and downstairs cloakroom Upstairs are three bedrooms, including a master bedroom with walk-in wardrobe and en-suite wet room, together with a family bathroom. Outside, enclosed gardens to the front laid to lawn with raised decked terrace and summer house. A secluded sun terrace with access to both receptions, perfect for entertaining. Private driveway with parking for approximately four vehicles and a single garage complete this lovely village home.
A garden gate leads into an established garden with pathway leading to the front entrance door. A welcoming entrance hall with a conveniently positioned cloakroom.
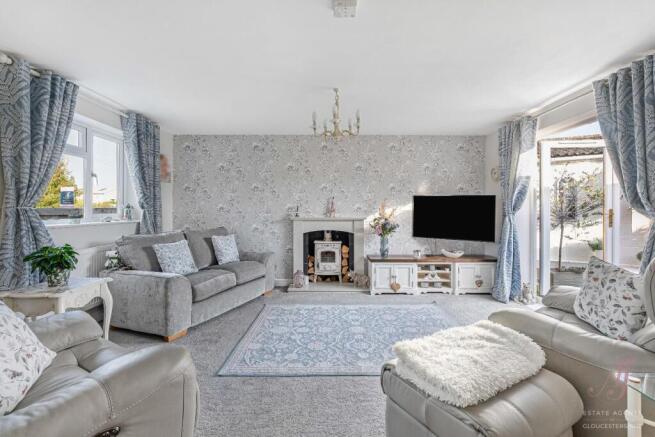
The sitting room is a wonderfully proportioned and inviting reception room, offering ample space for comfortable seating and additional furniture. A fireplace provides an attractive focal point, while French doors open onto the enclosed sun terrace, allowing natural light to fill the room. This is a welcoming setting for relaxing or entertaining, with the terrace providing a lovely extension of the living space during warmer months. A useful understairs cupboard provides additional storage. Stairs turn and rise to the first floor.
The fitted breakfast kitchen features cream shaker-style base and wall mounted cabinets, light speckled stone-effect work surfaces and contrasting dark floor tiles. A particular feature is the range-style cooker, positioned within an attractive recessed surround with decorative shelving. Integral appliances to include fridge/freezer and dishwasher, while a one-and-a-half bowl sink with drainer sits beneath a wide window overlooking the garden. A breakfast bar provides seating for two to three stools, ideal for informal dining or morning coffee.
Opening directly from the kitchen, the spacious dining room offers ample space for a generous dining table and accompanying furniture, making it a lovely setting for family meals and entertaining. The open connection with the kitchen creates a sociable arrangement, while French doors lead onto the enclosed sun terrace, providing an appealing connection with the outdoors.
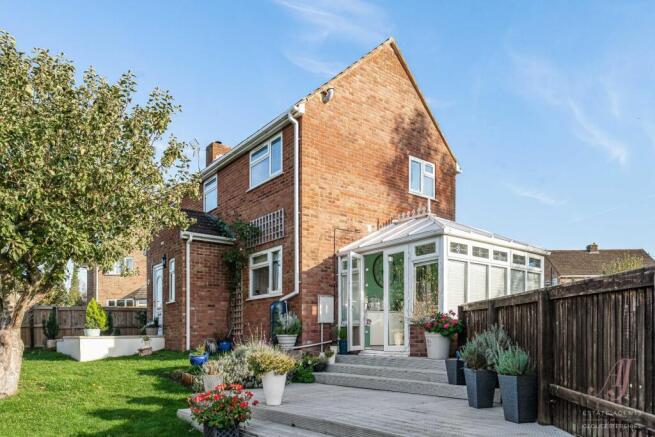
From the kitchen, step down to a delightful garden room, a wonderfully light and inviting addition to the accommodation. Windows extend around the room, incorporating attractive decorative glazing to the upper sections and providing lovely views over the front garden. An eco-thermal roof, replaced in 2024, has been designed to improve insulation and comfort throughout the seasons. Currently arranged as an additional seating area and provides a peaceful place to relax or enjoy the garden outlook. A practical utility area has been incorporated along one wall, with a work surface, storage beneath and a washing machine included in the sale. A separate external door provides access to a small outside area, while French doors open onto an attractive raised decked terrace with steps leading to the garden.
Stairs rise to an attractive first-floor landing, where a tall window with decorative glazing allows natural light to flood the landing and stairwell. The open balustrade adds to the spacious feel, while doors lead to all three bedrooms and family bathroom.
The master bedroom is a lovely, well-proportioned room, comfortably accommodating a king-size bed with space for additional furniture. A walk-in wardrobe offers excellent hanging and storage space, with windows to the side and rear elevations provide distant views while an adjoining en-suite wet room offers perfect convenience.
Bedroom two is a small double bedroom, currently arranged as a single guest bedroom, with fitted sliding-door wardrobes providing excellent storage. Bedroom three is another small double, also benefiting from fitted wardrobes and offering flexibility as a bedroom, nursery or home office.
The family bathroom is fitted with a panelled bath with shower over, hand wash basin and WC. Light-coloured tiling creates a fresh appearance, while an obscure-glazed window provides natural light and ventilation.
The property has been thoughtfully designed with wider doorways and raised electrical sockets, offering additional convenience for those with mobility requirements.
The outside space is a particularly attractive feature of this individual home, offering two distinct enclosed garden areas, each with its own character and atmosphere, providing a lovely choice of places to relax and entertain.
The front garden can be accessed directly from the front entrance, via a gate from the driveway or from the garden room, where French doors open onto a raised decked terrace with steps leading down to the lawn. Enclosed by fencing, the garden enjoys a pleasant degree of privacy, with an attractive lawn complemented by established trees, shrubs and planting. A pathway leads through the garden, while mature planting adds colour and interest throughout the changing seasons. A charming summer house provides a lovely sheltered place to sit and enjoy the surroundings, with potential for a variety of uses depending on individual requirements.
The enclosed secluded sun terrace can be accessed directly through French doors from both the sitting room and dining room, or independently via a gate from the driveway. This attractive and sheltered space features decking beneath a pergola, providing an inviting setting for outdoor dining and entertaining. With ample room for a table and chairs, it is a lovely place to enjoy summer lunches, evening meals or simply relax with friends and family. The direct access from both reception rooms creates a wonderful connection between the house and courtyard, particularly during the warmer months.
The property benefits from a single garage, providing useful secure parking or additional storage. A driveway offers off-road parking for approximately four vehicles, with gated access to the grounds.
A NOTE FROM OUR VENDORS
We have enjoyed many years in our Leonard Stanley home, bringing up family and welcoming our grandchildren. It has been a peaceful haven and we loved the view and walks across the park and around the pretty village. The walk along nearby Gypsy Lane taking in the outstanding views and wildlife is something we loved, stopping at the farm for milk, eggs and sometimes milkshakes with the grandchildren. We hope someone else can now enjoy this home and beautiful area while we start a new adventure for our retirement.
Located in the well-regarded village of Leonard Stanley, known for its welcoming atmosphere and strong sense of community. An excellent selection of facilities, including two primary schools, playgroups and toddler groups, a tennis court, cricket club, social club and church.
Beautiful countryside walks are close at hand, with footpaths connecting to the Cotswold Way, providing wonderful opportunities to explore the surrounding landscape.
Closely sitting next to the neighbouring village of Kings Stanley offers further everyday conveniences, including a village shop with post office, hairdresser and traditional village pub, together with the popular **The Rest**, a charming rural farm café and much-loved social and live music venue.
The nearby town of Stonehouse is just a short drive away, offering a wider selection of shops, supermarkets, schools, independent butchers, pubs and well-regarded Italian and Indian restaurants. Stonehouse railway station provides direct services to London Paddington in approximately 90 minutes, while Junction 13 of the M5 is around three miles away, making the location particularly convenient for commuters.
The vibrant market town of Stroud is also within easy reach, with its wonderful mix of independent shops, cafés, restaurants and bars, alongside a thriving arts and cultural scene. Highlights include the nationally award-winning weekly farmers' market and the much-loved Stroud Subscription Rooms, which hosts a varied programme of live music, theatre and entertainment.
Combining village charm, beautiful surrounding countryside and excellent access to nearby towns and transport links, Leonard Stanley offers a wonderful balance of rural living and everyday convenience.
Brochures
Brochure 17 St Swithuns.pdfBrochure- COUNCIL TAXA payment made to your local authority in order to pay for local services like schools, libraries, and refuse collection. The amount you pay depends on the value of the property.Read more about council Tax in our glossary page.
- Band: D
- PARKINGDetails of how and where vehicles can be parked, and any associated costs.Read more about parking in our glossary page.
- Garage,Driveway
- GARDENA property has access to an outdoor space, which could be private or shared.
- Yes
- ACCESSIBILITYHow a property has been adapted to meet the needs of vulnerable or disabled individuals.Read more about accessibility in our glossary page.
- Ask agent

Add an important place to see how long it'd take to get there from our property listings.
__mins driving to your place
About AJ Estate Agents of Gloucestershire, Stonehouse
Suite F, The Old Dutch Barn, Westend, Stonehouse, Gloucestershire, GL10 3GE
Notes
Staying secure when looking for property
Ensure you're up to date with our latest advice on how to avoid fraud or scams when looking for property online.
Visit our security centre to find out moreDisclaimer - Property reference 35045417. The information displayed about this property comprises a property advertisement. Rightmove.co.uk makes no warranty as to the accuracy or completeness of the advertisement or any linked or associated information, and Rightmove has no control over the content. This property advertisement does not constitute property particulars. The information is provided and maintained by AJ Estate Agents of Gloucestershire, Stonehouse. Please contact the selling agent or developer directly to obtain any information which may be available under the terms of The Energy Performance of Buildings (Certificates and Inspections) (England and Wales) Regulations 2007 or the Home Report if in relation to a residential property in Scotland.
*This is the average speed from the provider with the fastest broadband package available at this postcode. The average speed displayed is based on the download speeds of at least 50% of customers at peak time (8pm to 10pm). Fibre/cable services at the postcode are subject to availability and may differ between properties within a postcode. Speeds can be affected by a range of technical and environmental factors. The speed at the property may be lower than that listed above. You can check the estimated speed and confirm availability to a property prior to purchasing on the broadband provider's website. Providers may increase charges. The information is provided and maintained by Decision Technologies Limited. **This is indicative only and based on a 2-person household with multiple devices and simultaneous usage. Broadband performance is affected by multiple factors including number of occupants and devices, simultaneous usage, router range etc. For more information speak to your broadband provider.