
3 All Saints Gardens, Heathfield

- PROPERTY TYPE
House
- BEDROOMS
5
- BATHROOMS
3
- SIZE
Ask agent
- TENUREDescribes how you own a property. There are different types of tenure - freehold, leasehold, and commonhold.Read more about tenure in our glossary page.
Freehold
Description
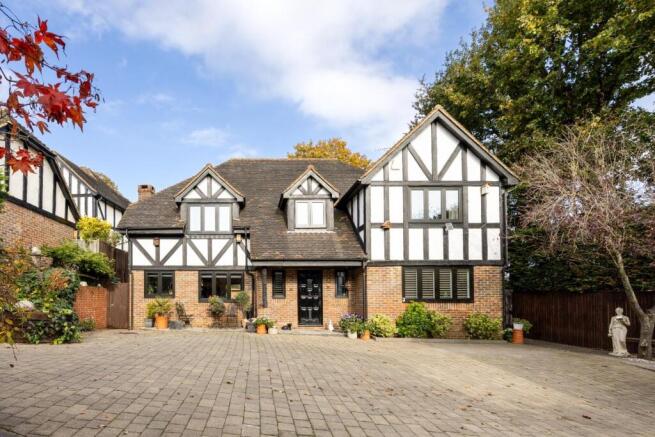
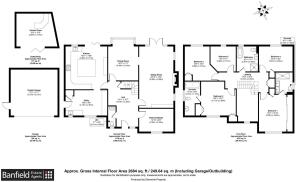
Situated on a peaceful private road in Heathfield, yet within comfortable walking distance of the bustling High Street, this truly impressive detached family home offers an exceptional combination of space, style and quality. Having undergone a remarkable transformation, no expense has been spared in creating a beautifully appointed home, with high-end fixtures and fittings, carefully considered design details and a superb standard of finish throughout. Meticulously maintained and presented in pristine condition, the property offers versatile accommodation arranged over five to six bedrooms, with generous living spaces designed to complement modern family life. With ample room for family living, entertaining and relaxing, this is an ideal home for those seeking both space and convenience.
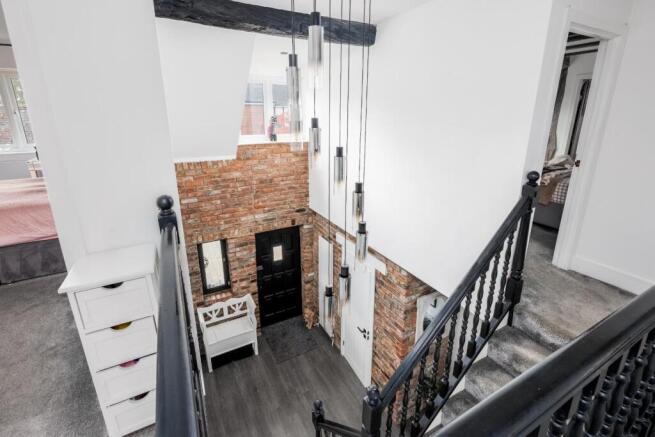
Upon entering, you are welcomed by an impressive entrance hall, where exposed brickwork, a vaulted ceiling and beautiful wood-effect flooring create an immediate sense of character and style. A spectacular contemporary chandelier forms a striking focal point, drawing the eye upwards and enhancing the sense of space. The ground floor also benefits from a stylish cloakroom and a dedicated office, which could equally serve as a sixth bedroom. Complete with window shutters, this versatile room provides an ideal space for working from home or studying.
The inviting lounge provides a beautifully presented space for relaxation, featuring a striking brick inglenook fireplace with a contemporary log burner, complemented by a stylish media wall and modern light fittings. French doors open directly onto the garden, creating a lovely connection with the outside space. An elegant archway leads through to the bay-fronted dining room, where views across the landscaped grounds provide an attractive backdrop for family meals and entertaining.
At the heart of the house lies a spectacular family kitchen, centred around a substantial island with built-in storage and breakfast seating. The kitchen is exceptionally well equipped, featuring a Quooker boiling water tap, waste disposal unit, two ovens with warming drawers, an American-style fridge freezer with plumbed water and ice, and a large induction hob with extractor. Sleek, handleless cabinetry with soft-close fittings and ambient lighting completes the contemporary finish, while bifold doors open directly onto the patio, creating a wonderful space for both entertaining and everyday family life.
The kitchen benefits from underfloor heating, which continues into the particularly well-appointed utility room. Designed with practicality in mind, this useful space features a butler sink, excellent storage and a stylish chrome hanging rail with hooks, ideal for hanging laundry and keeping everyday essentials organised. With direct access to the garden, it provides a highly functional addition to the home, while keeping household tasks neatly tucked away from the main kitchen.
Upstairs, the spacious principal bedroom features bespoke fitted wardrobes and a spectacular en-suite, which has been completely transformed to create a luxurious, contemporary space. Finished to an exceptional standard with premium fittings, it features twin washbasins, a stylish wet-room shower, an illuminated mirror and elegant mosaic tiling, reflecting the considerable investment and attention to detail throughout.
The second bedroom also benefits from its own en-suite, generous storage and attractive beamed ceilings. Three further well-proportioned bedrooms, each with fitted wardrobes and plush carpeting, complete the first-floor accommodation. The impressive family bathroom has also been beautifully transformed, featuring a luxurious freestanding bath, striking black fittings, a spacious walk-in shower and bespoke integrated storage, with premium fixtures and finishes creating a real sense of indulgence.
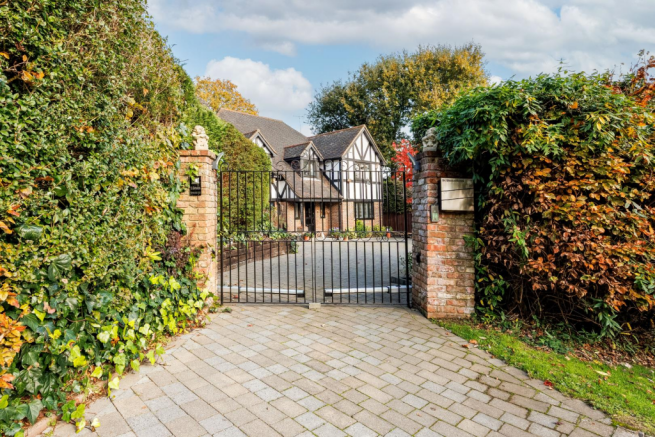
Enjoy alfresco living in the beautifully landscaped rear garden, complete with patio areas, a pond, raised flower beds, and a path leading to a superb garden office/bar with bifolds and full electrics—perfect for entertaining or home working. Beyond, a double garage with electric doors, ample roof storage, and a large private drive ensures secure parking for multiple vehicles. The property benefits from electric gates with intercom access, providing extra peace of mind.
Located within walking distance of Heathfield’s vibrant High Street, excellent local schools, and an array of amenities—including supermarkets, cafes, boutiques, and leisure facilities—this home offers both privacy and convenience. The nearby Heathfield Park, Cuckoo Trail, and scenic countryside walks make it an ideal spot for outdoor enthusiasts and families alike.
Rarely do homes of this space and specification come to market in such a sought-after setting. Arrange a viewing to experience all that this remarkable property has to offer.
Brochures
3 All Saints Gardens, Heathfield- COUNCIL TAXA payment made to your local authority in order to pay for local services like schools, libraries, and refuse collection. The amount you pay depends on the value of the property.Read more about council Tax in our glossary page.
- Band: G
- PARKINGDetails of how and where vehicles can be parked, and any associated costs.Read more about parking in our glossary page.
- Yes
- GARDENA property has access to an outdoor space, which could be private or shared.
- Yes
- ACCESSIBILITYHow a property has been adapted to meet the needs of vulnerable or disabled individuals.Read more about accessibility in our glossary page.
- Ask agent

Add an important place to see how long it'd take to get there from our property listings.
__mins driving to your place
Affordability




Notes
Staying secure when looking for property
Ensure you're up to date with our latest advice on how to avoid fraud or scams when looking for property online.
Visit our security centre to find out moreDisclaimer - Property reference 35045439. The information displayed about this property comprises a property advertisement. Rightmove.co.uk makes no warranty as to the accuracy or completeness of the advertisement or any linked or associated information, and Rightmove has no control over the content. This property advertisement does not constitute property particulars. The information is provided and maintained by Banfield Estate Agents, Crowborough. Please contact the selling agent or developer directly to obtain any information which may be available under the terms of The Energy Performance of Buildings (Certificates and Inspections) (England and Wales) Regulations 2007 or the Home Report if in relation to a residential property in Scotland.
*This is the average speed from the provider with the fastest broadband package available at this postcode. The average speed displayed is based on the download speeds of at least 50% of customers at peak time (8pm to 10pm). Fibre/cable services at the postcode are subject to availability and may differ between properties within a postcode. Speeds can be affected by a range of technical and environmental factors. The speed at the property may be lower than that listed above. You can check the estimated speed and confirm availability to a property prior to purchasing on the broadband provider's website. Providers may increase charges. The information is provided and maintained by Decision Technologies Limited. **This is indicative only and based on a 2-person household with multiple devices and simultaneous usage. Broadband performance is affected by multiple factors including number of occupants and devices, simultaneous usage, router range etc. For more information speak to your broadband provider.