The Strand, Ferring, West Sussex

- PROPERTY TYPE
Detached
- BEDROOMS
4
- BATHROOMS
2
- SIZE
3,094 sq ft
287 sq m
- TENUREDescribes how you own a property. There are different types of tenure - freehold, leasehold, and commonhold.Read more about tenure in our glossary page.
Freehold
Key features
- Substantial ¼ acre plot
- Sought-after seaside location, meters from the beach
- Stunning panoramic sea views
- Surrounded by nature
- Four bedrooms incl. master suite with balcony
- Private south-facing walled garden
- Detached studio/office, summer house and hot tub
- Detached double garage and ample parking
- Excellent transport links
- No onward chain
Description
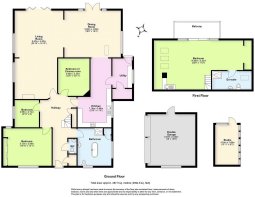
The ground floor is arranged around a welcoming entrance hall. At the rear, the spacious sitting room and adjoining dining room overlook the south-facing garden, with bi-fold and French doors opening onto a raised terrace. Broad windows and a skylight bring natural light into the living spaces, and a further sitting area with a feature fireplace provides a quiet place to read or relax.
The kitchen has extensive cabinetry and work surfaces, a fitted oven and gas hob. An adjoining utility room and walk-in pantry provide further storage and practical space, with access to the garden.
Two bedrooms are positioned on the ground floor, alongside bedroom 4/cinema room, a flexible layout that offers scope for guest accommodation or a home office. The spacious family bathroom includes a freestanding claw-foot bath and walk-in shower, with a second WC cloakroom in the hall.
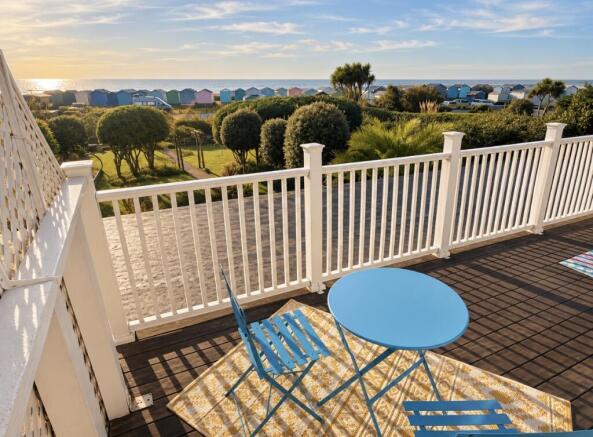
Overlooking the fabulous garden, the master suite occupies the first floor and includes a dressing area, en suite shower room and ample space for seating. Rooflights and broad glazing fill the room with natural light, while doors open onto a balcony with panoramic views towards the sea.
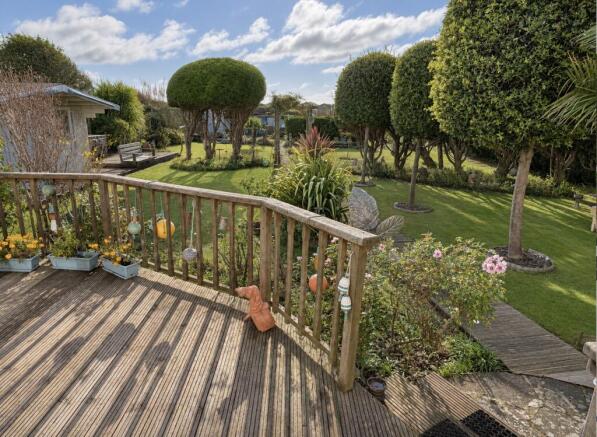
The private walled garden is a particular feature of the property. A generous lawn is framed by established trees and shrubs, with several terraces and seating areas offering places to entertain, dine and relax. A summer house and hot tub add to the garden?s appeal, while the detached studio provides adaptable space for hobbies or creative pursuits and can also be used as an office.
With good all-round access, a large forecourt and detached double garage provide parking and storage, with additional parking at the rear of the property.
LOCATION
The property lies in the sought-after village of Ferring, set near the cultural town of Worthing on the West Sussex coast, just yards from the beach, its attractive beach huts and the Bluebird Café. The village has a busy community with local shops, cafés and restaurants, a village hall and everyday amenities, while the surrounding coastline and nearby South Downs offer wonderful walking. Worthing provides a wider range of shops, leisure facilities and schooling, and the charming market town of Arundel is also close by. Nearby Goring-by-Sea station offers a direct rail link to London.
Tenure: Freehold
Council Tax Band: F
EPC Rating: C
Master bedroom
10.89sqm x 5.22sqm
10.89x5.22
Occupying the entire first floor and overlooking the fabulous garden, this generous master suite includes a dressing area and ample space for seating. Rooflights and broad glazing fill the room with natural light, while doors open onto a private balcony with panoramic views towards the sea.
En Suite Shower Room
Fitted with a walk-in shower, wash basin and WC.
Balcony
Overlooking the garden towards the beach huts and the sea.
Bedroom 2
5.13 x 3.99
A generous double bedroom at the front of the house, decorated in warm, soft pink tones. Being north facing, it enjoys calm, even light throughout the day and stays pleasantly cool in summer. There is ample room for a king-size bed and additional furniture, with built-in wardrobe storage.
Bedroom three
2.99 x 2.74
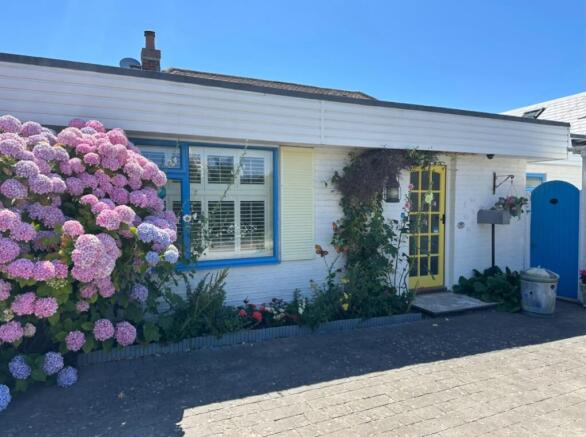
A particularly calm and peaceful double bedroom with a large east-facing window that fills the room with soft morning light. It overlooks the courtyard garden and its mature fuchsias, making it a lovely guest room or quiet retreat.
Bedroom 4/cinema room
3.8 x 3.33
Sitting at the heart of the house, this snug and opulent room is currently set up as a cinema room, with rich red tones and a generous corner sofa, perfect for film nights or a cosy evening in. It could equally serve as a fourth bedroom, a home office or a private den.
Living room
9.4 x 4.8
A wonderfully spacious and light-filled living room overlooking the south-facing garden, with bi-fold doors opening onto the raised terrace. Broad windows bring in natural light throughout the day, and the room flows through to the dining room, making it ideal for both family life and entertaining. A further sitting area with a feature fireplace provides a quiet place to read or relax.
Dining room/morning room
5.99 x 4.98
A generous and sociable dining room adjoining the living room, with French doors opening onto the raised terrace and the south-facing garden beyond. A skylight and windows on two sides fill the space with natural light, making it a wonderful setting for family meals and entertaining, with the garden almost part of the room in the warmer months.
kitchen
7.15 x 3.58
A spacious kitchen with extensive ivory cabinetry and work surfaces, a patterned tiled splashback, a fitted oven and gas hob. It sits at the centre of the house, close to the dining room, and an adjoining utility room and walk-in pantry provide further storage and practical space, with access out to the garden.
utility and walk in larder
4 x 2.6
Providing additional storage and space for laundry appliances, with a walk-in pantry and a door to the garden.
Brochures
Brochure 1- COUNCIL TAXA payment made to your local authority in order to pay for local services like schools, libraries, and refuse collection. The amount you pay depends on the value of the property.Read more about council Tax in our glossary page.
- Band: F
- PARKINGDetails of how and where vehicles can be parked, and any associated costs.Read more about parking in our glossary page.
- Garage,Driveway
- GARDENA property has access to an outdoor space, which could be private or shared.
- Patio,Private garden,Enclosed garden,Rear garden,Terrace,Back garden
- ACCESSIBILITYHow a property has been adapted to meet the needs of vulnerable or disabled individuals.Read more about accessibility in our glossary page.
- Ground floor,Level access

Add an important place to see how long it'd take to get there from our property listings.
__mins driving to your place
Affordability

Notes
Staying secure when looking for property
Ensure you're up to date with our latest advice on how to avoid fraud or scams when looking for property online.
Visit our security centre to find out moreDisclaimer - Property reference TheStrandFerring. The information displayed about this property comprises a property advertisement. Rightmove.co.uk makes no warranty as to the accuracy or completeness of the advertisement or any linked or associated information, and Rightmove has no control over the content. This property advertisement does not constitute property particulars. The information is provided and maintained by Melville Brown, Hove. Please contact the selling agent or developer directly to obtain any information which may be available under the terms of The Energy Performance of Buildings (Certificates and Inspections) (England and Wales) Regulations 2007 or the Home Report if in relation to a residential property in Scotland.
*This is the average speed from the provider with the fastest broadband package available at this postcode. The average speed displayed is based on the download speeds of at least 50% of customers at peak time (8pm to 10pm). Fibre/cable services at the postcode are subject to availability and may differ between properties within a postcode. Speeds can be affected by a range of technical and environmental factors. The speed at the property may be lower than that listed above. You can check the estimated speed and confirm availability to a property prior to purchasing on the broadband provider's website. Providers may increase charges. The information is provided and maintained by Decision Technologies Limited. **This is indicative only and based on a 2-person household with multiple devices and simultaneous usage. Broadband performance is affected by multiple factors including number of occupants and devices, simultaneous usage, router range etc. For more information speak to your broadband provider.