Birkby, Maryport, CA15

- PROPERTY TYPE
Detached Bungalow
- BEDROOMS
4
- BATHROOMS
2
- SIZE
Ask agent
- TENUREDescribes how you own a property. There are different types of tenure - freehold, leasehold, and commonhold.Read more about tenure in our glossary page.
Freehold
Key features
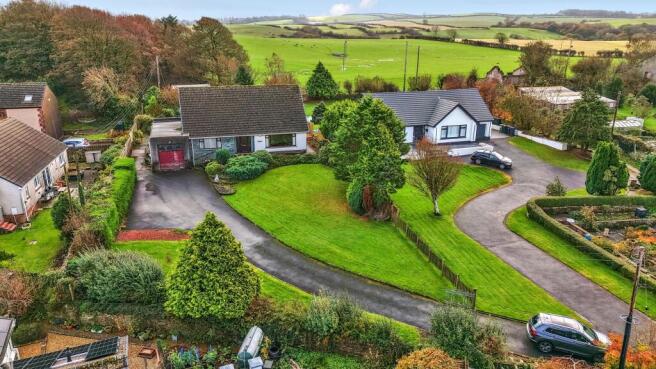
- Detached 4/5 bedroom dormer bungalow with flexible accommodation over two floors.
- Built in the 1970s and retaining many distinctive character features along with large picture windows to the front.
- Delightful countryside views enjoyed from the front-facing living areas.
- Ideal for families, multi-generational living or those seeking accessible accommodation.
- Occupying a generous plot of approximately one-third of an acre.
- Exciting potential to refurbish, modernise or reconfigure if you choose.
- Sweeping driveway providing ample parking together with a large garage.
- Beautiful mature gardens with lawns, established planting, greenhouse, large shed and colourful borders.
Description
A rare opportunity to create something truly special!
This fabulous 4/5 bedroom detached dormer bungalow, built in the 1970s, boasts many distinctive features of the era, including impressive picture windows that perfectly frame delightful countryside views. Offering exceptionally spacious and flexible accommodation, with bedrooms on both the ground and first floors, the property is ideal for growing families, multi-generational living, or those seeking accessible accommodation. Occupying approximately one-third of an acre, the property is approached via a sweeping tarmac driveway leading to ample parking and a large garage. Beautiful, mature gardens surround the home, with lawns, established shrubs, colourful borders, a greenhouse, large shed, and a wealth of charming features to discover. Conveniently located for Maryport, schools, shops and transport links, this is a fantastic opportunity to acquire a substantial home with endless potential in a delightful setting.
A property of genuine character and promise, ready for its next chapter.
EPC Rating: E
OWNERS COMMENTS
In the owners words "On retiring, our parents spent a long time searching for their ideal home. They wanted somewhere spacious, with a large garden and plenty of room to enjoy their retirement. Glenlorron offered everything they were looking for. They appreciated the large garden where they could enjoy the outdoors, while always finding another DIY project to keep themselves busy. They enjoyed many happy years at Glenlorron, and it became a much-loved family home. We hope its new owners will enjoy living here just as much as they did."
THINGS YOU NEED TO KNOW
Freehold. Oil central heating. Windows are mostly double glazed, a combination of UPVC, aluminium and timber.
The oil central heating boiler is about 3 years old.
DIRECTIONS
W3W:///hopeless.completed.shelters
From Maryport proceed in a northerly direction on the A594. On approaching Birkby there is a bus shelter on the left hand side, take the next right turn (by a bungalow) then immediately left again (behind the bungalow) and onto a private but shared driveway. Go through the gates signed to Glenlorron.
THE LOCAL COMMUNITY – CA15
Birkby, centred on Maryport and surrounding coastal and rural villages, offers a traditional seaside community with a strong maritime heritage and easy access to both the Solway Coast and the western Lake District. The area features a range of local amenities including independent shops, cafés and pubs, alongside larger supermarkets such as Lidl and nearby retail options in surrounding towns. Education is well served with schools including Netherton Infant School and Netherhall School, while healthcare services and additional facilities are available locally. Residents benefit from transport links via the Cumbrian Coast Line, connecting to larger centres such as Workington and Carlisle. With its coastal setting, historic character and access to scenic countryside, CA15 offers an appealing lifestyle for families, commuters and those seeking a relaxed seaside environment.
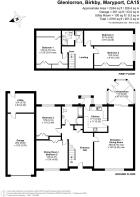
ENTRANCE HALL
uPVC door with frosted glazing panels to the side and centre and that leads into the entrance hall with open tread staircase, part wood panelling to the ceiling and walls, useful storage cupboard.
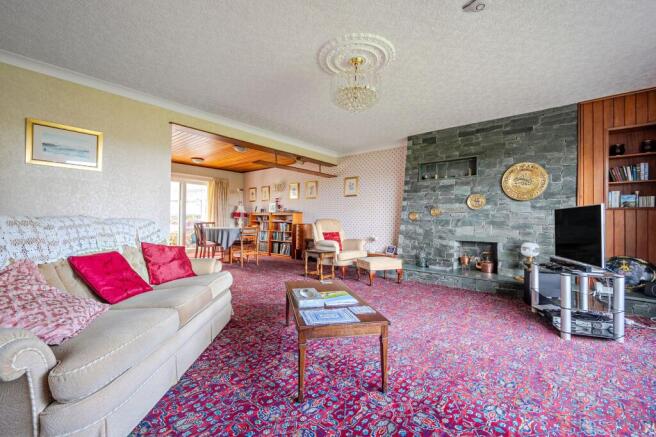
LOUNGE/DINING ROOM
8.74m x 5.54m
A fabulous open room with a large window to the front and sliding uPVC doors to the conservatory. Slate built chimney breast with recess for electric fire and shelf above. Part wood panelling and ample space for a dining table. Wall lighting.
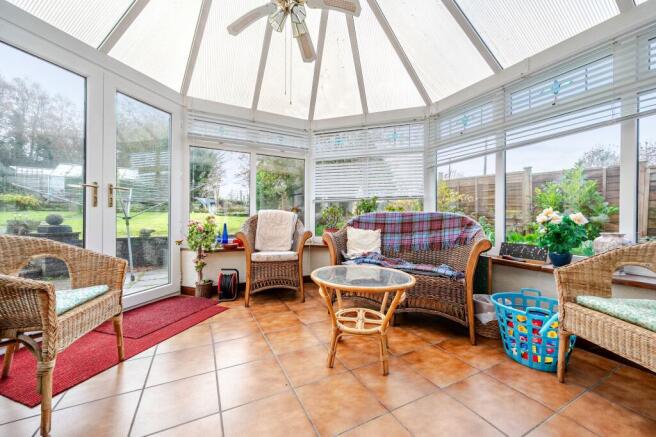
CONSERVATORY
3.38m x 3.3m
Windows to four sides. Double doors to the rear. Perspex ceiling. Fan light and tiled floor.
KITCHEN
3.63m x 3.35m
Accessed via an original 1970s frosted glazed door and fitted with a range of base and wall units with laminate worktop over and ceramic tiled splash back. Includes double electric oven, four ring hob and extractor fan, stainless steel sink, space for a fridge and plumbing for a slimline dishwasher. Timber built rear porch.
DINING ROOM / BEDROOM FIVE
4.47m x 4.06m
A spacious room to the front, with a large window and good range of built in cupboards with louvre fronted doors providing good storage space. Currently used as a dining room but could be a double bedroom.
BEDROOM FOUR
6.96m x 2.08m
A double room to the rear with built-in cupboards providing good storage space.
BATHROOM
Fitted with bath and electric shower over, wash basin and WC, fully fitted throughout with ceramic tiles. Storage cupboard with cylinder tank and shelving.
LANDING AND STAIRS
An open tread staircase leads to a spacious first floor landing with access into the loft via a pull-down ladder, frosted Velux roof light, and useful under-eave storage space.
BEDROOM ONE
4.47m x 3.81m
A spacious double bedroom with an aspect to the side with four sets of louvre-fronted cupboards.
BEDROOM TWO
5.54m x 3m
A spacious double bedroom to the side with double louvre-fronted cupboards and large walk-in under eaves cupboard, part-frosted upvc window with a pleasing outlook towards Crosby. There is also a glazed upvc door which can be used to access the garage roof below.
BEDROOM THREE
4.19m x 3.43m
Long spacious room which comfortably accommodates two single beds.
SHOWER ROOM
Fitted with shower enclosure with electric shower, wash basin, and low-level WC. Fitted with blue ceramic tiles and additional bathroom fittings, frosted Velux roof light.
UTILITY ROOM
3.76m x 2.49m
Fitted with a range of base and wall units with stainless steel sink, plumbing for washing machine and space for a second appliance. Pedestrian door to the rear and internal access to the garage.
OUTLOOK
From the front of the property is a delightful outlook over the garden to rooftops and countryside in the distance.
Garden
To the front there are lawns either side of the driveway with well-established shrub and floral borders and an attractive raised area immediately in front of the house. A path leads to the rear garden with paving and steps lead up to two lawns. Greenhouse and shed beyond. Paved path leads to the second side of the property. All in all, approximately 1/3 acre of garden land.
Disclaimer
Whilst every effort has been made to ensure the accuracy of these particulars, they are intended as a guide only and do not form part of any contract. All measurements, descriptions and photographs are for illustrative purposes. Buyers and tenants should satisfy themselves as to the accuracy of the information before proceeding.
Brochures
Property Brochure- COUNCIL TAXA payment made to your local authority in order to pay for local services like schools, libraries, and refuse collection. The amount you pay depends on the value of the property.Read more about council Tax in our glossary page.
- Band: D
- PARKINGDetails of how and where vehicles can be parked, and any associated costs.Read more about parking in our glossary page.
- Yes
- GARDENA property has access to an outdoor space, which could be private or shared.
- Private garden
- ACCESSIBILITYHow a property has been adapted to meet the needs of vulnerable or disabled individuals.Read more about accessibility in our glossary page.
- Ask agent

Add an important place to see how long it'd take to get there from our property listings.
__mins driving to your place



Notes
Staying secure when looking for property
Ensure you're up to date with our latest advice on how to avoid fraud or scams when looking for property online.
Visit our security centre to find out moreDisclaimer - Property reference 5115fc3a-dfa2-4391-a05c-5475e4b20bcd. The information displayed about this property comprises a property advertisement. Rightmove.co.uk makes no warranty as to the accuracy or completeness of the advertisement or any linked or associated information, and Rightmove has no control over the content. This property advertisement does not constitute property particulars. The information is provided and maintained by Grisdales Estate Agents, Cockermouth. Please contact the selling agent or developer directly to obtain any information which may be available under the terms of The Energy Performance of Buildings (Certificates and Inspections) (England and Wales) Regulations 2007 or the Home Report if in relation to a residential property in Scotland.
*This is the average speed from the provider with the fastest broadband package available at this postcode. The average speed displayed is based on the download speeds of at least 50% of customers at peak time (8pm to 10pm). Fibre/cable services at the postcode are subject to availability and may differ between properties within a postcode. Speeds can be affected by a range of technical and environmental factors. The speed at the property may be lower than that listed above. You can check the estimated speed and confirm availability to a property prior to purchasing on the broadband provider's website. Providers may increase charges. The information is provided and maintained by Decision Technologies Limited. **This is indicative only and based on a 2-person household with multiple devices and simultaneous usage. Broadband performance is affected by multiple factors including number of occupants and devices, simultaneous usage, router range etc. For more information speak to your broadband provider.