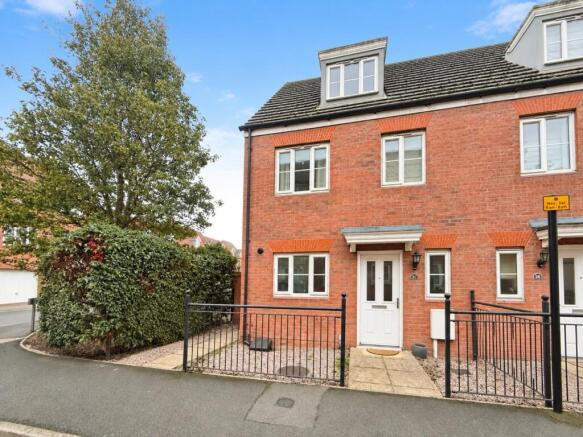
Kinetic Estate Agents are delighted to present for sale this well-proportioned, three-bedroom, three-storey townhouse, ideally positioned within easy reach of Lincoln city centre, the University of Lincoln and a fantastic range of local amenities.
Having versatile accommodation, three bedrooms, private rear garden and off-road parking, the property could appeal to buyers looking for a conveniently located home or investment property.
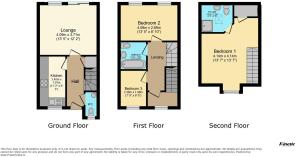
The accommodation is thoughtfully arranged across three floors, offering entrance hall, a spacious lounge with direct access to the rear garden, a fitted kitchen, ground floor cloakroom, two first-floor bedrooms and a family bathroom. The entire second floor is dedicated to the main bedroom, complete with fitted storage and its own en-suite shower room.
WHAT KINETIC LOVE ABOUT THIS PROPERTY
Fantastic Investment Opportunity – Rental potential of approx approx £1100 per month
No Onward Chain – Offered for sale with no onward chain.
Three-Storey Accommodation – A versatile layout with bedrooms arranged over the upper two floors.
Three Bedrooms – Including a spacious main bedroom occupying the second floor.
En-Suite Main Bedroom – Providing additional privacy and convenience.
Spacious Lounge – With patio doors opening directly onto the enclosed rear garden.
Ground Floor WC – A practical addition for everyday living.
Off-Road Parking – An attractive feature for a property so close to the city centre.
Excellent Location – Conveniently positioned for Lincoln city centre, the University and local amenities.
ACCOMMODATION
Entrance Hall
The property is accessed via the entrance hall, providing access to the ground floor accommodation and stairs leading to the first floor.
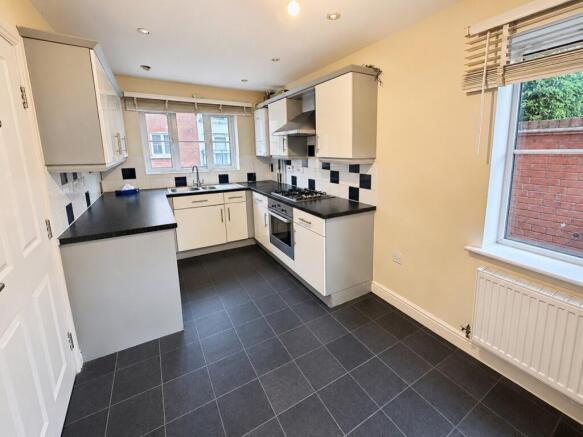
Kitchen – 3.40m x 1.91m (11'2" x 6'3")
Positioned to the front of the property, the kitchen is fitted with a range of wall and base units complemented by work surfaces. Integrated appliances include an oven with a four-ring gas hob and extractor hood above. There is also a one-and-a-half-bowl stainless steel sink with mixer tap, space and plumbing for a washing machine, tiled flooring and a radiator. The gas central heating boiler is wall-mounted in the kitchen, whilst a front-facing window provides natural light.
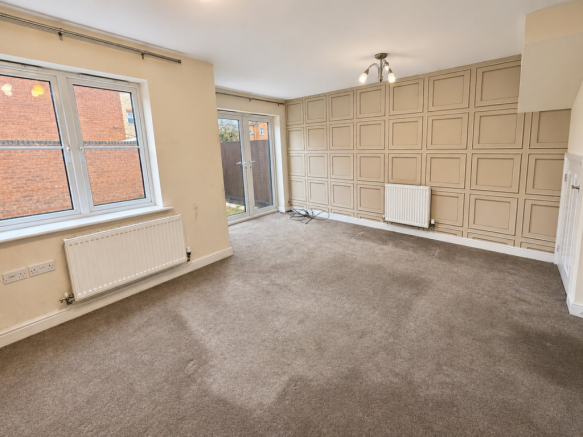
Lounge – 4.09m x 3.71m (13'5" x 12'2")
A generously proportioned reception room positioned to the rear of the property, offering plenty of space for both relaxing and entertaining. Patio doors open directly onto the enclosed rear garden, creating a lovely connection between the indoor and outdoor spaces. A radiator completes the room.
Downstairs WC
A convenient ground floor cloakroom fitted with a low-level WC, wash hand basin and radiator, with a window to the front aspect.
First Floor Landing
Providing access to two bedrooms, the family bathroom and a further staircase leading to the second-floor main bedroom.
Bedroom Two – 4.09m x 2.69m (13'5" x 8'10")
A well-proportioned double bedroom offering flexible accommodation, ideal for use as a guest bedroom, additional bedroom or home office.
Bedroom Three – 2.36m x 1.98m (7'9" x 6'6")
A further bedroom featuring a window to the front aspect and radiator. This room could also lend itself perfectly to use as a home office, nursery or dressing room.
Family Bathroom – 2.21m x 1.98m (7'3" x 6'6")
Fitted with a white three-piece suite comprising a panelled bath with shower attachment, wash hand basin and low-level WC. Additional features include partially tiled walls, extractor fan and radiator.
Main Bedroom – 4.14m x 4.14m (13'7" x 13'7")
Occupying the second floor, this impressive main bedroom provides a spacious and private retreat. Featuring a window to the front aspect, built-in wardrobe, airing cupboard housing the hot water cylinder and radiator, the room offers excellent proportions and practical storage.
The added benefit of a private en-suite makes this a particularly appealing feature of the home.
En-Suite Shower Room – 2.44m x 1.73m (8'0" x 5'8")
Fitted with a corner shower cubicle with wall-mounted shower, wash hand basin and low-level WC. A Velux window to the rear provides natural light, with a radiator and extractor fan completing the space.
OUTSIDE
Rear Garden
To the rear of the property is an enclosed garden offering a private outdoor space to enjoy. A patio area provides an ideal setting for outdoor seating and entertaining, whilst gated side access offers additional convenience.
Parking
The property benefits from off-road parking for one car, a particularly useful feature given its convenient position close to Lincoln city centre.
LOCATION
Ideally situated within easy reach of Lincoln city centre, this property enjoys a fantastic position for accessing everything the historic city has to offer.
Lincoln boasts an excellent selection of shops, supermarkets, restaurants, cafés and leisure facilities, alongside the popular Brayford Waterfront and its vibrant mix of waterside dining and entertainment.
The University of Lincoln is also conveniently accessible, making the property particularly attractive to investors considering the local rental market.
For commuters, Lincoln offers rail connections to a range of destinations, whilst the surrounding road network provides access to nearby towns and villages.
With its combination of city convenience, practical accommodation and investment potential, this is a property that is well worth considering.
MATERIAL INFORMATION
Part A – Key Facts
Tenure: Freehold
Council Tax Band: C
Property Status: Vacant/Empty
Construction: Traditional three-bedroom town house
Listed Building: No
Bedrooms: Three
Bathrooms: Two and one downstairs WC
Management/Maintenance Charges: None
Parking: Parking space
EPC: Predicted a C waiting for a new EPC to be done
Year Built: 2007
The property is Freehold with no management or maintenance charges advised.
Part B – Utilities & Services
Electricity: Mains connected – current provider advised as Ovo energy
Water: Mains connected – Anglian Water
Drainage: Mains connected – Anglian Water
Water Meter: Yes
Heating: Gas central heating - British gas as the supplier
Boiler: Combi boiler located in the kitchen
Boiler Installed: January 2021
Boiler Last Serviced: January 2026
Windows/Doors: Double-glazed uPVC
Broadband: seller advises superfast broadband availability- Buyers are advised to check broadband and mobile availability directly with the Ofcom broadband and mobile coverage checker for the property.
Part C – Other Information
Construction: Traditional
Listed Building: No
Loft: Yes – not boarded and no fitted ladder
Spray Foam Insulation: No, as advised by seller
Shared Garden: No
Regular Third-Party Access/Footpath: No
Known Flood Risk/Flooding: None advised
Rights & Easements: None known to seller
Covenants: None known to seller
Planning Permissions Affecting Property/Surroundings: None known to seller
Accessibility Adaptations: None advised
Mining/Environmental Issues: None known to seller
Alterations: None advised
DISCLAIMER
These particulars are intended to give a fair description of the property but their accuracy cannot be guaranteed, and they do not constitute an offer or contract. Intending purchasers must rely on their own inspection of the property. None of the above appliances/services have been tested by ourselves. We recommend purchasers arrange for a qualified person to check all appliances/services before legal commitment.