New Road,Wednesfield,Wolverhampton,WV10 8PU

- PROPERTY TYPE
Detached Bungalow
- BEDROOMS
2
- BATHROOMS
1
- SIZE
Ask agent
- TENUREDescribes how you own a property. There are different types of tenure - freehold, leasehold, and commonhold.Read more about tenure in our glossary page.
Freehold
Key features
- Conveniently positioned for local amenities
- Potential for a conservatory or sunroom
- Manageable rear garden with lawn and patio areas
- Lawned front garden with mature trees and planting
- Garage & Tandem-length driveway providing parking for several vehicles
- Requires modernisation and updating
- Vacant possession
- Positioned at the very end of a residential cul-de-sac
- Two-bedroom detached bungalow
Description
SLADE property collective presents…
12 NEW ROAD, WEDNESFIELD, WOLVERHAMPTON, WV10 8PU
OFFERS IN THE REGION OF £195,000
FREEHOLD | VACANT POSSESSION | NO UPWARD CHAIN
A two-bedroom detached bungalow occupying an excellent position at the very end of a residential cul-de-sac, offering tremendous potential for modernisation and improvement.
Available exclusively through SLADE Property Collective, 12 New Road represents a fantastic opportunity to acquire a detached bungalow at a realistic price point.
The property requires updating to bring it in line with modern standards, but already provides a practical single-storey layout comprising an enclosed entrance porch, hallway, generous living and dining room, fitted kitchen, two double bedrooms, a shower room and a useful walk-in boot room or cloakroom.
Outside, the bungalow benefits from a tandem-length driveway providing parking for several vehicles, a garage and manageable gardens to the front and rear.
The property is vacant, freehold and offered for sale with no upward chain.
KEY FEATURES
• Two-bedroom detached bungalow • Positioned at the very end of a residential cul-de-sac • Freehold • Vacant possession • No upward chain • Requires modernisation and updating • Generous living and dining room • Two double bedrooms • Useful walk-in boot room or cloakroom • Tandem-length driveway providing parking for several vehicles • Garage with access from the rear garden • Lawned front garden with mature trees and planting • Manageable rear garden with lawn and patio areas • Potential for a conservatory or sunroom, subject to the necessary checks and approvals • Conveniently positioned for local amenities • Council Tax Band C • New EPC currently being produced and to follow • Approximate total floor area: 87.4 sq m (941 sq ft), including the garage
FULL DESCRIPTION
THE APPROACH
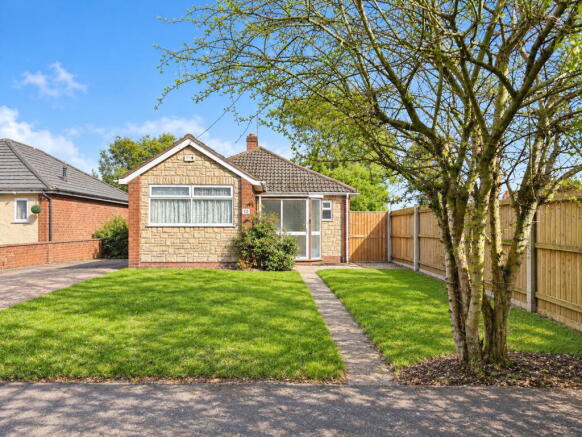
12 New Road occupies a pleasant position right at the end of the cul-de-sac.
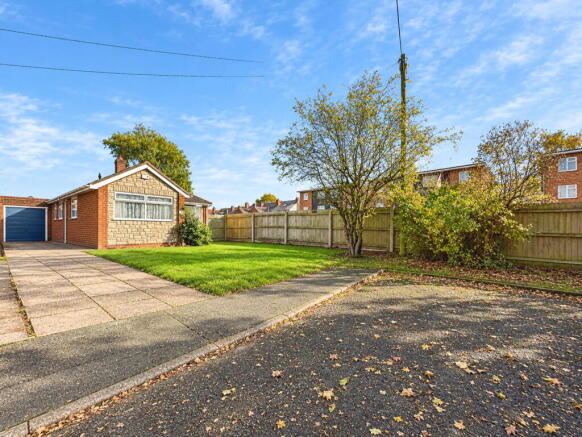
The property is approached over a tandem-length driveway extending along the left-hand side of the bungalow and providing off-road parking for several vehicles. The driveway continues to the garage.
The front garden is mainly laid to lawn, with established planting and mature trees creating a pleasant outlook and a degree of screening. A pathway leads through the garden to the front entrance, while a paved patio area immediately outside the bungalow provides further practical outdoor space.
ENCLOSED ENTRANCE PORCH
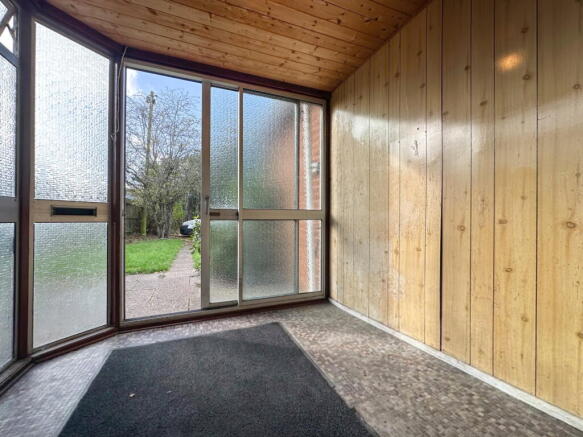
An aluminium-framed sliding entrance door opens into a sizeable enclosed porch.
The porch allows plenty of natural light into the property throughout much of the afternoon and provides a useful additional space for seating, footwear or everyday storage.
A single-glazed entrance door with an accompanying window leads into the main hallway.
ENTRANCE HALL
The central hallway has tiled flooring, a radiator and access to the loft.
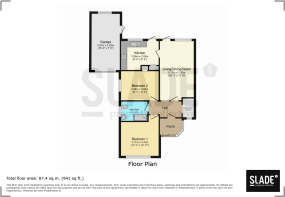
Doors lead to the living and dining room, both double bedrooms, the shower room and a useful walk-in boot room or cloakroom.
BOOT ROOM/CLOAKROOM
Approximately 1.87m x 1.10m (6’2” x 3’7”)
A useful walk-in storage area providing space for coats, footwear, household items and general storage. Subject to the relevant investigations and works, buyers may wish to explore its future use as a cloakroom.
LIVING/DINING ROOM
Approximately 6.17m x 3.35m (20’3” x 11’0”)
A particularly generous reception room offering ample space for both living and dining furniture.
The room has carpeted flooring, two radiators and a gas fire with a feature surround and hearth. A rear-facing window fitted with secondary glazing overlooks the garden, while an aluminium-framed double-glazed door provides direct access outside.
A further internal door leads into the kitchen.
KITCHEN
Approximately 2.86m x 2.83m (9’5” x 9’3”)
The existing kitchen is fitted with a range of wall and base units, roll-top work surfaces and tiled splashbacks.
There is a one-and-a-half-bowl sink and drainer, an integrated oven and hob with an extractor above, and a radiator.
A rear-facing single-glazed window with secondary glazing overlooks the garden, while an external door provides direct access outside.
The kitchen is serviceable in its current form but provides clear scope for updating and redesigning to suit the requirements of its next owner.
PRINCIPAL BEDROOM
Approximately 3.71m x 3.34m (12’2” x 10’11”)
A well-proportioned double bedroom positioned at the front of the bungalow.
The room has a wide double-glazed window overlooking the front garden, carpeted flooring and a radiator, with space for freestanding bedroom furniture.
BEDROOM TWO
Approximately 2.88m x 2.83m (9’5” x 9’3”)
A second double bedroom with a double-glazed window to the side elevation, carpeted flooring and a radiator.
The room also benefits from useful built-in storage.
SHOWER ROOM
Approximately 2.61m x 1.92m (8’7” x 6’4”)
The shower room is fitted with a shower cubicle containing an electric shower, a pedestal wash hand basin and a low-level WC.
Further features include tiled walls and flooring, a radiator and a double-glazed window to the side elevation.
REAR GARDEN
The bungalow benefits from a mature and manageable rear garden, appropriately proportioned for the property and offering scope for its next owner to landscape and personalise.
The garden includes an area of lawn, established planting and paved patio space.
Immediately outside the kitchen is a raised area of hardstanding, which appears to have previously accommodated a veranda or conservatory. This could provide scope for a replacement conservatory, sunroom or additional seating area, subject to checking the suitability of the existing base and obtaining any necessary consents and approvals.
A pedestrian door leads from the garden directly into the garage.
There is also a wide access point along the side of the bungalow connecting the rear garden with the front. Although there is currently no gate, the width may allow gated access to be created, subject to confirmation of the property boundaries and any applicable rights or restrictions.
GARAGE
Approximately 4.97m x 2.29m (16’4” x 7’6”)
The garage has an up-and-over entrance door to the front, a single-glazed window overlooking the rear garden and a separate pedestrian door providing direct access from the garden.
DRIVEWAY AND PARKING
A tandem-length driveway extends along the left-hand side of the bungalow and provides off-road parking for several vehicles before continuing to the garage.
LOCATION
New Road is an established residential cul-de-sac in Wednesfield, with number 12 occupying a particularly pleasant position at its very end.
The property is conveniently placed for a range of local shops, services and everyday amenities, with road connections providing access to Wednesfield, Wolverhampton and the surrounding areas.
Its cul-de-sac position, detached design and single-storey accommodation should make the property of particular interest to buyers looking for a bungalow they can modernise and adapt to their own taste.
ROOM DIMENSIONS
Living/Dining Room 6.17m x 3.35m (20’3” x 11’0”)
Kitchen 2.86m x 2.83m (9’5” x 9’3”)
Principal Bedroom 3.71m x 3.34m (12’2” x 10’11”)
Bedroom Two 2.88m x 2.83m (9’5” x 9’3”)
Shower Room 2.61m x 1.92m (8’7” x 6’4”)
Boot Room/Cloakroom 1.87m x 1.10m (6’2” x 3’7”)
Garage 4.97m x 2.29m (16’4” x 7’6”)
Approximate Total Floor Area 87.4 sq m (941 sq ft), including the garage
All measurements and floor areas are approximate and are provided as a guide only.
PROPERTY INFORMATION
Tenure: Freehold, as advised and subject to legal verification.
Asking Price: Offers in the Region of £195,000.
Council Tax Band: C.
EPC: A new Energy Performance Certificate is currently being produced and will follow.
Possession: The property is vacant and offered with no upward chain.
Condition: The property requires modernisation and updating.
Glazing: A combination of double glazing, single glazing and secondary glazing.
Heating: Radiators are installed throughout the accommodation. The operation and condition of the heating system have not been tested by SLADE Property Collective.
AN OPPORTUNITY TO MAKE YOUR OWN
12 New Road offers buyers an increasingly rare opportunity to acquire a detached bungalow at a realistic price point and create a home that reflects their own style and requirements.
The spacious living and dining room, two double bedrooms, practical single-storey layout, driveway, garage and manageable gardens provide an excellent starting point.
With vacant possession, no upward chain and a favourable position at the end of the cul-de-sac, early viewing is recommended.
ARRANGE YOUR VIEWING
Viewings are strictly by appointment through SLADE Property Collective.
Mark Slade — Director & Estate Agent Mobile:
Oliver Jones — Estate Agent Mobile:
Office:
Email:
WHY CHOOSE SLADE PROPERTY COLLECTIVE?
SLADE Property Collective is a local, independent estate agency with a strong and proven track record of successfully selling residential property throughout Wolverhampton and the surrounding areas.
Mark Slade brings 23 years of residential sales experience, supported by Oliver Jones with a further 15 years of estate agency experience. Together, they offer more than 38 years of combined industry experience.
Our approach is simple: give every property the attention it deserves, communicate clearly and work proactively to help our clients move forward.
S — Specialists in Residential Sales
L — Live Locally
A — Assured Advice
D — Dedicated to Delivering Excellence
E — Experienced agents embracing modern methods and traditional values
Read our five-star customer reviews on Trustpilot:
We sell homes, not just list them.
IMPORTANT INFORMATION
These sales particulars have been prepared as a general guide from the information currently available and do not constitute, or form part of, an offer or contract.
The floor plan is provided for illustrative purposes only and is not drawn to scale. All measurements, dimensions, floor areas, openings and orientations are approximate and should not be relied upon for ordering furniture, carpets, fittings or undertaking building works.
The stated total floor area includes the garage. Buyers should arrange their own measurements and investigations where precise dimensions are important.
SLADE Property Collective has not tested the heating system, gas fire, electrical installations, appliances, plumbing or other services. Buyers should arrange the appropriate inspections and surveys to establish their condition and suitability.
Any reference to the potential for a conservatory, sunroom, cloakroom or other alterations does not imply that planning permission, building regulations approval or any other consent has been granted. Buyers should make their own enquiries before undertaking any work.
Tenure, boundaries, access rights, restrictions, easements and all other legal matters must be verified by the buyer’s solicitor or licensed conveyancer.
Prospective purchasers will be required to provide identification, evidence of their buying position and proof of funding as part of the sales process.
- COUNCIL TAXA payment made to your local authority in order to pay for local services like schools, libraries, and refuse collection. The amount you pay depends on the value of the property.Read more about council Tax in our glossary page.
- Band: C
- PARKINGDetails of how and where vehicles can be parked, and any associated costs.Read more about parking in our glossary page.
- Garage,Driveway
- GARDENA property has access to an outdoor space, which could be private or shared.
- Yes
- ACCESSIBILITYHow a property has been adapted to meet the needs of vulnerable or disabled individuals.Read more about accessibility in our glossary page.
- Ask agent
Energy performance certificate - ask agent

Add an important place to see how long it'd take to get there from our property listings.
__mins driving to your place
Affordability

Notes
Staying secure when looking for property
Ensure you're up to date with our latest advice on how to avoid fraud or scams when looking for property online.
Visit our security centre to find out moreDisclaimer - Property reference S1911451. The information displayed about this property comprises a property advertisement. Rightmove.co.uk makes no warranty as to the accuracy or completeness of the advertisement or any linked or associated information, and Rightmove has no control over the content. This property advertisement does not constitute property particulars. The information is provided and maintained by SLADE Property Collective, Wolverhampton. Please contact the selling agent or developer directly to obtain any information which may be available under the terms of The Energy Performance of Buildings (Certificates and Inspections) (England and Wales) Regulations 2007 or the Home Report if in relation to a residential property in Scotland.
*This is the average speed from the provider with the fastest broadband package available at this postcode. The average speed displayed is based on the download speeds of at least 50% of customers at peak time (8pm to 10pm). Fibre/cable services at the postcode are subject to availability and may differ between properties within a postcode. Speeds can be affected by a range of technical and environmental factors. The speed at the property may be lower than that listed above. You can check the estimated speed and confirm availability to a property prior to purchasing on the broadband provider's website. Providers may increase charges. The information is provided and maintained by Decision Technologies Limited. **This is indicative only and based on a 2-person household with multiple devices and simultaneous usage. Broadband performance is affected by multiple factors including number of occupants and devices, simultaneous usage, router range etc. For more information speak to your broadband provider.